Situated on a hill in the highly desirable Hills of Beaverdam community in North Asheville, this
thoughtfully updated home captures sweeping, year-round long-range views of the western
mountains and pairs them with a flexible floor plan designed for modern living. A welcoming
wraparound deck invites you to take in spectacular sunsets and cool mountain breezes, while the rear
of the home looks out into private woodlands and offers a beautifully landscaped garden with a
flagstone patio and additional deck—perfect for outdoor dining, quiet mornings, or entertaining.
Inside, the main level features an open, light-filled floor plan anchored by the primary suite for easy
one-level living. A recent addition to the living room, enclosed by picture windows on all sides, gives
the feeling of bringing the outdoors into the home. The main level is easily accessed without having to
climb up or down stairs. The upper level offers a spacious two-bedroom guest suite, creating
comfortable separation and privacy for family or visitors. The lower level expands the home’s
versatility with a private-entry guest apartment or office complete with a full bathroom and small
kitchen—ideal for extended stays, multigenerational living, remote work, or income potential. Ample
closet space is found throughout the home. Outside, the property is landscaped with shrubs, trees,
perennial gardens and an irrigation system that make for minimum maintenance. Sustainability meets
convenience with solar panels and electric vehicle charging capability. Enjoy a quiet neighborhood
that is minutes from schools, downtown Asheville and the Blue Ridge Parkway. With panoramic
views, multiple outdoor living spaces, and adaptable interior options, this North Asheville property
offers a rare combination of scenery, flexibility, and forward-thinking design.
Active
Price cut: $1K (5/13)
$1,298,000
168 Skyview Cir, Asheville, NC 28804
4beds
3,240sqft
:
Get pre-qualified$7,221/mo
Single Family Residence
Built in 1992
0.48 Acres Lot
$1,253,300 Zestimate®
$401/sqft
$17/mo HOA
What's special
Cool mountain breezesPrivate woodlandsAdaptable interior optionsSolar panelsOpen light-filled floor planSpectacular sunsetsMultiple outdoor living spaces
- 126 days |
- 372 |
- 21 |
Zillow last checked:
Listing updated:
Listed by:
LeNoir Medlock lenoirm@preferredprop.com,
Preferred Properties
Source: Canopy MLS as distributed by MLS GRID,MLS#: 4349077
Facts & features
Interior
Bedrooms & bathrooms
- Bedrooms: 4
- Bathrooms: 4
- Full bathrooms: 3
- 1/2 bathrooms: 1
- Main level bedrooms: 1
Primary bedroom
- Level: Main
Bedroom s
- Level: Basement
Bedroom s
- Level: Upper
Bedroom s
- Level: Upper
Other
- Level: Basement
Breakfast
- Level: Main
Den
- Level: Basement
Dining room
- Level: Main
Kitchen
- Level: Main
Laundry
- Level: Main
Living room
- Level: Main
Heating
- Heat Pump
Cooling
- Central Air, Electric
Appliances
- Included: Bar Fridge, Dishwasher, Disposal, Gas Range, Refrigerator
- Laundry: Laundry Room, Main Level, Sink
Features
- Built-in Features, Kitchen Island, Open Floorplan, Walk-In Closet(s)
- Flooring: Carpet, Tile, Wood
- Doors: French Doors
- Windows: Insulated Windows
- Basement: Apartment,Daylight,Exterior Entry,Finished,Interior Entry
- Fireplace features: Gas, Living Room, Other - See Remarks
Interior area
- Total structure area: 2,410
- Total interior livable area: 3,240 sqft
- Finished area above ground: 2,410
- Finished area below ground: 830
Property
Parking
- Total spaces: 2
- Parking features: Electric Vehicle Charging Station(s), Attached Garage, Garage Faces Side, Garage on Main Level
- Attached garage spaces: 2
Features
- Levels: One and One Half
- Stories: 1.5
- Patio & porch: Deck, Front Porch, Patio, Rear Porch, Wrap Around
- Exterior features: In-Ground Irrigation
- Has view: Yes
- View description: Long Range, Mountain(s), Year Round
Lot
- Size: 0.48 Acres
- Features: Private, Rolling Slope, Wooded, Views
Living quarters
- Secondary features: Interior Connected,Separate Kitchen Facilities
Details
- Parcel number: 974095586500000
- Zoning: RS4
- Special conditions: Standard
Construction
Type & style
- Home type: SingleFamily
- Architectural style: Contemporary
- Property subtype: Single Family Residence
Materials
- Wood
Condition
- New construction: No
- Year built: 1992
Utilities & green energy
- Sewer: Public Sewer
- Water: City
- Utilities for property: Cable Available, Electricity Connected, Phone Connected, Satellite Internet Available, Underground Power Lines, Underground Utilities
Community & HOA
Community
- Subdivision: Hills Of Beaverdam
HOA
- Has HOA: Yes
- HOA fee: $200 annually
- HOA name: Main Street Management Group
- HOA phone: 704-255-1266
Location
- Region: Asheville
- Elevation: 2000 Feet
Financial & listing details
- Price per square foot: $401/sqft
- Tax assessed value: $655,500
- Annual tax amount: $7,201
- Date on market: 3/31/2026
- Cumulative days on market: 126 days
- Listing terms: Cash,Conventional
- Exclusions: Breakfast area light
- Electric utility on property: Yes
- Road surface type: Concrete, Paved
Estimated market value
$1,253,300
$1.19M - $1.32M
$4,522/mo
Price history
| Date | Event | Price |
|---|---|---|
| 5/13/2026 | Price change | $1,298,000-0.1%$401/sqft |
Source:  Canopy MLS as distributed by MLS GRID #4349077 Report a problem Canopy MLS as distributed by MLS GRID #4349077 Report a problem | ||
| 5/12/2026 | Price change | $1,299,000-7.2%$401/sqft |
Source: Canopy MLS as distributed by MLS GRID #4349077 Report a problem | ||
| 3/31/2026 | Listed for sale | $1,400,000+112.1%$432/sqft |
Source: Canopy MLS as distributed by MLS GRID #4349077 Report a problem | ||
| 9/15/2017 | Sold | $660,000-2.8%$204/sqft |
Source: Canopy MLS as distributed by MLS GRID #3292070 Report a problem | ||
| 6/29/2017 | Pending sale | $679,000$210/sqft |
Source: City Real Estate LLC #3292070 Report a problem | ||
| 6/24/2017 | Listed for sale | $679,000+69.8%$210/sqft |
Source: City Real Estate LLC #3292070 Report a problem | ||
| 6/30/2006 | Sold | $400,000$123/sqft |
Source: Public Record Report a problem | ||
Public tax history
| Year | Property taxes | Tax assessment |
|---|---|---|
| 2025 | $7,201 +6.3% | $655,500 |
| 2024 | $6,772 +2.6% | $655,500 |
| 2023 | $6,602 +7% | $655,500 +5.9% |
| 2022 | $6,170 | $618,700 |
| 2021 | $6,170 +13.8% | $618,700 +23% |
| 2020 | $5,422 | $503,000 |
| 2019 | $5,422 | $503,000 +0.6% |
| 2018 | $5,422 +0.6% | $499,800 +65.4% |
| 2017 | $5,387 +12.1% | $302,100 |
| 2016 | $4,806 +29.5% | $302,100 |
| 2015 | $3,713 +1.2% | $302,100 |
| 2014 | $3,667 | $302,100 |
| 2013 | -- | $302,100 -13.9% |
| 2012 | -- | $351,000 |
| 2011 | -- | $351,000 |
| 2010 | -- | $351,000 |
| 2009 | -- | $351,000 +16.7% |
| 2006 | -- | $300,900 +23.4% |
| 2005 | -- | $243,800 |
| 2004 | -- | $243,800 |
| 2003 | -- | $243,800 |
| 2002 | -- | $243,800 +19.2% |
| 2001 | -- | $204,600 |
Find assessor info on the county website
Monthly payment
Est. payment
Payment breakdown
Explore the cost of this home by adjusting the details. Changes won't be saved.Climate risks
Neighborhood: 28804
Nearby schools
GreatSchools rating
- 4/10Ira B Jones ElementaryGrades: PK-5Distance: 0.9 mi
- 7/10Asheville MiddleGrades: 6-8Distance: 3.8 mi
- 6/10Asheville HighGrades: PK,9-12Distance: 4.6 mi
Schools provided by the listing agent
- Elementary: Asheville City
- Middle: Asheville
- High: Asheville
Source: Canopy MLS as distributed by MLS GRID. This data may not be complete. We recommend contacting the local school district to confirm school assignments for this home.
- $772,8004 bd3 ba2.7k sqft181 Skyview Cir, Asheville, NC 28804Off Market

- $866,7003 bd3 ba3k sqft142 Skyview Cir, Asheville, NC 28804Off Market

- $868,1003 bd4 ba3k sqft166 Skyview Cir, Asheville, NC 28804Off Market

- $73,9000.78 Acres99999 Skyview Cir, Asheville, NC 28804Off Market
- $--0.78 Acres99999 Skyview, Asheville, NC 28804Off Market
- $1,005,9004 bd3 ba3.5k sqft179 Skyview Cir, Asheville, NC 28804Off Market
- $969,7003 bd4 ba3.4k sqft150 Skyview Cir, Asheville, NC 28804Off Market
- $966,6004 bd3 ba1.5k sqft191 Skyview Cir, Asheville, NC 28804Off Market
A local agent can set up tours, give advice and negotiate with sellers.
A local lender can help you make sure your offer is ready when you are.
Similar homes
- $1,295,0004 bd4 ba3.9k sqft200 Robinhood Rd, Asheville, NC 28804For Sale
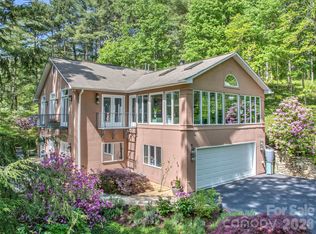
 MLS ID #4361216, Amy Giles, Town and Mountain Realty. Canopy MLS as distributed by MLS GRID
 - $1,495,0004 bd4 ba3.5k sqft22 Robinhood Rd, Asheville, NC 28804For Sale
 MLS ID #4380317, Phil Blake, Cornerstone Real Estate Cons.. Canopy MLS as distributed by MLS GRID
 - $1,450,0003 bd3 ba2.7k sqft110 Crestwood Rd, Asheville, NC 28804For Sale
 MLS ID #4372619, Marilyn Wright, Premier Sotheby’s International Realty. Canopy MLS as distributed by MLS GRID
 - $1,299,0003 bd3 ba3.1k sqft24 Amherst Rd, Asheville, NC 28803For Sale
 MLS ID #4394304, Alexandra Schrank, RE/MAX Executive. Canopy MLS as distributed by MLS GRID
 - $1,250,0003 bd2 ba2k sqft13 Ashley Rd, Asheville, NC 28805For SaleMLS ID #4407414, Laura Livaudais, Ivester Jackson Blackstream. Canopy MLS as distributed by MLS GRID
- $750,0004 bd3 ba2.9k sqft63 Pinecroft Rd, Asheville, NC 28804For SaleMLS ID #4352217, Lauren Butcher, Ivester Jackson Blackstream. Canopy MLS as distributed by MLS GRID
- $1,695,0004 bd4 ba3.5k sqft79 Horizon Hill Rd, Asheville, NC 28804For SaleMLS ID #4306563, LeNoir Medlock, Preferred Properties. Canopy MLS as distributed by MLS GRID
- $850,0003 bd3 ba2.4k sqft130 Black Oak Dr, Asheville, NC 28804For SaleMLS ID #4395839, Carol Marin, Mosaic Community Lifestyle Realty. Canopy MLS as distributed by MLS GRID
- $795,0003 bd4 ba3.1k sqft602 Hidden Springs Dr, Asheville, NC 28804For SaleMLS ID #4401344, LeNoir Medlock, Preferred Properties. Canopy MLS as distributed by MLS GRID
- $1,395,0005 bd4 ba3.4k sqft18 Edgemont Rd, Asheville, NC 28801For SaleMLS ID #4352399, Scott McKenzie, Carolina Mountain Sales. Canopy MLS as distributed by MLS GRID
- $1,695,0005 bd5 ba4.1k sqft38 Pine Acre Blvd, Asheville, NC 28804For SaleMLS ID #4371915, LeNoir Medlock, Preferred Properties. Canopy MLS as distributed by MLS GRID
- $749,0004 bd3 ba2.7k sqft13 Rolling View Dr, Asheville, NC 28805For SaleMLS ID #4378047, Jessica Jackson, Town and Mountain Realty. Canopy MLS as distributed by MLS GRID
- $1,850,0003 bd4 ba2.9k sqft322 Windswept Dr, Asheville, NC 28801For SaleMLS ID #4408960, Marilyn Wright, Premier Sotheby’s International Realty. Canopy MLS as distributed by MLS GRID
- $899,0004 bd4 ba2.8k sqft24 Audubon Dr, Asheville, NC 28804For SaleMLS ID #4395786, Ali Reynolds, Premier Sotheby’s International Realty. Canopy MLS as distributed by MLS GRID
- $789,0003 bd4 ba3.3k sqft204 Briarcliff #5, Asheville, NC 28804For SaleMLS ID #4356958, Tacy Apostolik, JL Carolina LLC. Canopy MLS as distributed by MLS GRID
- $1,150,0003 bd3 ba2.1k sqft664 Lakeshore Dr, Asheville, NC 28804For SaleMLS ID #4393430, Warrene Williams, Preferred Properties. Canopy MLS as distributed by MLS GRID
- $1,799,0005 bd5 ba4.1k sqft42 Spring Cove Rd, Asheville, NC 28804For SaleMLS ID #4246585, Brian Peinkofer, Jason Land Realty. Canopy MLS as distributed by MLS GRID
- $1,625,0003 bd4 ba4.4k sqft256 Senator Reynolds Rd, Asheville, NC 28804For SaleMLS ID #4245767, Marilyn Wright, Premier Sotheby’s International Realty. Canopy MLS as distributed by MLS GRID
- $1,199,9004 bd3 ba2.7k sqft20 Buena Vista Rd, Asheville, NC 28803For SaleMLS ID #4395793, Alec Cantley, Premier Sotheby’s International Realty. Canopy MLS as distributed by MLS GRID
- $1,150,0004 bd4 ba3.2k sqft170 Bull Creek Rd, Mars Hill, NC 28754For SaleMLS ID #4410836, Bruce Anderson, Quinn Anderson Real Estate Solutions LLC. Canopy MLS as distributed by MLS GRID
