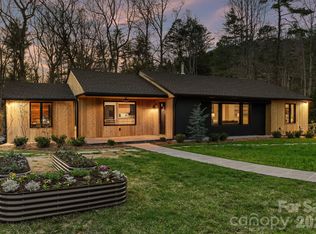
Beautifully renovated Asheville home where nearly every detail has been thoughtfully updated! This impressive full renovation offers the feel of a new, fresh, modern home with extensive upgrades inside and out. Improvements include new kitchen and bathrooms, new flooring, paint and lights, a brand-new roof, three new heat pump HVAC systems, new windows and doors, new patio, new deck, new landscaping and walkways, new insulation and drywall, and fresh stucco exterior. The stunning new gourmet kitchen provides a stylish, updated space for everyday living and entertaining, while the beautifully renovated primary bedroom and bathroom offer a fresh, modern retreat.
Step outside to enjoy beautiful new landscaping, a new deck, and a new patio—perfect for relaxing or entertaining. Additional upgrades include a brand-new septic tank and a propane tankless water heater serving the primary area. The home is connected to city water and features a propane gas-log fireplace for added warmth and ambiance.
One main-level bedroom features a floor-to-ceiling window that provides abundant natural light; while the current window does not meet egress requirements, at the buyer’s request, the sellers will have a code-compliant egress window professionally installed prior to closing.
With extensive improvements from the major systems to the finishing touches, this move-in-ready home offers the rare opportunity to enjoy an updated Asheville property where the work has already been done. Come experience the transformation at 5 Meadow Ridge Drive!
Active
Price cut: $150.1K (10/7)
$1,999,900
5 Meadow Ridge Dr, Asheville, NC 28804
4beds
3,616sqft
Single Family Residence
Built in 1984
2.14 Acres Lot
$1,889,100 Zestimate®
$553/sqft
$50/mo HOA
What's special
New deckNew patioFresh stucco exteriorStunning new gourmet kitchenBeautiful new landscapingNew windows and doorsBrand-new roof
- 22 days
- 1,140
- 101
Likely to sell faster than
Zillow last checked:
Listing updated:
Listed by:
Rory Heller roryheller@gmail.com,
Unique: A Real Estate Collective
Source: Canopy MLS as distributed by MLS GRID,MLS#: 4423846
Facts & features
Interior
Bedrooms & bathrooms
- Bedrooms: 4
- Bathrooms: 4
- Full bathrooms: 4
- Main level bedrooms: 2
Primary bedroom
- Level: Main
Bedroom s
- Level: Main
Bedroom s
- Level: Upper
Bedroom s
- Level: Upper
Bathroom full
- Level: Main
Bathroom full
- Level: Main
Bathroom full
- Level: Upper
Bathroom full
- Level: Upper
Dining area
- Level: Main
Other
- Level: Main
Kitchen
- Level: Main
Laundry
- Level: Main
Living room
- Level: Main
Other
- Level: Main
Heating
- Central, Heat Pump
Cooling
- Central Air, Heat Pump
Appliances
- Included: Bar Fridge, Dishwasher, Double Oven, Exhaust Hood, Gas Oven, Gas Range, Microwave, Tankless Water Heater, Wall Oven
- Laundry: Mud Room, Laundry Room, Main Level, Sink
Features
- Breakfast Bar, Built-in Features, Soaking Tub, Kitchen Island, Open Floorplan, Pantry, Walk-In Closet(s), Walk-In Pantry
- Flooring: Laminate, Tile, Other
- Doors: Insulated Door(s)
- Windows: Insulated Windows
- Has basement: No
- Fireplace features: Gas Log, Great Room, Propane
Interior area
- Total structure area: 3,616
- Total interior livable area: 3,616 sqft
- Finished area above ground: 3,616
- Finished area below ground: 0
Video & virtual tour
Property
Parking
- Total spaces: 6
- Parking features: Driveway, Attached Garage, Garage on Main Level
- Attached garage spaces: 2
- Uncovered spaces: 4
Accessibility
- Accessibility features: Entry Slope less than 1 foot
Features
- Levels: Two
- Stories: 2
- Patio & porch: Covered, Deck, Patio, Side Porch, Terrace
- Has view: Yes
- View description: Long Range, Mountain(s), Year Round
Lot
- Size: 2.14 Acres
- Features: Cleared, Green Area, Open Lot, Private, Rolling Slope, Wooded, Views
Living quarters
- Secondary features: Main Level Garage
Details
- Parcel number: 975082265900000
- Zoning: BDM
- Special conditions: Standard
Construction
Type & style
- Home type: SingleFamily
- Architectural style: Contemporary,European,French Provincial
- Property subtype: Single Family Residence
Materials
- Stucco, Synthetic Stucco
- Foundation: Crawl Space
Condition
- New construction: No
- Year built: 1984
Utilities & green energy
- Sewer: Septic Installed
- Water: City
- Utilities for property: Cable Available, Electricity Connected, Propane, Other - See Remarks
Community & HOA
Community
- Features: Walking Trails
- Subdivision: Mountain Meadows
HOA
- Has HOA: Yes
- HOA fee: $600 annually
- HOA name: Brent Russell
- HOA phone: 828-528-1829
Location
- Region: Asheville
- Elevation: 3000 Feet
Financial & listing details
- Price per square foot: $553/sqft
- Tax assessed value: $1,066,100
- Annual tax amount: $8,607
- Date on market: 9/15/2026
- Cumulative days on market: 23 days
- Listing terms: Cash,Conventional,Other - See Remarks
- Electric utility on property: Yes
- Road surface type: Asphalt, Paved
Estimated market value
$1,889,100
$1.79M - $1.98M
$4,897/mo
Price history
| Date | Event | Price |
|---|---|---|
| 10/7/2026 | Price change | $1,999,900-7%$553/sqft |
Source:  Canopy MLS as distributed by MLS GRID #4423846 Report a problem Canopy MLS as distributed by MLS GRID #4423846 Report a problem | ||
| 9/29/2026 | Price change | $2,150,000-4.4%$595/sqft |
Source: Canopy MLS as distributed by MLS GRID #4423846 Report a problem | ||
| 9/15/2026 | Listed for sale | $2,250,000+189.2%$622/sqft |
Source: Canopy MLS as distributed by MLS GRID #4423846 Report a problem | ||
| 5/23/2025 | Sold | $778,000-15.9%$215/sqft |
Source: Canopy MLS as distributed by MLS GRID #4224351 Report a problem | ||
| 4/11/2025 | Pending sale | $925,000+2.8%$256/sqft |
Source:  NextHome #4224351 Report a problem NextHome #4224351 Report a problem | ||
| 3/19/2025 | Price change | $900,000-2.7%$249/sqft |
Source: Canopy MLS as distributed by MLS GRID #4224351 Report a problem | ||
| 2/19/2025 | Price change | $925,000-15.9%$256/sqft |
Source: Canopy MLS as distributed by MLS GRID #4224351 Report a problem | ||
| 12/10/2024 | Pending sale | $1,100,000+12.8%$304/sqft |
Source: NextHome #4158077 Report a problem | ||
| 10/16/2024 | Price change | $975,000-11.4%$270/sqft |
Source: Canopy MLS as distributed by MLS GRID #4158077 Report a problem | ||
| 8/4/2024 | Listed for sale | $1,100,000+15.8%$304/sqft |
Source: Canopy MLS as distributed by MLS GRID #4158077 Report a problem | ||
| 11/28/2022 | Sold | $950,000-2.6%$263/sqft |
Source: Canopy MLS as distributed by MLS GRID #3900264 Report a problem | ||
| 10/26/2022 | Pending sale | $975,000$270/sqft |
Source: Beverly-Hanks & Associates, Inc. #3900264 Report a problem | ||
| 10/25/2022 | Contingent | $975,000$270/sqft |
Source: Canopy MLS as distributed by MLS GRID #3900264 Report a problem | ||
| 10/20/2022 | Price change | $975,000-11.3%$270/sqft |
Source: Canopy MLS as distributed by MLS GRID #3900264 Report a problem | ||
| 8/31/2022 | Listed for sale | $1,099,000-10.7%$304/sqft |
Source: Canopy MLS as distributed by MLS GRID #3900264 Report a problem | ||
| 8/18/2022 | Listing removed | -- |
Source: Canopy MLS as distributed by MLS GRID #3858339 Report a problem | ||
| 7/22/2022 | Listed for sale | $1,230,000$340/sqft |
Source: Canopy MLS as distributed by MLS GRID #3858339 Report a problem | ||
| 7/8/2022 | Listing removed | -- |
Source: Canopy MLS as distributed by MLS GRID #3858339 Report a problem | ||
| 6/23/2022 | Contingent | $1,230,000$340/sqft |
Source: Canopy MLS as distributed by MLS GRID #3858339 Report a problem | ||
| 5/20/2022 | Price change | $1,230,000-14%$340/sqft |
Source: Canopy MLS as distributed by MLS GRID #3858339 Report a problem | ||
| 5/12/2022 | Listed for sale | $1,430,000+3872.2%$395/sqft |
Source: Canopy MLS as distributed by MLS GRID #3858339 Report a problem | ||
| 7/9/1999 | Sold | $36,000$10/sqft |
Source: Public Record Report a problem | ||
Public tax history
| Year | Property taxes | Tax assessment |
|---|---|---|
| 2025 | $8,607 -6% | $1,066,100 -9.8% |
| 2024 | $9,158 +2.6% | $1,182,500 |
| 2023 | $8,927 +4.1% | $1,182,500 +2.7% |
| 2022 | $8,574 | $1,151,000 |
| 2021 | $8,574 +30.5% | $1,151,000 +40% |
| 2020 | $6,571 | $822,400 |
| 2019 | $6,571 | $822,400 |
| 2018 | $6,571 | $822,400 +22.4% |
| 2017 | $6,571 -1.2% | $672,000 |
| 2016 | $6,653 +12% | $672,000 |
| 2015 | $5,940 | $672,000 |
| 2014 | $5,940 | $672,000 |
| 2013 | -- | $672,000 -2.7% |
| 2012 | -- | $690,800 |
| 2011 | -- | $690,800 |
| 2010 | -- | $690,800 |
| 2009 | -- | $690,800 |
| 2007 | -- | $690,800 |
| 2006 | -- | $690,800 +32.6% |
| 2005 | -- | $521,100 |
| 2004 | -- | $521,100 |
| 2003 | -- | $521,100 |
| 2002 | -- | $521,100 +27.2% |
| 2001 | -- | $409,800 |
| 2000 | -- | $409,800 |
Find assessor info on the county website
Monthly payment
Est. payment
Payment breakdown
Explore the cost of this home by adjusting the details. Changes won't be saved.Climate risks
Neighborhood: 28804
Nearby schools
Schools provided by the listing agent
- Elementary: Ira B. Jones
- Middle: Asheville
- High: Asheville
Source: Canopy MLS as distributed by MLS GRID. This data may not be complete. We recommend contacting the local school district to confirm school assignments for this home.
- $618,8003 bd2 ba1.2k sqft1800 Town Mountain Rd, Asheville, NC 28804Off Market
- $784,8002 bd2 ba1.4k sqft1631 Town Mountain Rd, Asheville, NC 28804Off Market
- $1,669,1003 bd3 ba1.7k sqft3 Meadow Ridge Dr, Asheville, NC 28804Off Market
- $1,109,6003 bd3 ba2.1k sqft4 Meadow Ridge Dr, Asheville, NC 28804Off Market
Similar homes
- $1,950,0003 bd5 ba4k sqft299 Webb Cove Rd, Asheville, NC 28804For Sale

 MLS ID #4417747, Hadley Goodman Cropp, Asheville Realty Group. Canopy MLS as distributed by MLS GRID
 - $1,990,0004 bd4 ba2.9k sqft330 Windsor Rd, Asheville, NC 28804For Sale
 MLS ID #4357003, Jackie Dirscherl, Mosaic Community Lifestyle Realty. Canopy MLS as distributed by MLS GRID
 - $1,300,0004 bd4 ba2.3k sqft5 Inglewood Rd, Asheville, NC 28804For Sale
 MLS ID #4430520, Stacey Enos, Mosaic Community Lifestyle Realty. Canopy MLS as distributed by MLS GRID
 - $2,000,0004 bd4 ba3.2k sqft79 Chauncey Cir, Asheville, NC 28803For Sale
 MLS ID #4363635, Marilyn Wright, Premier Sotheby’s International Realty. Canopy MLS as distributed by MLS GRID
 - $1,745,0003 bd4 ba2.9k sqft322 Windswept Dr, Asheville, NC 28801For SaleMLS ID #4408960, Marilyn Wright, Premier Sotheby’s International Realty. Canopy MLS as distributed by MLS GRID
- $2,450,0004 bd4 ba4.3k sqft21 Evian Ct, Asheville, NC 28804For SaleMLS ID #4427052, Kelsey Varga, COMPASS. Canopy MLS as distributed by MLS GRID
- $1,325,0003 bd3 ba2.7k sqft110 Crestwood Rd, Asheville, NC 28804For SaleMLS ID #4372619, Marilyn Wright, Premier Sotheby’s International Realty. Canopy MLS as distributed by MLS GRID
- $1,640,0003 bd5 ba3k sqft22 Chesten Mountain Dr, Asheville, NC 28803For SaleMLS ID #4429354, Marie Reed, Keller Williams Professionals. Canopy MLS as distributed by MLS GRID
- $1,490,0004 bd4 ba4.3k sqft27 Hawberry Ct, Asheville, NC 28805For SaleMLS ID #4418649, Mathew Brown, Keller Williams Professionals. Canopy MLS as distributed by MLS GRID
- $1,870,0004 bd4 ba4.1k sqft11 Magnolia View Trl, Asheville, NC 28804New ConstructionMLS ID #4392960, Wes Hight, Howard Hanna Beverly-Hanks Fletcher. Canopy MLS as distributed by MLS GRID
- $2,695,0004 bd5 ba4.7k sqft642 Altamont Vw, Asheville, NC 28804For SaleMLS ID #4369480, Brandie D. Huffman, Howard Hanna Beverly-Hanks Asheville-Biltmore Park. Canopy MLS as distributed by MLS GRID
- $1,799,0004 bd5 ba3.6k sqft15 Evian Ct, Asheville, NC 28804New ConstructionMLS ID #4320178, Alex Brittian, Ark Development Realty, LLC. Canopy MLS as distributed by MLS GRID
- $2,595,0005 bd5 ba4.6k sqft57 Villa Nova Dr, Asheville, NC 28804For SaleMLS ID #4390732, Marilyn Wright, Premier Sotheby’s International Realty. Canopy MLS as distributed by MLS GRID
- $1,799,1793 bd5 ba4.3k sqft179 Serenity Ridge Trl, Asheville, NC 28804For SaleMLS ID #4361567, D'Ann Ford, Premier Sotheby’s International Realty. Canopy MLS as distributed by MLS GRID
- $1,495,0003 bd4 ba3.7k sqft7 Bee Balm Way, Asheville, NC 28804For SaleMLS ID #4290500, Randi Beard, Premier Sotheby’s International Realty. Canopy MLS as distributed by MLS GRID
- $1,650,0005 bd6 ba4.2k sqft55 Edgemont Rd, Asheville, NC 28801For SaleMLS ID #4412693, Stacey Enos, Mosaic Community Lifestyle Realty. Canopy MLS as distributed by MLS GRID
- $1,699,0003 bd4 ba3k sqft450 Barrington Dr, Asheville, NC 28803For SaleMLS ID #4357746, Marilyn Wright, Premier Sotheby’s International Realty. Canopy MLS as distributed by MLS GRID
- $2,450,0005 bd6 ba5.2k sqft1 Orchid Ln, Asheville, NC 28803For SaleMLS ID #4421419, Jennifer Breslin, Realty ONE Group Pivot Hendersonville. Canopy MLS as distributed by MLS GRID
- $1,750,0004 bd6 ba4.8k sqft64 Water Hill Way, Fletcher, NC 28732For SaleMLS ID #4430748, Marie Reed, Keller Williams Professionals. Canopy MLS as distributed by MLS GRID
- $1,525,0004 bd4 ba3.4k sqft162 Riverbend Forest Dr, Asheville, NC 28805For SaleMLS ID #4342488, Britt Allen, Premier Sotheby’s International Realty. Canopy MLS as distributed by MLS GRID
