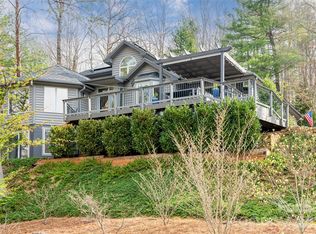
Now back on the market through no fault of the house or owners...PLATINUM GREEN BUILT MASTERPIECE IN OLIVETTE. Command true energy sovereignty in this architecturally stunning, nearly net-zero modern home. High-output solar array, dual battery backup, geothermal climate system, and 50 GPM private well ready to hook up. Soaring ceilings, exposed beams, and walls of glass flood the open main level with light, creating an extraordinary canvas for art and effortless entertaining. Crafted in 2018 on a rare, flat hilltop parcel just 6.7 miles from vibrant downtown Asheville, this modern farmhouse commands sweeping pastoral views wrapped in remarkable privacy. Olivette is Western North Carolina’s most coveted agrihood — a visionary community anchored by a working organic farm and curated gardens delivering seasonal, farm-fresh abundance to your door. Scenic trails, live music along the French Broad River, a pickleball court, and a deeply connected neighborhood await. This is not just a home — it’s a fully realized lifestyle: sustainable, self-sufficient, and elevated above the ordinary in every sense. TAXES TBD - property record (PIN) includes Lot 52 & 59. Lot 59 will be separated at closing (available if buyer is interested) & only Lot 52 will be conveyed. Partial seller financing might be considered.
Active
Price cut: $100K (7/17)
$1,495,000
7 Bee Balm Way, Asheville, NC 28804
3beds
3,743sqft
:
Get pre-qualified$8,500/mo
Single Family Residence
Built in 2018
0.58 Acres Lot
$1,467,400 Zestimate®
$399/sqft
$204/mo HOA
What's special
Soaring ceilingsHigh-output solar arrayRemarkable privacySweeping pastoral viewsGeothermal climate systemRare flat hilltop parcelExposed beams
- 340 days |
- 705 |
- 43 |
Zillow last checked:
Listing updated:
Listed by:
Randi Beard 828-242-0320,
Premier Sotheby’s International Realty
Source: Canopy MLS as distributed by MLS GRID,MLS#: 4290500
Facts & features
Interior
Bedrooms & bathrooms
- Bedrooms: 3
- Bathrooms: 4
- Full bathrooms: 3
- 1/2 bathrooms: 1
Primary bedroom
- Level: Upper
Bedroom s
- Level: Upper
Bedroom s
- Level: Upper
Bathroom full
- Level: Main
Bathroom full
- Level: Upper
Bathroom full
- Level: Upper
Bathroom half
- Level: Basement
Bonus room
- Level: Third
Dining area
- Level: Main
Kitchen
- Level: Main
Laundry
- Level: Main
Living room
- Level: Main
Loft
- Level: Upper
Office
- Level: Main
Recreation room
- Level: Basement
Utility room
- Level: Basement
Heating
- Geothermal
Cooling
- Geothermal
Appliances
- Included: Convection Oven, Double Oven, Electric Water Heater, ENERGY STAR Qualified Washer, ENERGY STAR Qualified Dishwasher, ENERGY STAR Qualified Dryer, ENERGY STAR Qualified Refrigerator, Exhaust Fan, Exhaust Hood, Induction Cooktop, Washer/Dryer
- Laundry: Mud Room, Main Level
Features
- Built-in Features, Kitchen Island, Open Floorplan, Pantry, Storage, Walk-In Pantry
- Flooring: Carpet, Concrete, Tile, Wood
- Doors: Pocket Doors, Screen Door(s), Sliding Doors
- Windows: Insulated Windows, Window Treatments
- Basement: Partially Finished,Storage Space,Sump Pump
- Fireplace features: Living Room, Porch, Wood Burning
Interior area
- Total structure area: 3,009
- Total interior livable area: 3,743 sqft
- Finished area above ground: 3,238
- Finished area below ground: 505
Property
Parking
- Total spaces: 5
- Parking features: Attached Carport, Driveway, Electric Vehicle Charging Station(s)
- Carport spaces: 2
- Uncovered spaces: 3
Features
- Levels: Two
- Stories: 2
- Patio & porch: Balcony, Covered, Deck, Enclosed, Front Porch, Porch, Screened
- Has spa: Yes
- Fencing: Back Yard,Fenced
- Has view: Yes
- View description: Long Range, Mountain(s)
Lot
- Size: 0.58 Acres
- Features: Cleared, Green Area, Level, Private, Wooded
Details
- Parcel number: PO 972172301400000
- Zoning: RES 0-3
- Special conditions: Standard
- Other equipment: Generator Hookup
Construction
Type & style
- Home type: SingleFamily
- Architectural style: Contemporary
- Property subtype: Single Family Residence
Materials
- Stucco, Wood
- Foundation: Crawl Space
- Roof: Metal
Condition
- New construction: No
- Year built: 2018
Utilities & green energy
- Sewer: Septic Installed
- Water: City, Other - See Remarks
- Utilities for property: Underground Power Lines, Underground Utilities
Green energy
- Energy efficient items: Insulation
- Energy generation: Solar
- Construction elements: No VOC Coatings, Salvaged Materials
Community & HOA
Community
- Features: Dog Park, Picnic Area, Recreation Area, Street Lights, Walking Trails, Other
- Security: Radon Mitigation System, Smoke Detector(s)
- Subdivision: Olivette
HOA
- Has HOA: Yes
- HOA fee: $2,450 annually
- HOA name: First Service Residential
- HOA phone: 704-527-2314
Location
- Region: Asheville
Financial & listing details
- Price per square foot: $399/sqft
- Tax assessed value: $1,570,000
- Annual tax amount: $12,820
- Date on market: 8/21/2025
- Cumulative days on market: 216 days
- Listing terms: Cash,Conventional
- Road surface type: Gravel, Stone, Paved
Estimated market value
$1,467,400
$1.39M - $1.54M
$5,468/mo
Price history
| Date | Event | Price |
|---|---|---|
| 7/17/2026 | Price change | $1,495,000-6.3%$399/sqft |
Source:  Canopy MLS as distributed by MLS GRID #4290500 Report a problem Canopy MLS as distributed by MLS GRID #4290500 Report a problem | ||
| 4/2/2026 | Price change | $1,595,000-3%$426/sqft |
Source: Canopy MLS as distributed by MLS GRID #4290500 Report a problem | ||
| 1/5/2026 | Price change | $1,645,000-2.9%$439/sqft |
Source: Canopy MLS as distributed by MLS GRID #4290500 Report a problem | ||
| 10/13/2025 | Price change | $1,695,000-3.1%$453/sqft |
Source: Canopy MLS as distributed by MLS GRID #4290500 Report a problem | ||
| 9/25/2025 | Price change | $1,750,000-2.5%$468/sqft |
Source: Canopy MLS as distributed by MLS GRID #4290500 Report a problem | ||
| 8/21/2025 | Listed for sale | $1,795,000-1.6%$480/sqft |
Source: Canopy MLS as distributed by MLS GRID #4290500 Report a problem | ||
| 7/24/2025 | Listing removed | $1,825,000$488/sqft |
Source: Canopy MLS as distributed by MLS GRID #4263480 Report a problem | ||
| 6/20/2025 | Price change | $1,825,000-3.9%$488/sqft |
Source: Canopy MLS as distributed by MLS GRID #4263480 Report a problem | ||
| 5/24/2025 | Price change | $1,900,000-14.6%$508/sqft |
Source: Canopy MLS as distributed by MLS GRID #4263480 Report a problem | ||
| 5/16/2025 | Listed for sale | $2,225,000+25%$594/sqft |
Source: Canopy MLS as distributed by MLS GRID #4258597 Report a problem | ||
| 1/17/2024 | Sold | $1,780,000-10.8%$476/sqft |
Source: Canopy MLS as distributed by MLS GRID #3900575 Report a problem | ||
| 9/28/2023 | Pending sale | $1,995,000$533/sqft |
Source: Canopy MLS as distributed by MLS GRID #3900575 Report a problem | ||
| 7/5/2023 | Price change | $1,995,000-2.7%$533/sqft |
Source: Canopy MLS as distributed by MLS GRID #CAR3900575 Report a problem | ||
| 5/22/2023 | Price change | $2,050,000-4.7%$548/sqft |
Source: Canopy MLS as distributed by MLS GRID #CAR3900575 Report a problem | ||
| 3/23/2023 | Listed for sale | $2,150,000-4.4%$574/sqft |
Source: Canopy MLS as distributed by MLS GRID #CAR3900575 Report a problem | ||
| 1/12/2023 | Listing removed | -- |
Source: Canopy MLS as distributed by MLS GRID #3900575 Report a problem | ||
| 10/12/2022 | Listed for sale | $2,250,000+2150%$601/sqft |
Source: Canopy MLS as distributed by MLS GRID #3900575 Report a problem | ||
| 6/10/2016 | Sold | $100,000$27/sqft |
Source: Public Record Report a problem | ||
Public tax history
| Year | Property taxes | Tax assessment |
|---|---|---|
| 2025 | $12,820 +40.4% | $1,241,500 +35% |
| 2024 | $9,131 +3.1% | $919,400 |
| 2023 | $8,854 +11% | $919,400 +9.9% |
| 2022 | $7,974 | $836,700 |
| 2021 | $7,974 +0.5% | $836,700 +5.3% |
| 2020 | $7,937 | $794,500 |
| 2019 | $7,937 | $794,500 +146.6% |
| 2018 | $7,937 +162.3% | $322,200 +414.7% |
| 2017 | $3,025 +95.6% | $62,600 |
| 2016 | $1,547 | $62,600 |
Find assessor info on the county website
Monthly payment
Est. payment
Payment breakdown
Explore the cost of this home by adjusting the details. Changes won't be saved.Climate risks
Neighborhood: 28804
Nearby schools
GreatSchools rating
- 2/10Eblen Intermediate SchoolGrades: 5-6Distance: 2.4 mi
- 6/10Clyde A Erwin Middle SchoolGrades: 7-8Distance: 2.7 mi
- 2/10Clyde A Erwin HighGrades: PK,9-12Distance: 2.6 mi
Schools provided by the listing agent
- Elementary: Woodfin/Eblen
- Middle: Clyde A Erwin
- High: Clyde A Erwin
Source: Canopy MLS as distributed by MLS GRID. This data may not be complete. We recommend contacting the local school district to confirm school assignments for this home.
- $170,300-- bd-- ba-- sqft4 Bee Balm Way, Asheville, NC 28804Off Market
- $788,1003 bd2 ba1.6k sqft4 Bee Balm Way, Asheville, NC 28804Off Market
- $--1.13 Acres999 Bee Balm Way #54, Asheville, NC 28804Off Market
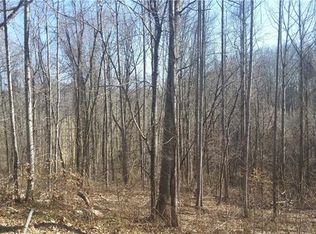
- $1,015,3004 bd3 ba1.7k sqft19 Bee Balm Way, Asheville, NC 28804Off Market
- $138,5000.62 Acres45 Sweet Fern Pkwy, Asheville, NC 28804Off Market
- $239,0000.63 Acres45 Sweet Fern Pkwy #43, Asheville, NC 28804Lot/Land
- $865,3003 bd2 ba1.1k sqft23 Bee Balm Way, Asheville, NC 28804Off Market
- $260,0001.16 Acres48 Sweet Fern Pkwy #59, Asheville, NC 28804Lot/Land
A local agent can set up tours, give advice and negotiate with sellers.
A local lender can help you make sure your offer is ready when you are.
Similar homes
- $1,625,0003 bd4 ba4.4k sqft256 Senator Reynolds Rd, Asheville, NC 28804For Sale
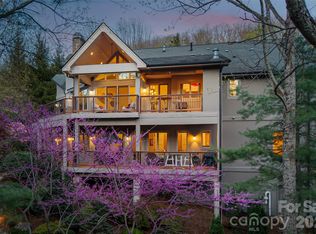
 MLS ID #4245767, Marilyn Wright, Premier Sotheby’s International Realty. Canopy MLS as distributed by MLS GRID
 - $1,546,5004 bd3 ba3.4k sqft15 Red Oak Rd, Asheville, NC 28804For Sale
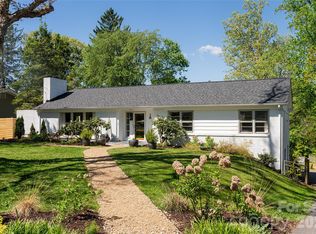 MLS ID #4367200, Troy Winterrowd, Unique: A Real Estate Collective. Canopy MLS as distributed by MLS GRID
 - $815,0004 bd4 ba3k sqft31 Grey River Run, Asheville, NC 28804For Sale
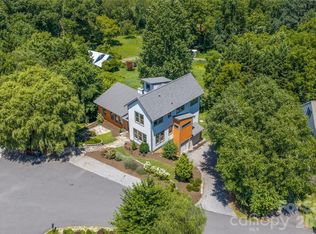 MLS ID #4403960, Robin Mehler, Town and Mountain Realty. Canopy MLS as distributed by MLS GRID
 - $1,298,0004 bd4 ba3.2k sqft168 Skyview Cir, Asheville, NC 28804For Sale
 MLS ID #4349077, LeNoir Medlock, Preferred Properties. Canopy MLS as distributed by MLS GRID
 - $1,695,0004 bd4 ba3.5k sqft79 Horizon Hill Rd, Asheville, NC 28804For SaleMLS ID #4306563, LeNoir Medlock, Preferred Properties. Canopy MLS as distributed by MLS GRID
- $1,699,0004 bd5 ba3.8k sqft14 Twinflower Trl, Asheville, NC 28804For SaleMLS ID #4349117, Molly McNichols, Carolina Mountain Sales. Canopy MLS as distributed by MLS GRID
- $1,500,0006 bd6 ba4.2k sqft235 Bull Creek Rd, Asheville, NC 28805For SaleMLS ID #4389241, Jody Flemming, Sarver Realty Group, LLC. Canopy MLS as distributed by MLS GRID
- $1,976,3004 bd4 ba3.7k sqft21 Lynwood Rd, Asheville, NC 28804For SaleMLS ID #4403141, Ryan McCullough, Abode Realty. Canopy MLS as distributed by MLS GRID
- $789,0003 bd4 ba3.3k sqft204 Briarcliff #5, Asheville, NC 28804For SaleMLS ID #4356958, Tacy Apostolik, JL Carolina LLC. Canopy MLS as distributed by MLS GRID
- $1,075,0005 bd4 ba3.3k sqft351 Windsor Rd, Asheville, NC 28804For SaleMLS ID #4389597, Lisa Hagan, Moving Mountains Property Group LLC. Canopy MLS as distributed by MLS GRID
- $1,799,0005 bd5 ba4.1k sqft42 Spring Cove Rd, Asheville, NC 28804For SaleMLS ID #4246585, Brian Peinkofer, Jason Land Realty. Canopy MLS as distributed by MLS GRID
- $1,200,0003 bd3 ba2.1k sqft664 Lakeshore Dr, Asheville, NC 28804For SaleMLS ID #4393430, Warrene Williams, Preferred Properties. Canopy MLS as distributed by MLS GRID
- $1,500,0004 bd5 ba5.1k sqft44 Dane Acres Dr, Alexander, NC 28701For SaleMLS ID #4368207, Kristin Taulbee, RE/MAX Results. Canopy MLS as distributed by MLS GRID
- $850,0003 bd3 ba2.4k sqft130 Black Oak Dr, Asheville, NC 28804For SaleMLS ID #4395839, Carol Marin, Mosaic Community Lifestyle Realty. Canopy MLS as distributed by MLS GRID
- $1,320,0003 bd4 ba2.6k sqft8 Midland Dr, Asheville, NC 28804For SaleMLS ID #4344575, Toni Ewing, Asheville Crafted Real Estate, LLC. Canopy MLS as distributed by MLS GRID
- $2,100,0004 bd4 ba2.9k sqft330 Windsor Rd, Asheville, NC 28804For SaleMLS ID #4357003, Jackie Dirscherl, Mosaic Community Lifestyle Realty. Canopy MLS as distributed by MLS GRID
- $1,495,0004 bd6 ba5.4k sqft39 Windover Dr, Asheville, NC 28803For SaleMLS ID #4352682, Alec Cantley, Premier Sotheby’s International Realty. Canopy MLS as distributed by MLS GRID
- $1,195,0004 bd4 ba3.7k sqft18 Adas Way, Asheville, NC 28787For SaleMLS ID #4385497, Beth Zabriskie, Homesource Realty INC. Canopy MLS as distributed by MLS GRID
- $1,799,0003 bd3 ba3k sqft154 Wandering Oaks Way, Asheville, NC 28805For SaleMLS ID #4374670, Katie Myers, Realty ONE Group Pivot Hendersonville. Canopy MLS as distributed by MLS GRID
- $1,510,0004 bd6 ba5.6k sqft11 Hearthstone Dr, Asheville, NC 28803For SaleMLS ID #4354350, Jana Osada, Keller Williams Elite Realty. Canopy MLS as distributed by MLS GRID
