Meticulously Maintained Log Home with Endless Flexibility. Experience the pinnacle of mountain living in the premier Smoky Mountain Retreat! This gorgeous, beautifully cared-for log home offers the perfect balance of cozy mountain aesthetics and expansive living space. While the home features the primary bedroom on the main level and an additional bedroom upstairs, the layout truly shines with the addition of two generous bonus rooms, providing endless possibilities to tailor the space to your exact needs. Paired with 3.5 baths, this layout is an entertainer’s dream. Along with the rustic charm and the warm wood tones, this home has a true mountain feel and includes all furnishings. New roof-2020, new HP-2022, new water heater-2022, and new Generac-2023. Property includes two combined lots with potential for a view by removing trees, subject to approval. Enjoy crisp mountain mornings on the wraparound decks, peaceful evenings surrounded by nature, and the peace of mind that comes with a home lovingly and meticulously maintained. Includes a generator for the unexpected! Your Haywood County mountain dream starts here!
Active
$799,000
44 Kamama Trl, Maggie Valley, NC 28751
2beds
2,638sqft
Single Family Residence
Built in 2003
1.43 Acres Lot
$766,100 Zestimate®
$303/sqft
$142/mo HOA
What's special
Meticulously maintained log homeRustic charmCozy mountain aestheticsWraparound decksIncludes all furnishingsWarm wood tonesTwo generous bonus rooms
- 27 days
- 1,077
- 103
Likely to sell faster than
Zillow last checked:
Listing updated:
Listed by:
Beth Edwards beth.edwards@howardhannatate.com,
Howard Hanna Beverly-Hanks Waynesville
Source: Canopy MLS as distributed by MLS GRID,MLS#: 4428698
Facts & features
Interior
Bedrooms & bathrooms
- Bedrooms: 2
- Bathrooms: 4
- Full bathrooms: 3
- 1/2 bathrooms: 1
- Main level bedrooms: 1
Primary bedroom
- Features: Vaulted Ceiling(s)
- Level: Main
Bedroom s
- Features: En Suite Bathroom, Garden Tub
- Level: Main
Bedroom s
- Features: Walk-In Closet(s)
- Level: Upper
Bathroom full
- Level: Upper
Bathroom full
- Level: Basement
Bonus room
- Features: Computer Niche, Open Floorplan
- Level: Upper
Bonus room
- Features: Built-in Features
- Level: Basement
Heating
- Electric, Forced Air, Heat Pump, Propane
Cooling
- Ceiling Fan(s), Electric, Heat Pump
Appliances
- Included: Dishwasher, Dryer, Gas Cooktop, Gas Oven, Gas Range, Refrigerator, Washer, Washer/Dryer
- Laundry: In Hall
Features
- Breakfast Bar, Soaking Tub, Kitchen Island, Open Floorplan, Pantry
- Flooring: Carpet, Tile, Wood
- Doors: Insulated Door(s)
- Windows: Insulated Windows, Window Treatments
- Basement: Daylight,Exterior Entry,Walk-Out Access,Walk-Up Access
- Fireplace features: Gas Log, Great Room
Interior area
- Total structure area: 2,014
- Total interior livable area: 2,638 sqft
- Finished area above ground: 2,014
- Finished area below ground: 624
Video & virtual tour
Property
Parking
- Total spaces: 6
- Parking features: Driveway, Shared Driveway, Other - See Remarks
- Garage spaces: 2
- Uncovered spaces: 4
- Details: Additional 2 Car bump-out built on Kamama just past house with a catwalk to Main Door.
Features
- Levels: Two and a Half
- Stories: 2.5
- Patio & porch: Covered, Deck, Front Porch, Porch, Wrap Around
- Has view: Yes
- View description: Winter
- Waterfront features: None
Lot
- Size: 1.43 Acres
- Features: Wooded
Details
- Parcel number: 7696944401
- Zoning: None
- Special conditions: Standard
- Other equipment: Generator
Construction
Type & style
- Home type: SingleFamily
- Architectural style: Cabin
- Property subtype: Single Family Residence
Materials
- Log
- Foundation: Slab
Condition
- New construction: No
- Year built: 2003
Utilities & green energy
- Sewer: Septic Installed
- Water: City
- Utilities for property: Propane, Underground Utilities
Community & HOA
Community
- Features: Clubhouse, Playground, Walking Trails
- Security: Smoke Detector(s)
- Subdivision: Smoky Mountain Retreat
HOA
- Has HOA: Yes
- HOA fee: $850 semi-annually
- HOA name: SMR HOA - Robert Mickey
- HOA phone: 704-756-3187
Location
- Region: Maggie Valley
- Elevation: 3500 Feet
Financial & listing details
- Price per square foot: $303/sqft
- Tax assessed value: $459,800
- Annual tax amount: $3,148
- Date on market: 9/25/2026
- Cumulative days on market: 27 days
- Listing terms: Cash,Conventional,FHA,VA Loan
- Road surface type: Concrete, Paved
Estimated market value
$766,100
$728,000 - $804,000
$3,822/mo
Price history
| Date | Event | Price |
|---|---|---|
| 9/25/2026 | Listed for sale | $799,000+104.9%$303/sqft |
Source:  Canopy MLS as distributed by MLS GRID #4428698 Report a problem | ||
| 8/24/2009 | Sold | $390,000-22.4%$148/sqft |
Source: Public Record Report a problem | ||
| 12/11/2008 | Sold | $502,504$190/sqft |
Source: Public Record Report a problem | ||
Public tax history
| Year | Property taxes | Tax assessment |
|---|---|---|
| 2025 | $3,148 +3% | $459,800 |
| 2024 | $3,056 | $459,800 |
| 2023 | $3,056 +8.5% | $459,800 +3% |
| 2022 | $2,816 | $446,600 |
| 2021 | $2,816 +14.8% | $446,600 +25.5% |
| 2020 | $2,454 -0.2% | $355,800 |
| 2019 | $2,459 | $355,800 |
| 2018 | $2,459 | $355,800 |
| 2017 | $2,459 -5.8% | $355,800 -9% |
| 2016 | $2,611 | $390,900 |
| 2015 | $2,611 +6.9% | $390,900 |
| 2014 | $2,442 -37.1% | $390,900 -42.2% |
| 2010 | $3,882 +3.2% | $675,930 |
| 2008 | $3,762 | $675,930 |
| 2007 | -- | $675,930 |
Find assessor info on the county website
Monthly payment
Est. payment
Payment breakdown
Explore the cost of this home by adjusting the details. Changes won't be saved.Climate risks
Neighborhood: 28751
Nearby schools
Schools provided by the listing agent
- Elementary: Jonathan Valley
- Middle: Waynesville
- High: Tuscola
Source: Canopy MLS as distributed by MLS GRID. This data may not be complete. We recommend contacting the local school district to confirm school assignments for this home.

Similar homes
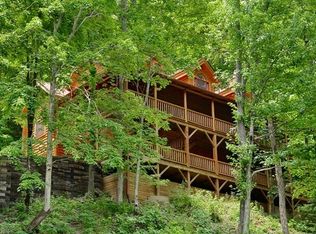
- $800,0003 bd4 ba2.5k sqft40 Kamama Trl, Maggie Valley, NC 28751For Sale By Owner
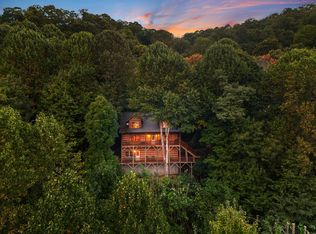
- $825,0004 bd4 ba2.5k sqft582 Tsalagi Trl, Maggie Valley, NC 28751For Sale
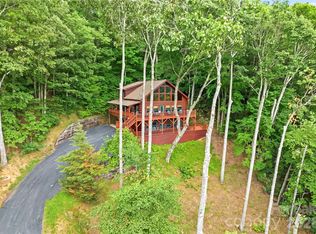
 MLS ID #4406984, Tom Johnson, Smoky Mountain Retreat Realty. Canopy MLS as distributed by MLS GRID
- $764,0003 bd2 ba1.6k sqft26 Tawodi Trl, Waynesville, NC 28751For Sale
 MLS ID #4400579, Tom Johnson, Smoky Mountain Retreat Realty. Canopy MLS as distributed by MLS GRID
- $755,0003 bd4 ba2.5k sqft821 Summit Dr, Maggie Valley, NC 28751For Sale
 MLS ID #4371108, Xavier Gordon, Keller Williams Professionals. Canopy MLS as distributed by MLS GRID
- $780,0002 bd3 ba2.8k sqft195 Simpson Ln, Maggie Valley, NC 28751For SaleMLS ID #4312232, Brian K. Noland, Howard Hanna Beverly-Hanks Waynesville. Canopy MLS as distributed by MLS GRID
- $749,9003 bd4 ba2.7k sqft90 Lionheart Ln, Maggie Valley, NC 28751For SaleMLS ID #4370064, Michelle McElroy, Howard Hanna Beverly-Hanks Waynesville. Canopy MLS as distributed by MLS GRID
- $995,0003 bd4 ba2.6k sqft463 Walela Trl, Maggie Valley, NC 28751For SaleMLS ID #4420283, Sherell Johnson, Smoky Mountain Retreat Realty. Canopy MLS as distributed by MLS GRID
- $620,0003 bd2 ba1.9k sqft970 Campbell Mountain Dr, Waynesville, NC 28785For SaleMLS ID #4436852, Michelle McElroy, Howard Hanna Beverly-Hanks Waynesville. Canopy MLS as distributed by MLS GRID
- $837,5004 bd3 ba3.3k sqft7 Higel Ln, Maggie Valley, NC 28751For SaleMLS ID #4400794, Sam Hopkins, Keller Williams Great Smokies. Canopy MLS as distributed by MLS GRID
- $615,0003 bd3 ba2.1k sqft85 Susan Dr, Maggie Valley, NC 28751For SaleMLS ID #4433790, Louis Migacz, 1st Choice Realty. Canopy MLS as distributed by MLS GRID
- $1,125,0003 bd4 ba3.2k sqft53 Kamama Trl, Maggie Valley, NC 28751For SaleMLS ID #4396080, Tom Johnson, Smoky Mountain Retreat Realty. Canopy MLS as distributed by MLS GRID
- $784,0004 bd5 ba3.5k sqft505 Middle Top Loop, Maggie Valley, NC 28751For SaleMLS ID #4365576, Brian K. Noland, Howard Hanna Beverly-Hanks Waynesville. Canopy MLS as distributed by MLS GRID
- $670,0002 bd3 ba1.6k sqft332 Gadohi Trl, Maggie Valley, NC 28751For SaleMLS ID #4414080, Julie Lapkoff, Howard Hanna Beverly-Hanks Waynesville. Canopy MLS as distributed by MLS GRID
- $625,0002 bd3 ba1.8k sqft245 Greenview Dr, Maggie Valley, NC 28751For SaleMLS ID #4397878, Reese Morgani, Keller Williams Professionals. Canopy MLS as distributed by MLS GRID
- $609,9003 bd3 ba1.8k sqft230 Forest Dr, Maggie Valley, NC 28751For SaleMLS ID #4427166, Lynda Bennett, Better Homes and Gardens Real Estate Heritage. Canopy MLS as distributed by MLS GRID
- $579,0003 bd3 ba2k sqft36 Nicholas Ln, Maggie Valley, NC 28751For SaleMLS ID #4422932, Rick Herdrich, Better Homes and Gardens Real Estate Heritage. Canopy MLS as distributed by MLS GRID
- $599,9994 bd4 ba3.6k sqft182 Allison Dr, Maggie Valley, NC 28751For SaleMLS ID #4418843, Eve Barrett, Kelly Right Real Estate of NC. Canopy MLS as distributed by MLS GRID
- $475,0002 bd3 ba2.3k sqft808 Nottingham Rd, Maggie Valley, NC 28751For SaleMLS ID #4409871, Sarah Corn, Keller Williams Great Smokies. Canopy MLS as distributed by MLS GRID
- $1,095,0004 bd5 ba3.3k sqft40 Adohi Trl, Maggie Valley, NC 28751For SaleMLS ID #4385842, Tom Johnson, Smoky Mountain Retreat Realty. Canopy MLS as distributed by MLS GRID
- $600,0004 bd3 ba2.3k sqft352 Lewis Ln, Maggie Valley, NC 28751For SaleMLS ID #4428354, Louis Migacz, 1st Choice Realty. Canopy MLS as distributed by MLS GRID
