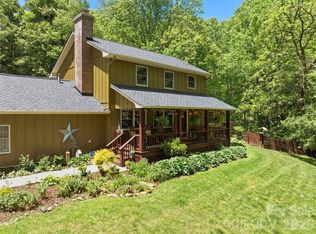
Close to Main Street Waynesville and offering incredible long-range mountain views, this beautiful 3-bedroom, 3-bath log home combines classic mountain character with comfortable everyday living.
The open main level features a tongue-and-groove vaulted ceiling, gorgeous oak floors, abundant natural light and a striking floor-to-ceiling stone fireplace. The spacious great room includes a large living area and welcoming dining space, perfect for relaxing or entertaining family and friends.
The kitchen features hardwood floors, stainless steel appliances, solid-surface countertops and direct access to the covered screened porch. A favorite gathering place for the sellers and their friends, the porch is ideal for sharing meals, entertaining and enjoying the peaceful mountain setting and long-range views.
The large primary suite offers a private bath, beautiful mountain views and its own access to the covered porch. Two guest bedrooms, an updated full bath and a laundry area complete the main level.
The lower level provides a spacious recreation or family room with tile flooring, a full bath and access to a covered concrete patio. A 2-car garage and plenty of parking add convenience.
Enjoy impressive mountain views, generous living space and easy access to the shopping, dining and activities of downtown Waynesville.
Under contract-show
$597,500
646 Trials Gap Dr, Waynesville, NC 28786
3beds
2,415sqft
:
Get pre-qualified$3,667/mo
Single Family Residence
Built in 2003
1.1 Acres Lot
$576,600 Zestimate®
$247/sqft
$71/mo HOA
What's special
Abundant natural lightIncredible long-range mountain viewsGorgeous oak floorsPeaceful mountain settingWelcoming dining spaceLaundry areaPlenty of parking
- 5 days |
- 939 |
- 81 |
Likely to sell faster than
Zillow last checked:
Listing updated:
Listed by:
Ron Breese ron@ronbreese.com,
Keller Williams Great Smokies,
Landen Stevenson,
Keller Williams Great Smokies
Source: Canopy MLS as distributed by MLS GRID,MLS#: 4409182
Facts & features
Interior
Bedrooms & bathrooms
- Bedrooms: 3
- Bathrooms: 3
- Full bathrooms: 3
- Main level bedrooms: 3
Primary bedroom
- Level: Main
Bedroom s
- Level: Main
Bedroom s
- Level: Main
Bathroom full
- Level: Main
Bathroom full
- Level: Main
Bathroom full
- Level: Basement
Dining area
- Level: Main
Great room
- Level: Main
Kitchen
- Level: Main
Laundry
- Level: Main
Recreation room
- Level: Basement
Heating
- Forced Air, Propane
Cooling
- Other
Appliances
- Included: Dishwasher, Electric Oven, Electric Range, Electric Water Heater, Microwave, Refrigerator
- Laundry: Laundry Closet, Main Level
Features
- Open Floorplan
- Flooring: Carpet, Tile, Wood
- Basement: Basement Garage Door,Daylight,Exterior Entry,Full,Interior Entry,Partially Finished,Storage Space,Walk-Out Access,Walk-Up Access
- Fireplace features: Gas Log, Great Room, Propane
Interior area
- Total structure area: 1,595
- Total interior livable area: 2,415 sqft
- Finished area above ground: 1,595
- Finished area below ground: 820
Video & virtual tour
Property
Parking
- Total spaces: 2
- Parking features: Basement, Driveway, Attached Garage
- Attached garage spaces: 2
- Has uncovered spaces: Yes
- Details: can drive up to the main level for groceries. plenty of parking in upper driveway as well.
Features
- Levels: One
- Stories: 1
- Patio & porch: Covered, Deck, Front Porch, Rear Porch, Screened
- Has view: Yes
- View description: Long Range, Mountain(s), Year Round
Lot
- Size: 1.1 Acres
- Features: Sloped, Views
Details
- Parcel number: 8614986207
- Zoning: RES
- Special conditions: Standard
- Other equipment: Generator
Construction
Type & style
- Home type: SingleFamily
- Architectural style: Cabin
- Property subtype: Single Family Residence
Materials
- Log, Wood
Condition
- New construction: No
- Year built: 2003
Utilities & green energy
- Sewer: Septic Installed
- Water: Well
- Utilities for property: Propane, Wired Internet Available
Community & HOA
Community
- Subdivision: Tanwood
HOA
- Has HOA: Yes
- HOA fee: $850 annually
- HOA name: James Gawntt
- HOA phone: 404-295-1698
Location
- Region: Waynesville
- Elevation: 3000 Feet
Financial & listing details
- Price per square foot: $247/sqft
- Tax assessed value: $364,700
- Annual tax amount: $2,068
- Date on market: 8/4/2026
- Cumulative days on market: 6 days
- Listing terms: Cash,Conventional
- Road surface type: Gravel, Paved
Estimated market value
$576,600
$548,000 - $605,000
$2,820/mo
Price history
| Date | Event | Price |
|---|---|---|
| 8/4/2026 | Listed for sale | $597,500+146.9%$247/sqft |
Source:  Canopy MLS as distributed by MLS GRID #4409182 Report a problem Canopy MLS as distributed by MLS GRID #4409182 Report a problem | ||
| 8/23/2010 | Sold | $242,000-3.2%$100/sqft |
Source: Public Record Report a problem | ||
| 4/17/2010 | Price change | $249,900-7.1%$103/sqft |
Source: REMAX Mountain Realty #458290 Report a problem | ||
| 2/18/2010 | Listed for sale | $269,000$111/sqft |
Source: REMAX Mountain Realty #458290 Report a problem | ||
Public tax history
| Year | Property taxes | Tax assessment |
|---|---|---|
| 2025 | $2,068 | $303,000 |
| 2024 | $2,068 | $303,000 |
| 2023 | $2,068 +5.4% | $303,000 |
| 2022 | $1,962 | $303,000 |
| 2021 | $1,962 +19.3% | $303,000 +31.5% |
| 2020 | $1,645 -0.3% | $230,400 |
| 2019 | $1,650 | $230,400 |
| 2018 | $1,650 | $230,400 |
| 2017 | $1,650 +4% | $230,400 +1.4% |
| 2016 | $1,587 | $227,200 |
| 2015 | $1,587 +8.8% | $227,200 |
| 2014 | $1,458 -25.4% | $227,200 -30.8% |
| 2010 | $1,956 +3.2% | $328,540 |
| 2008 | $1,895 | $328,540 |
| 2007 | -- | $328,540 |
Find assessor info on the county website
Monthly payment
Est. payment
Payment breakdown
Explore the cost of this home by adjusting the details. Changes won't be saved.Climate risks
Neighborhood: 28786
Nearby schools
GreatSchools rating
- 8/10Junaluska ElementaryGrades: K-5Distance: 2.9 mi
- 4/10Waynesville MiddleGrades: 6-8Distance: 2.3 mi
- 7/10Tuscola HighGrades: 9-12Distance: 4 mi
Schools provided by the listing agent
- Elementary: Junaluska
- Middle: Waynesville
- High: Tuscola
Source: Canopy MLS as distributed by MLS GRID. This data may not be complete. We recommend contacting the local school district to confirm school assignments for this home.
- $534,7003 bd2 ba1.9k sqft720 Trials Gap Dr, Waynesville, NC 28786Off Market
- $819,5003 bd3 ba3.5k sqft618 Trials Gap Dr, Waynesville, NC 28786Off Market
- $741,8002 bd3 ba1.9k sqft830 Trials Gap Dr, Waynesville, NC 28786Off Market
- $1,295,0003 bd3 ba3.1k sqft830 Trials Gap Dr #30, Waynesville, NC 28786For Sale
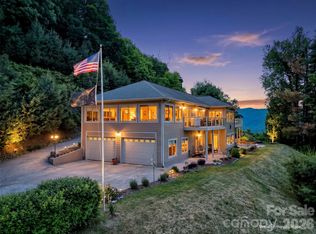
- $825,0003 bd2 ba2.3k sqft625 Trials Gap Dr, Waynesville, NC 28786Sold
- $32,500-- bd-- ba-- sqft11 Cider Mill Rd, Waynesville, NC 28786Off Market
- $468,0003 bd2 ba1.5k sqft520 Trials Gap Dr, Waynesville, NC 28786Sold
- $564,5003 bd2 ba2.6k sqft546 Trials Gap Dr, Waynesville, NC 28786Off Market
A local agent can set up tours, give advice and negotiate with sellers.
A local lender can help you make sure your offer is ready when you are.
Similar homes
- $495,0003 bd3 ba2k sqft215 Hall Top Rd, Waynesville, NC 28786For Sale
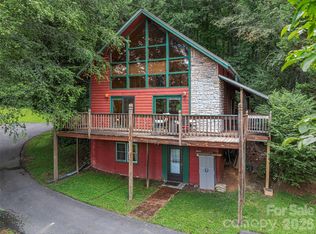
 MLS ID #4411511, Tammy Cox, Howard Hanna Beverly-Hanks Waynesville. Canopy MLS as distributed by MLS GRID
 - $599,0002 bd3 ba1.7k sqft394 Hickory Dr, Waynesville, NC 28786For Sale
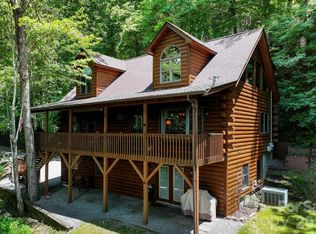 MLS ID #4405975, Mary Foster, Coldwell Banker Boyd & Hassell. Canopy MLS as distributed by MLS GRID
 - $595,0003 bd2 ba1.9k sqft523 Brandywine Rd, Waynesville, NC 28786For Sale
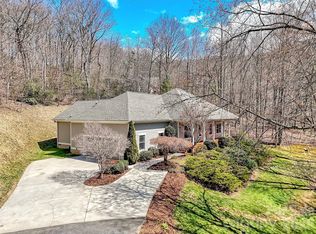 MLS ID #4363020, Laura Thomas, Howard Hanna Beverly-Hanks Waynesville. Canopy MLS as distributed by MLS GRID
 - $599,0002 bd3 ba2.3k sqft300 Kelly Springs Rd, Waynesville, NC 28786For Sale
 MLS ID #4379385, Julie Lapkoff, Howard Hanna Beverly-Hanks Waynesville. Canopy MLS as distributed by MLS GRID
 - $580,0003 bd2 ba2.4k sqft632 Dogwood Trl, Waynesville, NC 28786For SaleMLS ID #4405360, Ron Breese, Keller Williams Great Smokies. Canopy MLS as distributed by MLS GRID
- $625,0003 bd3 ba1.9k sqft371 Falcon Ridge Dr, Waynesville, NC 28786For SaleMLS ID #4337499, Laura Thomas, Howard Hanna Beverly-Hanks Waynesville. Canopy MLS as distributed by MLS GRID
- $600,0002 bd2 ba2.3k sqft47 Buchanan Ln, Canton, NC 28716For SaleMLS ID #4392413, Phil Ferguson, The Sellers Agency. Canopy MLS as distributed by MLS GRID
- $589,0003 bd2 ba1.6k sqft401 Tipstill Cv, Waynesville, NC 28786For SaleMLS ID #4355703, Jordan Stepansky, Keller Williams Great Smokies. Canopy MLS as distributed by MLS GRID
- $635,0003 bd3 ba2.1k sqft905 Old Fiddle Rd, Waynesville, NC 28786For SaleMLS ID #4321472, Rachel Brown, BHGRE Integrity Partners. Canopy MLS as distributed by MLS GRID
- $489,0003 bd3 ba1.9k sqft49 Brandywine Rd, Waynesville, NC 28786For SaleMLS ID #4395907, A. LaRue Allen, RE/MAX Executive. Canopy MLS as distributed by MLS GRID
- $684,5003 bd3 ba2.7k sqft107 Tibi Ln, Waynesville, NC 28785For SaleMLS ID #4411593, Amanda Hill, Howard Hanna Beverly-Hanks Waynesville. Canopy MLS as distributed by MLS GRID
- $574,9003 bd3 ba1.7k sqft88 Mayflower Ct, Waynesville, NC 28785For SaleMLS ID #4400885, C.J. Short, Charles Johnathan Real Estate Group LLC. Canopy MLS as distributed by MLS GRID
- $874,0003 bd4 ba3.4k sqft266 Hawks Crest Dr, Waynesville, NC 28786For SaleMLS ID #4379016, Damon Peary, Premier Sotheby’s International Realty. Canopy MLS as distributed by MLS GRID
- $840,0005 bd4 ba3.6k sqft28 Wake St, Waynesville, NC 28786For SaleMLS ID #4402099, Genevieve Welch Bagley, Keller Williams Great Smokies. Canopy MLS as distributed by MLS GRID
- $574,9004 bd4 ba3.6k sqft409 Tall Timbers Ln, Waynesville, NC 28785For SaleMLS ID #4388661, Naomi Brown-Rasmussen, Housewell.Com Realty of North Carolina LLC. Canopy MLS as distributed by MLS GRID
- $625,0004 bd4 ba2.9k sqft248 Brannon Forest Dr, Waynesville, NC 28785For SaleMLS ID #4389917, Sarah Corn, Keller Williams Great Smokies. Canopy MLS as distributed by MLS GRID
- $579,0003 bd3 ba2.7k sqft150 Sorghum Dr, Waynesville, NC 28785For SaleMLS ID #4399884, Bruce McGovern, McGovern Property Management, Inc.. Canopy MLS as distributed by MLS GRID
- $459,0002 bd2 ba1.2k sqft404 Red Bank Rd, Waynesville, NC 28786For SaleMLS ID #4410129, Michelle McElroy, Howard Hanna Beverly-Hanks Waynesville. Canopy MLS as distributed by MLS GRID
- $505,0003 bd2 ba1.9k sqft47 Winghaven Hts, Waynesville, NC 28786For SaleMLS ID #4398121, Chris Fundanish, Howard Hanna Beverly-Hanks Asheville-North. Canopy MLS as distributed by MLS GRID
- $675,0003 bd3 ba2.3k sqft91 Tibi Ln, Waynesville, NC 28785For SaleMLS ID #4405996, Courtney Plemmons, Keller Williams Great Smokies. Canopy MLS as distributed by MLS GRID
