Skip main navigation
Under contract-show
  • $684,500

    107 Tibi Ln, Waynesville, NC 28785

    3beds
    2,763sqft
    : 
    $3,958/mo
    Get pre-qualified
    Single Family Residence
    Built in 2000
    1.66 Acres Lot
    $661,300 Zestimate®
    $248/sqft
    $-- HOA

    What's special

    Cozy stone fireplacePrivate poolHobby workshopWarm inviting log craftsmanshipVaulted ceilingsExpansive wraparound deckingRich wood accents
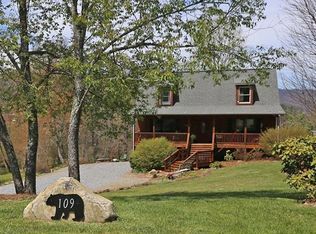
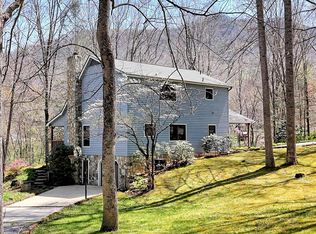
    Nestled on 1.66 pristine, lush acres, this classic mountain-style cabin is the ultimate private sanctuary, offering a rare combination of tranquil water features, modern comfort, and exceptional outdoor living. Step inside to experience warm, inviting log craftsmanship complete with vaulted ceilings, rich wood accents, and an open-concept layout centered around a cozy stone fireplace. Designed for effortless living and flexibility, the home features a 3-bedroom septic system along with a fully equipped basement apartment—the ideal setup for overflow guest space, an in-law suite, or private rental income potential. Out back, your personal paradise awaits: cool off in your private pool, play in the hobby workshop, or relax by the edge of your peaceful pond. Framed by mature timber logs, expansive wraparound decking, and impressive landscape, this unique estate effortlessly blends turnkey functionality with unmatched natural charm.
    31 days
    851
    30

    Zillow last checked:

    Listing updated:

    Listed by:

    Amanda Hill amanda.hill@howardhannatate.com,

    Howard Hanna Beverly-Hanks Waynesville

    Source: Canopy MLS as distributed by MLS GRID,MLS#: 4411593MLS Logo

      Facts & features

      Interior

      Bedrooms & bathrooms
      • Bedrooms: 3
      • Bathrooms: 3
      • Full bathrooms: 3
      • Main level bedrooms: 3
      Primary bedroom
      • Level: Main
      Bedroom s
      • Level: Main
      Bedroom s
      • Level: Main
      Bathroom full
      • Level: Main
      Bathroom full
      • Level: Main
      Dining area
      • Level: Main
      Kitchen
      • Level: Main
      Living room
      • Level: Main
      Heating
      • Ductless, Electric, Forced Air, Heat Pump, Propane
      Cooling
      • Ceiling Fan(s), Ductless, Electric, Heat Pump
      Appliances
      • Included: Dishwasher, Dryer, Electric Oven, Electric Range, Microwave, Refrigerator, Washer
      • Laundry: In Hall, Main Level
      Features
      • Built-in Features, Open Floorplan, Pantry, Storage
      • Flooring: Carpet, Vinyl, Wood
      • Doors: Insulated Door(s)
      • Windows: Insulated Windows
      • Basement: Apartment,Exterior Entry,Interior Entry,Walk-Out Access,Walk-Up Access
      • Fireplace features: Living Room, Other - See Remarks
      Interior area
      • Total structure area: 1,801
      • Total interior livable area: 2,763 sqft
      • Finished area above ground: 1,801
      • Finished area below ground: 962

      Property

      Parking
      • Total spaces: 6
      • Parking features: Driveway, Attached Garage, Parking Space(s)
      • Attached garage spaces: 2
      • Uncovered spaces: 4
      Features
      • Levels: One
      • Stories: 1
      • Patio & porch: Covered, Deck, Porch, Rear Porch
      • Exterior features: Fire Pit
      • Pool features: Above Ground
      • Waterfront features: Pond, Creek/Stream
      Lot
      • Size: 1.66 Acres
      • Features: Level, Pond(s), Rolling Slope
      Details
      • Additional structures: Shed(s), Workshop
      • Parcel number: 8608960604
      • Zoning: None
      • Special conditions: Standard

      Construction

      Type & style
      • Home type: SingleFamily
      • Architectural style: Cabin
      • Property subtype: Single Family Residence
      Materials
      • Block, Log, Wood
      Condition
      • New construction: No
      • Year built: 2000

      Utilities & green energy

      • Sewer: Septic Installed
      • Water: Well
      • Utilities for property: Cable Connected, Electricity Connected, Propane

      Community & HOA

      Community
      • Subdivision: Qualla Woods
      Location
      • Region: Waynesville
      • Elevation: 2500 Feet

      Financial & listing details

      • Price per square foot: $248/sqft
      • Tax assessed value: $326,300
      • Annual tax amount: $2,280
      • Date on market: 8/5/2026
      • Cumulative days on market: 31 days
      • Electric utility on property: Yes
      • Road surface type: Gravel, Paved

        Estimated market value

        $661,300

        $628,000 - $694,000

        $2,750/mo

        Price history

        DateEventPrice
        8/5/2026Listed for sale$684,500+2638%$248/sqft
        Source: Canopy MLS as distributed by MLS GRID #4411593 Report a problem
        10/21/1999Sold$25,000$9/sqft
        Source: Agent Provided Report a problem

        Public tax history

        YearProperty taxesTax assessment
        2025$2,280 +4.5%$326,300
        2024$2,182 $326,300
        2023$2,182 +2.3%$326,300
        2022$2,133 $326,300
        2021$2,133 +16.8%$326,300 +28.2%
        2020$1,827 -0.3%$254,600
        2019$1,832 $254,600
        2018$1,832 $254,600
        2017$1,832 +1.7%$254,600 -1%
        2016$1,801 $257,300
        2015$1,801 +8.2%$257,300
        2014$1,665 -2.5%$257,300 -8.3%
        2010$1,708 +3.2%$280,460
        2008$1,655 $280,460
        2007-- $280,460
        Find assessor info on the county website

        Monthly payment

        Est. payment

        Payment breakdown

        Explore the cost of this home by adjusting the details. Changes won't be saved.
        All calculations are estimates and provided by Zillow, Inc. for informational purposes only. Actual amounts may vary.
        HOA fees may include property taxes on listings classified as Co-Ops. Contact the listing agent and/or owner for fee details.
        See how much you could borrow to make a competitive offer.

        Climate risks

        Neighborhood: 28785

        Getting around

        2 / 100
        Car-Dependent
        1 / 100
        Somewhat Bikeable

        Nearby schools

        GreatSchools rating
        Schools provided by the listing agent
        • Elementary: Jonathan Valley
        • Middle: Waynesville
        • High: Tuscola

        Source: Canopy MLS as distributed by MLS GRID. This data may not be complete. We recommend contacting the local school district to confirm school assignments for this home.

        A local agent can set up tours, give advice and negotiate with sellers.

        Browse local experts