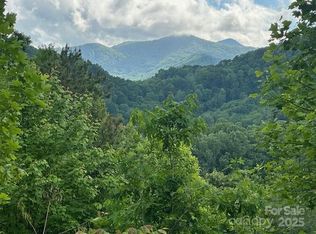
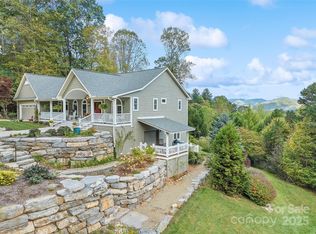
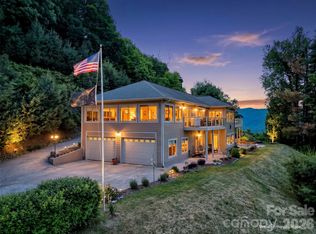
This scrupulously maintained mountain home sits in the gracious & friendly gated community of Junaluska Highlands, and offers long-range, year-round views, mature landscaping, and easy access in every season. The thoughtfully designed floor plan blends contemporary style with traditional warmth. The kitchen will make the fussiest gourmet happy. It features a double oven - one of them convection- a 5-burner gas cooktop, and abundant workspace for cooking and baking. The formal dining room, with its gorgeous chandelier, completes the epicurean picture. Gather around the stone gas fireplace in the living area with family and friends, or embrace outdoor living on the back terrace or front veranda. The main level includes a spacious primary suite plus an office/den with an additional bath. The upper level offers two en-suite bedrooms, a second kitchen, and a second laundry. Enjoy the flexibility of multiple bonus spaces, including a playroom and additional flex rooms—ideal for guests, live-in help, or multi-generational living. Additional highlights include custom wood shutters, zoned HVAC, extensive storage throughout, and an oversized garage with space for a workshop or a golf cart. All of this in a friendly neighborhood setting.
Active
$1,350,000
554 Breckenridge Rd, Waynesville, NC 28785
3beds
4,181sqft
Single Family Residence
Built in 2003
3.05 Acres Lot
$1,273,800 Zestimate®
$323/sqft
$146/mo HOA
What's special
Front verandaCustom wood shuttersLong-range year-round viewsZoned hvacExtensive storage throughoutMature landscapingThoughtfully designed floor plan
- 98 days
- 363
- 9
Zillow last checked:
Listing updated:
Listed by:
Lyn Donley Lyn@TheRealTeamNC.com,
RE/MAX Executive,
Marlyn Dickinson,
RE/MAX Executive
Source: Canopy MLS as distributed by MLS GRID,MLS#: 4390627
Facts & features
Interior
Bedrooms & bathrooms
- Bedrooms: 3
- Bathrooms: 5
- Full bathrooms: 4
- 1/2 bathrooms: 1
- Main level bedrooms: 1
Primary bedroom
- Level: Main
- Area: 324.06 Square Feet
- Dimensions: 21' 3" X 15' 3"
Bedroom s
- Level: Upper
- Area: 319.95 Square Feet
- Dimensions: 21' 4" X 15' 0"
Bedroom s
- Features: Attic Stairs Pulldown
- Level: Upper
- Area: 264.28 Square Feet
- Dimensions: 17' 4" X 15' 3"
Bathroom full
- Level: Main
- Area: 153.28 Square Feet
- Dimensions: 16' 0" X 9' 7"
Den
- Features: Built-in Features
- Level: Main
- Area: 252.85 Square Feet
- Dimensions: 16' 7" X 15' 3"
Dining room
- Level: Main
- Area: 215.54 Square Feet
- Dimensions: 16' 7" X 13' 0"
Family room
- Features: Open Floorplan, See Remarks
- Level: Upper
- Area: 350.61 Square Feet
- Dimensions: 20' 5" X 17' 2"
Kitchen
- Features: Breakfast Bar, Kitchen Island, Open Floorplan
- Level: Main
- Area: 327.91 Square Feet
- Dimensions: 20' 1" X 16' 4"
Laundry
- Level: Main
- Area: 219.69 Square Feet
- Dimensions: 16' 7" X 13' 3"
Living room
- Features: Built-in Features, Cathedral Ceiling(s), Central Vacuum
- Level: Main
- Area: 478.08 Square Feet
- Dimensions: 24' 0" X 19' 11"
Heating
- Forced Air, Heat Pump, Zoned
Cooling
- Ceiling Fan(s), Central Air, Zoned
Appliances
- Included: Convection Oven, Dishwasher, Double Oven, Dryer, Electric Oven, Exhaust Fan, Gas Cooktop, Gas Water Heater, Microwave, Refrigerator, Wall Oven, Washer/Dryer
- Laundry: Laundry Room, Multiple Locations, Other
Features
- Breakfast Bar, Built-in Features, Kitchen Island, Pantry, Storage, Walk-In Closet(s)
- Flooring: Carpet, Laminate, Tile, Wood
- Doors: French Doors, Insulated Door(s)
- Windows: Insulated Windows
- Has basement: No
- Attic: Pull Down Stairs
- Fireplace features: Gas, Living Room, Primary Bedroom, Propane
Interior area
- Total structure area: 4,181
- Total interior livable area: 4,181 sqft
- Finished area above ground: 4,181
- Finished area below ground: 0
Video & virtual tour
Property
Parking
- Total spaces: 2
- Parking features: Attached Garage, Garage Faces Side, Garage on Main Level
- Attached garage spaces: 2
- Details: Oversized 2 car garage. 936 square feet. Room for motorcycle, workbench or a golf cart. Stairs to second level accessible through the garage
Accessibility
- Accessibility features: Door Width 32 Inches or More, See Remarks
Features
- Levels: Two
- Stories: 2
- Has view: Yes
- View description: Long Range, Mountain(s), Year Round
Lot
- Size: 3.05 Acres
- Features: Views
Details
- Additional structures: None
- Parcel number: 8617960669
- Zoning: Residential
- Special conditions: Standard
Construction
Type & style
- Home type: SingleFamily
- Architectural style: Contemporary
- Property subtype: Single Family Residence
Materials
- Stone, Vinyl
- Foundation: Crawl Space
Condition
- New construction: No
- Year built: 2003
Details
- Builder name: Smitty
Utilities & green energy
- Sewer: Septic Installed
- Water: Public
- Utilities for property: Electricity Connected, Fiber Optics, Propane, Satellite Internet Available, Underground Power Lines, Underground Utilities
Community & HOA
Community
- Security: Carbon Monoxide Detector(s), Security System, Smoke Detector(s)
- Subdivision: Junaluska Highlands
HOA
- Has HOA: Yes
- HOA fee: $1,750 annually
- HOA name: George Patrick
- HOA phone: 828-550-9641
Location
- Region: Waynesville
- Elevation: 3000 Feet
Financial & listing details
- Price per square foot: $323/sqft
- Tax assessed value: $660,400
- Annual tax amount: $5,112
- Date on market: 6/8/2026
- Cumulative days on market: 98 days
- Listing terms: Cash,Conventional
- Electric utility on property: Yes
- Road surface type: Asphalt, Paved
Estimated market value
$1,273,800
$1.21M - $1.34M
$3,999/mo
Price history
| Date | Event | Price |
|---|---|---|
| 6/9/2026 | Listed for sale | $1,350,000$323/sqft |
Source:  Canopy MLS as distributed by MLS GRID #4390627 Report a problem Canopy MLS as distributed by MLS GRID #4390627 Report a problem | ||
Public tax history
| Year | Property taxes | Tax assessment |
|---|---|---|
| 2025 | $5,112 | $660,400 |
| 2024 | $5,112 +5.4% | $660,400 |
| 2023 | $4,848 +5.8% | $660,400 |
| 2022 | $4,584 | $660,400 |
| 2021 | $4,584 +17.8% | $660,400 +27.4% |
| 2020 | $3,892 -0.1% | $518,500 |
| 2019 | $3,897 | $518,500 |
| 2018 | $3,897 +2.4% | $518,500 |
| 2017 | $3,806 | $518,500 -0.2% |
| 2016 | $3,806 | $519,500 |
| 2015 | $3,806 +6.3% | $519,500 |
| 2014 | $3,579 +12.1% | $519,500 -2.9% |
| 2010 | $3,194 +3.1% | $534,880 |
| 2008 | $3,098 | $534,880 |
| 2007 | -- | $534,880 |
Find assessor info on the county website
Monthly payment
Est. payment
Payment breakdown
Explore the cost of this home by adjusting the details. Changes won't be saved.Climate risks
Neighborhood: 28785
Nearby schools
Schools provided by the listing agent
- Elementary: Junaluska
- Middle: Waynesville
- High: Tuscola
Source: Canopy MLS as distributed by MLS GRID. This data may not be complete. We recommend contacting the local school district to confirm school assignments for this home.
Similar homes
- $1,099,0003 bd4 ba3.4k sqft966 Coyote Hollow Rd, Waynesville, NC 28785For Sale
 MLS ID #4305523, Garrett Fisher, Keller Williams Great Smokies. Canopy MLS as distributed by MLS GRID
 - $1,295,0003 bd3 ba3.1k sqft830 Trials Gap Dr #30, Waynesville, NC 28786For Sale
 MLS ID #4384986, Judy Meyers, RE/MAX Executive. Canopy MLS as distributed by MLS GRID
 - $1,145,0004 bd4 ba4.1k sqft314 Summerset Dr, Clyde, NC 28721For Sale
 MLS ID #4417717, Catherine Proben, Howard Hanna Beverly-Hanks Waynesville. Canopy MLS as distributed by MLS GRID
 - $1,195,0003 bd4 ba4.4k sqft515 Flying Hawk Trl, Waynesville, NC 28786For Sale
 MLS ID #4409862, Ellen Sither, Howard Hanna Beverly-Hanks Waynesville. Canopy MLS as distributed by MLS GRID
 - $1,599,9993 bd4 ba3.8k sqft149 Cardinal Ln, Waynesville, NC 28786For SaleMLS ID #4379628, Mary Hansen, RE/MAX Executive. Canopy MLS as distributed by MLS GRID
- $834,0003 bd4 ba3.4k sqft114 Nesting Rdg, Waynesville, NC 28785For SaleMLS ID #4380539, Ron Breese, Keller Williams Great Smokies. Canopy MLS as distributed by MLS GRID
- $885,0003 bd4 ba3.3k sqft170 Cradling Cv, Waynesville, NC 28785For SaleMLS ID #4387872, Lynda Bennett, Better Homes and Gardens Real Estate Heritage. Canopy MLS as distributed by MLS GRID
- $875,0003 bd4 ba2.6k sqft3214 Big Laurel Rd, Waynesville, NC 28785For SaleMLS ID #4402792, Amy Valliere, Howard Hanna Beverly-Hanks Waynesville. Canopy MLS as distributed by MLS GRID
- $1,150,0004 bd4 ba2.7k sqft760 Woody Ln, Waynesville, NC 28786For SaleMLS ID #4405125, Jonathan Tharp, Keller Williams Great Smokies. Canopy MLS as distributed by MLS GRID
- $1,130,0003 bd3 ba3.2k sqft33 Banker Dr, Waynesville, NC 28786For SaleMLS ID #4401413, Michelle McElroy, Howard Hanna Beverly-Hanks Waynesville. Canopy MLS as distributed by MLS GRID
- $1,575,0004 bd6 ba6.2k sqft106 Coyote Rdg, Maggie Valley, NC 28751For SaleMLS ID #4401502, Linda Reynolds, Unique: A Real Estate Collective. Canopy MLS as distributed by MLS GRID
- $995,0003 bd3 ba3.1k sqft48 Hawks Lift Dr, Waynesville, NC 28786For SaleMLS ID #4396155, Billie Green, Howard Hanna Beverly-Hanks Waynesville. Canopy MLS as distributed by MLS GRID
- $1,225,0005 bd7 ba4k sqft89-41 46 Stump Ln, Maggie Valley, NC 28751For SaleMLS ID #4387985, Jaci Reynolds, RE/MAX Executive. Canopy MLS as distributed by MLS GRID
- $1,600,0003 bd4 ba5.9k sqft1087 Brigadoon Dr, Clyde, NC 28721For SaleMLS ID #4362911, Amy Spivey, Ivester Jackson Blackstream. Canopy MLS as distributed by MLS GRID
- $1,050,0003 bd4 ba2.6k sqft463 Walela Trl, Maggie Valley, NC 28751For SaleMLS ID #4420283, Sherell Johnson, Smoky Mountain Retreat Realty. Canopy MLS as distributed by MLS GRID
- $1,125,0003 bd4 ba3.2k sqft53 Kamama Trl, Maggie Valley, NC 28751For SaleMLS ID #4396080, Tom Johnson, Smoky Mountain Retreat Realty. Canopy MLS as distributed by MLS GRID
- $1,200,0003 bd3 ba2.9k sqft81 Aldens Way, Clyde, NC 28721For SaleMLS ID #4400047, Brian K. Noland, Howard Hanna Beverly-Hanks Waynesville. Canopy MLS as distributed by MLS GRID
- $825,0003 bd3 ba3.6k sqft379 Holston Village Rd, Waynesville, NC 28786For SaleMLS ID #4419327, Amanda Hill, Howard Hanna Beverly-Hanks Waynesville. Canopy MLS as distributed by MLS GRID
- $798,9003 bd4 ba3.4k sqft570 Rugged Top Rd, Waynesville, NC 28785For SaleMLS ID #4392004, Phillip Warren, Dash Carolina. Canopy MLS as distributed by MLS GRID
- $915,0004 bd4 ba4.8k sqft719 April Park #25, Waynesville, NC 28786For SaleMLS ID #4414470, Scott Carver, Southern Sky Realty. Canopy MLS as distributed by MLS GRID
