Perched gracefully above the Maggie Valley Country Club, this exquisite 3-story Arts & Crafts masterpiece offers an unparalleled mountain lifestyle on 1.32 acres. The fully finished lower walk-out level is a self-contained, completely separate apartment—ideal as an income-producing Airbnb/short-term rental or a private suite for multi-generational living. Featuring its own exterior entrance, a direct walkout to the patio, and a path leading straight to parking, this independent space boasts a second full kitchen, family room, full bedroom, and full bath, as well as a wet bar, pool table area, and workout space.
Step inside to the main level where dramatic, soaring coffered ceilings and a magnificent wall of windows frame the stunning mountain views. The large, main-level primary suite is a true sanctuary, featuring a sitting area and floor to ceiling windows designed to let you wake up to the views. For ultimate convenience across all three levels, the home features a private elevator.
Boasting breathtaking, long-range views, this 4-bedroom, 4-full, and 2-half bath estate combines luxury with easy accessibility via fully paved roads.
Enjoy the country club lifestyle with golf, dining, and resort-style amenities just moments away. A rare find in Maggie Valley!
Active
Price cut: $100K (8/18)
$1,575,000
106 Coyote Rdg, Maggie Valley, NC 28751
4beds
6,248sqft
Single Family Residence
Built in 2004
1.32 Acres Lot
$1,503,400 Zestimate®
$252/sqft
$8/mo HOA
What's special
Stunning mountain viewsPrivate elevatorFloor to ceiling windowsDramatic soaring coffered ceilingsWorkout spaceFamily roomSecond full kitchen
- 86 days
- 356
- 29
Zillow last checked:
Listing updated:
Listed by:
Linda Reynolds lindar@uniquecollective.us,
Unique: A Real Estate Collective
Source: Canopy MLS as distributed by MLS GRID,MLS#: 4401502
Facts & features
Interior
Bedrooms & bathrooms
- Bedrooms: 4
- Bathrooms: 6
- Full bathrooms: 4
- 1/2 bathrooms: 2
- Main level bedrooms: 1
Primary bedroom
- Level: Main
Bedroom s
- Level: Upper
Bedroom s
- Level: Upper
Bedroom s
- Level: Basement
Bathroom half
- Level: Main
Bathroom full
- Level: Main
Bathroom full
- Level: Upper
Bathroom full
- Level: Upper
Bathroom full
- Level: Basement
Bathroom half
- Level: Basement
Other
- Level: Basement
Bar entertainment
- Level: Basement
Other
- Level: Basement
Dining area
- Level: Main
Family room
- Level: Basement
Other
- Level: Main
Kitchen
- Level: Main
Laundry
- Level: Main
Loft
- Level: Upper
Office
- Level: Main
Heating
- Central, Electric, Forced Air, Heat Pump
Cooling
- Central Air, Heat Pump
Appliances
- Included: Dishwasher, Dryer, Electric Cooktop, Gas Water Heater, Microwave, Refrigerator, Wall Oven, Warming Drawer, Washer/Dryer
- Laundry: Mud Room, Main Level
Features
- Elevator
- Flooring: Carpet, Tile, Wood
- Basement: Apartment,Exterior Entry,Finished,Full,Interior Entry,Walk-Out Access
- Fireplace features: Family Room, Gas Vented, Great Room, Propane
Interior area
- Total structure area: 3,924
- Total interior livable area: 6,248 sqft
- Finished area above ground: 3,924
- Finished area below ground: 2,324
Property
Parking
- Total spaces: 9
- Parking features: Circular Driveway, Driveway, Garage on Main Level
- Garage spaces: 3
- Uncovered spaces: 6
Features
- Levels: Two
- Stories: 2
- Patio & porch: Deck, Front Porch, Rear Porch
- Exterior features: Elevator
- Has view: Yes
- View description: Long Range, Mountain(s), Year Round
Lot
- Size: 1.32 Acres
- Features: Level, Rolling Slope, Wooded, Views
Details
- Parcel number: 7697822282
- Zoning: 13R045
- Special conditions: Estate
- Other equipment: Generator
Construction
Type & style
- Home type: SingleFamily
- Architectural style: Arts and Crafts
- Property subtype: Single Family Residence
Materials
- Brick Partial, Hardboard Siding, Stone
Condition
- New construction: No
- Year built: 2004
Utilities & green energy
- Sewer: Septic Installed
- Water: City
Community & HOA
Community
- Features: Clubhouse, Fitness Center, Golf
- Security: Intercom, Security System
- Subdivision: Maggie Valley Country Club Est
HOA
- Has HOA: Yes
- HOA fee: $100 annually
- HOA name: Maggie Valley Estates POA - Voluntary
Location
- Region: Maggie Valley
- Elevation: 3000 Feet
Financial & listing details
- Price per square foot: $252/sqft
- Tax assessed value: $933,500
- Annual tax amount: $6,298
- Date on market: 7/8/2026
- Cumulative days on market: 87 days
- Listing terms: Cash,Conventional,FHA,VA Loan
- Exclusions: See List
- Road surface type: Concrete, Paved
Estimated market value
$1,503,400
$1.43M - $1.58M
$6,198/mo
Price history
| Date | Event | Price |
|---|---|---|
| 8/18/2026 | Price change | $1,575,000-6%$252/sqft |
Source:  Canopy MLS as distributed by MLS GRID #4401502 Report a problem Canopy MLS as distributed by MLS GRID #4401502 Report a problem | ||
| 7/8/2026 | Listed for sale | $1,675,000+1016.7%$268/sqft |
Source: Canopy MLS as distributed by MLS GRID #4401502 Report a problem | ||
| 2/9/2009 | Sold | $150,000$24/sqft |
Source: Public Record Report a problem | ||
Public tax history
| Year | Property taxes | Tax assessment |
|---|---|---|
| 2025 | $6,298 +3.1% | $933,500 |
| 2024 | $6,111 | $933,500 |
| 2023 | $6,111 +5.9% | $933,500 |
| 2022 | $5,769 | $933,500 |
| 2021 | $5,769 +14.6% | $933,500 +25% |
| 2020 | $5,036 -0.1% | $746,800 |
| 2019 | $5,041 | $746,800 |
| 2018 | $5,041 | $746,800 |
| 2017 | $5,041 +3.7% | $746,800 +1.2% |
| 2016 | $4,860 | $738,200 |
| 2015 | $4,860 +6% | $738,200 |
| 2014 | $4,582 -10.3% | $738,200 -15.5% |
| 2010 | $5,107 +3.1% | $873,520 |
| 2008 | $4,953 | $873,520 |
| 2007 | -- | $873,520 |
Find assessor info on the county website
Monthly payment
Est. payment
Payment breakdown
Explore the cost of this home by adjusting the details. Changes won't be saved.Climate risks
Neighborhood: 28751
Nearby schools
Schools provided by the listing agent
- Elementary: Jonathan Valley
- Middle: Waynesville
- High: Tuscola
Source: Canopy MLS as distributed by MLS GRID. This data may not be complete. We recommend contacting the local school district to confirm school assignments for this home.
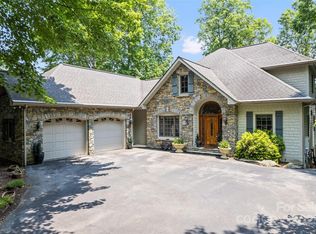
Similar homes
- $1,599,9993 bd4 ba3.8k sqft149 Cardinal Ln, Waynesville, NC 28786For Sale
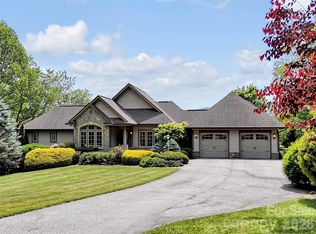
 MLS ID #4379628, Mary Hansen, RE/MAX Executive. Canopy MLS as distributed by MLS GRID
 - $1,125,0003 bd4 ba3.2k sqft53 Kamama Trl, Maggie Valley, NC 28751For Sale
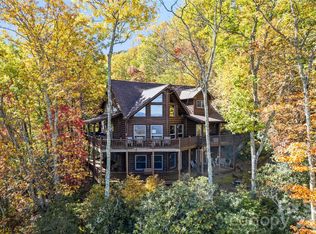 MLS ID #4396080, Tom Johnson, Smoky Mountain Retreat Realty. Canopy MLS as distributed by MLS GRID
 - $1,350,0003 bd4 ba4.4k sqft35 Falcon Crest Loop, Maggie Valley, NC 28751For Sale
 MLS ID #4383924, Amy Spivey, Ivester Jackson Blackstream. Canopy MLS as distributed by MLS GRID
 - $1,175,0004 bd5 ba3.3k sqft40 Adohi Trl, Maggie Valley, NC 28751For Sale
 MLS ID #4385842, Tom Johnson, Smoky Mountain Retreat Realty. Canopy MLS as distributed by MLS GRID
 - $837,5004 bd3 ba3.3k sqft7 Higel Ln, Maggie Valley, NC 28751For SaleMLS ID #4400794, Sam Hopkins, Keller Williams Great Smokies. Canopy MLS as distributed by MLS GRID
- $1,350,0003 bd5 ba4.1k sqft554 Breckenridge Rd, Waynesville, NC 28785For SaleMLS ID #4390627, Lyn Donley, RE/MAX Executive. Canopy MLS as distributed by MLS GRID
- $2,275,0004 bd8 ba8.8k sqft202 Emerald Ln, Maggie Valley, NC 28751For SaleMLS ID #4047356, Kyle Olinger, Walnut Cove Realty/Allen Tate/Beverly-Hanks. Canopy MLS as distributed by MLS GRID
- $1,600,0003 bd4 ba5.9k sqft1087 Brigadoon Dr, Clyde, NC 28721For SaleMLS ID #4362911, Amy Spivey, Ivester Jackson Blackstream. Canopy MLS as distributed by MLS GRID
- $1,695,0004 bd4 ba7.6k sqft129 Woolsey Hts, Waynesville, NC 28786For SaleMLS ID #4378782, Rick Border, ERA Sunburst Realty. Canopy MLS as distributed by MLS GRID
- $895,0003 bd4 ba4.4k sqft28 Mountain Breeze Dr, Maggie Valley, NC 28751For SaleMLS ID #4271261, Mary Hansen, RE/MAX Executive. Canopy MLS as distributed by MLS GRID
- $2,000,0003 bd5 ba4.9k sqft241 Glen Eagle Dr, Waynesville, NC 28786For SaleMLS ID #4398501, Marie Reed, Keller Williams Professionals. Canopy MLS as distributed by MLS GRID
- $1,125,0004 bd4 ba4.1k sqft314 Summerset Dr, Clyde, NC 28721For SaleMLS ID #4417717, Catherine Proben, Howard Hanna Beverly-Hanks Waynesville. Canopy MLS as distributed by MLS GRID
- $1,130,0003 bd3 ba3.2k sqft33 Banker Dr, Waynesville, NC 28786For SaleMLS ID #4401413, Michelle McElroy, Howard Hanna Beverly-Hanks Waynesville. Canopy MLS as distributed by MLS GRID
- $1,395,0003 bd4 ba5.1k sqft303 Flying Hawk Trl, Waynesville, NC 28786For SaleMLS ID #4272138, Jennifer Campbell-Overbeeke, Premier Sotheby’s International Realty. Canopy MLS as distributed by MLS GRID
- $1,175,0004 bd4 ba4.4k sqft101 Trinity Dr, Clyde, NC 28721For SaleMLS ID #4429185, Martha McElrath, Rhonda Silver Real Estate Group LLC. Canopy MLS as distributed by MLS GRID
- $1,295,0003 bd3 ba3.1k sqft830 Trials Gap Dr #30, Waynesville, NC 28786For SaleMLS ID #4384986, Judy Meyers, RE/MAX Executive. Canopy MLS as distributed by MLS GRID
- $895,0004 bd4 ba4.8k sqft719 April Park #25, Waynesville, NC 28786For SaleMLS ID #4414470, Scott Carver, Southern Sky Realty. Canopy MLS as distributed by MLS GRID
- $1,100,0005 bd4 ba4.7k sqft225 Valley View Ter, Waynesville, NC 28786For SaleMLS ID #4393686, Jaci Reynolds, RE/MAX Executive. Canopy MLS as distributed by MLS GRID
- $1,300,0003 bd3 ba4k sqft5 Noland Downs Rd, Waynesville, NC 28785For SaleMLS ID #4294888, Brian K. Noland, Howard Hanna Beverly-Hanks Waynesville. Canopy MLS as distributed by MLS GRID
- $1,250,0004 bd5 ba5.1k sqft832 Asheville Hwy, Sylva, NC 28779For SaleMLS ID #4417137, Shelly White, Sundog Realty, Inc.. Canopy MLS as distributed by MLS GRID
