The Alden and Thomasene Howell House. Walk to downtown Waynesville from the iconic NC estate on the National Register of Historic Places. Built in 1905 on a ridge overlooking Waynesville known as Millionaires Row, the 2.5 story, 4BR/3BA home offers stunning views of Mount Lyn Lowry and the Plott Balsam Range. The Living Room/Entry hall features a massive granite fireplace, raised panel wainscoting, boxed beam ceiling w/ cove molding. The expansive kitchen boasts a large island and Viking appliances.Billiard room w/ a custom bar. Impressive Walnut staircase leads to upper level with porch, parlor, and 4 BR's. 3 BR's including the primary feature in-suite baths. The Primary suite has dual vanity & walk-in closet. Exquisite woodwork, molding, wainscoting, trim, and fireplaces throughout. Walk up attic. Property includes 3 story 2273 sq ft Carriage House w/half bath on main w/rough in upstairs for full BT. Flat backyard & English gardens. Ideal for Residence w/office, Bed and Breakfast.
Active
Price cut: $55K (6/29)
$1,695,000
129 Woolsey Hts, Waynesville, NC 28786
4beds
7,683sqft
:
Get pre-qualified$9,761/mo
Single Family Residence
Built in 1902
0.84 Acres Lot
$1,596,100 Zestimate®
$221/sqft
$-- HOA
What's special
Expansive kitchenEnglish gardensLarge islandFlat backyardViking appliancesImpressive walnut staircaseMassive granite fireplace
- 69 days |
- 983 |
- 71 |
Zillow last checked:
Listing updated:
Listed by:
Rick Border rbordersunburst@gmail.com,
ERA Sunburst Realty
Source: Canopy MLS as distributed by MLS GRID,MLS#: 4378782
Facts & features
Interior
Bedrooms & bathrooms
- Bedrooms: 4
- Bathrooms: 4
- Full bathrooms: 3
- 1/2 bathrooms: 1
Primary bedroom
- Level: Upper
Bedroom s
- Level: Upper
Bedroom s
- Level: Upper
Bedroom s
- Level: Upper
Other
- Level: Main
Dining room
- Level: Main
Kitchen
- Features: Breakfast Bar, Kitchen Island, Open Floorplan, Vaulted Ceiling(s)
- Level: Main
Laundry
- Level: Main
Living room
- Features: See Remarks
- Level: Main
Other
- Level: Main
Other
- Level: Main
Heating
- Central, Propane
Cooling
- Central Air
Appliances
- Included: Bar Fridge, Double Oven, Gas Range, Wine Refrigerator
- Laundry: Laundry Room
Features
- Total Primary Heated Living Area: 5410
- Basement: Unfinished
- Fireplace features: Kitchen, Living Room, Other - See Remarks
Interior area
- Total structure area: 5,410
- Total interior livable area: 7,683 sqft
- Finished area above ground: 5,410
- Finished area below ground: 0
Property
Parking
- Total spaces: 1
- Parking features: Attached Carport, Driveway, Attached Garage
- Attached garage spaces: 1
- Has carport: Yes
- Has uncovered spaces: Yes
Features
- Levels: Two and a Half
- Stories: 2.5
Lot
- Size: 0.84 Acres
- Dimensions: 116 x 196 x 165 x 198 x 34 x 11 x 30
Living quarters
- Secondary living space: 2273 sqft
- Secondary features: Exterior Not Connected,Guest House,Separate Entrance,Separate Living Quarters,Separate Utilities
Details
- Parcel number: 8615586726
- Zoning: WS-ND
- Special conditions: Standard
Construction
Type & style
- Home type: SingleFamily
- Property subtype: Single Family Residence
Materials
- Cedar Shake, Shingle/Shake, Stone, Wood
Condition
- New construction: No
- Year built: 1902
Utilities & green energy
- Sewer: Public Sewer
- Water: City
Community & HOA
Community
- Subdivision: None
Location
- Region: Waynesville
Financial & listing details
- Price per square foot: $221/sqft
- Tax assessed value: $871,900
- Date on market: 5/18/2026
- Cumulative days on market: 396 days
- Road surface type: Brick, Paved
Estimated market value
$1,596,100
$1.52M - $1.68M
$3,266/mo
Price history
| Date | Event | Price |
|---|---|---|
| 6/29/2026 | Price change | $1,695,000-3.1%$221/sqft |
Source:  Canopy MLS as distributed by MLS GRID #4378782 Report a problem Canopy MLS as distributed by MLS GRID #4378782 Report a problem | ||
| 5/18/2026 | Listed for sale | $1,750,000$228/sqft |
Source: Canopy MLS as distributed by MLS GRID #4378782 Report a problem | ||
| 4/8/2026 | Listing removed | $1,750,000$228/sqft |
Source: Canopy MLS as distributed by MLS GRID #4244585 Report a problem | ||
| 5/16/2025 | Listed for sale | $1,750,000-6.7%$228/sqft |
Source: Canopy MLS as distributed by MLS GRID #4244585 Report a problem | ||
| 10/24/2024 | Listing removed | $1,875,000$244/sqft |
Source: Canopy MLS as distributed by MLS GRID #4084006 Report a problem | ||
| 8/14/2024 | Price change | $1,875,000-3.8%$244/sqft |
Source: Canopy MLS as distributed by MLS GRID #4084006 Report a problem | ||
| 4/26/2024 | Listed for sale | $1,950,000$254/sqft |
Source: Canopy MLS as distributed by MLS GRID #4084006 Report a problem | ||
Public tax history
Tax history is unavailable.
Monthly payment
Est. payment
Payment breakdown
Explore the cost of this home by adjusting the details. Changes won't be saved.Climate risks
Neighborhood: 28786
Nearby schools
GreatSchools rating
- 8/10Junaluska ElementaryGrades: K-5Distance: 1.3 mi
- 4/10Waynesville MiddleGrades: 6-8Distance: 1.2 mi
- 7/10Tuscola HighGrades: 9-12Distance: 2.6 mi
- $1,322,1004 bd3 ba4.9k sqft125 Woolsey Hts, Waynesville, NC 28786Off Market
- $163,9003 bd1 ba1.2k sqft142 Nelson Park Dr, Waynesville, NC 28786Off Market
- $221,8003 bd2 ba1.1k sqft168 Nelson Park Dr, Waynesville, NC 28786Off Market
- $737,9006 bd4 ba3.9k sqft153 Woolsey Hts, Waynesville, NC 28786Off Market
- $31,000-- bd-- ba-- sqft115 Woolsey Hts, Waynesville, NC 28786Off Market
- $10,200-- bd-- ba-- sqftNelson Park Dr, Waynesville, NC 28786Off Market
- $266,6002 bd2 ba1.6k sqft134 Nelson Park Dr, Waynesville, NC 28786Off Market
- $245,4002 bd2 ba1.5k sqft48 Stovall St, Waynesville, NC 28786Off Market
A local agent can set up tours, give advice and negotiate with sellers.
A local lender can help you make sure your offer is ready when you are.
Similar homes
- $1,675,0004 bd6 ba6.2k sqft106 Coyote Rdg, Maggie Valley, NC 28751For Sale
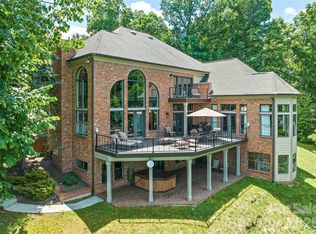
 MLS ID #4401502, Linda Reynolds, Unique: A Real Estate Collective. Canopy MLS as distributed by MLS GRID
 - $2,050,0005 bd6 ba6.5k sqft208 Parrish Farm Rd, Waynesville, NC 28786For Sale
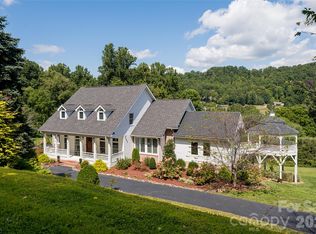 MLS ID #4301436, Marilyn Wright, Premier Sotheby’s International Realty. Canopy MLS as distributed by MLS GRID
 - $2,000,0003 bd5 ba4.9k sqft241 Glen Eagle Dr, Waynesville, NC 28786For Sale
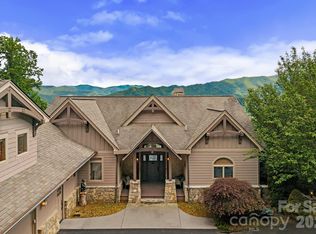 MLS ID #4398501, Marie Reed, Keller Williams Professionals. Canopy MLS as distributed by MLS GRID
 - $1,150,0005 bd4 ba4.7k sqft225 Valley View Ter, Waynesville, NC 28786For Sale
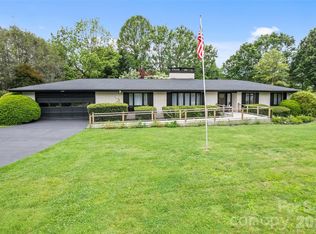 MLS ID #4393686, Jaci Reynolds, RE/MAX Executive. Canopy MLS as distributed by MLS GRID
 - $1,799,5003 bd4 ba5.1k sqft303 Flying Hawk Trl, Waynesville, NC 28786For SaleMLS ID #4272138, Jennifer Campbell-Overbeeke, Premier Sotheby’s International Realty. Canopy MLS as distributed by MLS GRID
- $1,350,0003 bd5 ba4.1k sqft554 Breckenridge Rd, Waynesville, NC 28785For SaleMLS ID #4390627, Lyn Donley, RE/MAX Executive. Canopy MLS as distributed by MLS GRID
- $2,450,0003 bd5 ba6.1k sqft820 Laurel Ridge Dr, Waynesville, NC 28786For SaleMLS ID #4319300, Jennifer Campbell-Overbeeke, Premier Sotheby’s International Realty. Canopy MLS as distributed by MLS GRID
- $1,725,0003 bd5 ba4.1k sqft1200 Tawodi Trl, Maggie Valley, NC 28751For SaleMLS ID #4358246, Tom Johnson, Smoky Mountain Retreat Realty. Canopy MLS as distributed by MLS GRID
- $1,440,0003 bd4 ba4.3k sqft382 Walela Trl, Maggie Valley, NC 28751For SaleMLS ID #4310747, Tom Johnson, Smoky Mountain Retreat Realty. Canopy MLS as distributed by MLS GRID
- $1,600,0003 bd4 ba5.9k sqft1087 Brigadoon Dr, Clyde, NC 28721For SaleMLS ID #4362911, Amy Spivey, Ivester Jackson Blackstream. Canopy MLS as distributed by MLS GRID
- $1,300,0003 bd3 ba4k sqft5 Noland Downs Rd, Waynesville, NC 28785For SaleMLS ID #4294888, Brian K. Noland, Howard Hanna Beverly-Hanks Waynesville. Canopy MLS as distributed by MLS GRID
- $1,450,0003 bd4 ba4.4k sqft35 Falcon Crest Loop, Maggie Valley, NC 28751For SaleMLS ID #4383924, Amy Spivey, Ivester Jackson Blackstream. Canopy MLS as distributed by MLS GRID
- $1,575,0003 bd5 ba4.5k sqft234 Historic Oak Trl, Waynesville, NC 28785For SaleMLS ID #4309308, Julie Lapkoff, Howard Hanna Beverly-Hanks Waynesville. Canopy MLS as distributed by MLS GRID
- $875,0005 bd5 ba4.5k sqft20 Sarah Ct, Lake Junaluska, NC 28745For SaleMLS ID #4394517, Ty Boyd, Howard Hanna Beverly-Hanks Waynesville. Canopy MLS as distributed by MLS GRID
- $1,900,0003 bd4 ba5k sqft686 Hyacinth Dr, Clyde, NC 28721For SaleMLS ID #4384299, Keith Clark, RE/MAX Executive. Canopy MLS as distributed by MLS GRID
- $1,050,0004 bd5 ba3.8k sqft40 Shining Rock Dr, Canton, NC 28716For SaleMLS ID #4391939, Katherine Agnitsch, Howard Hanna Beverly-Hanks Waynesville. Canopy MLS as distributed by MLS GRID
- $1,775,0003 bd3 ba5.7k sqft1283 Leafstone Cir, Sylva, NC 28779For SaleMLS ID #4305776, Frank Pimental, Mossy Oak Properties Carolina Timber & Realty. Canopy MLS as distributed by MLS GRID
- $1,395,0004 bd4 ba3.8k sqft1635 Quest Rdg, Sylva, NC 28779For SaleMLS ID #4310256, Susan Hooper, Howard Hanna Beverly-Hanks Waynesville. Canopy MLS as distributed by MLS GRID
- $2,000,0004 bd6 ba4.8k sqft317 Camp Branch Rd, Clyde, NC 28721For SaleMLS ID #4198208, Brian K. Noland, Howard Hanna Beverly-Hanks Waynesville. Canopy MLS as distributed by MLS GRID
- $2,275,0004 bd8 ba8.8k sqft202 Emerald Ln, Maggie Valley, NC 28751For SaleMLS ID #4047356, Kyle Olinger, Walnut Cove Realty/Allen Tate/Beverly-Hanks. Canopy MLS as distributed by MLS GRID
