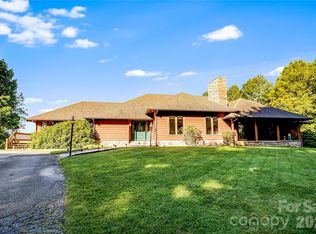
COMING SOON! Professional photographs coming soon! No showings until June 12. Built to be a showplace for a log home community, this incredible log home with stunning long range mountain views, features all of the amentities a mountain home should: two fireplaces, amazing great room with a 20 foot high stack rock fireplace, kitchen with beautiful wood cabinetry, hardwood flooring, walk around partially covered deck, wood paneling, three level living, great room with a cathedral ceiling and a downstairs living area with a rock fireplace, second kitchen, game room area, bedroom with full bath. The wood work from the cabinetry in the kitchen and bathrooms, paneling, entrance way, flooring displays fine workmanship and beauty. Located on a 2+ acre lot with unobstructed views of the mountains in the front and sheltered by large native trees for privacy. Home is in the Panther Creek Community of Fines Creek Township and within a couple of miles from I-40 which offers convenient access to Asheville and east Tennessee.
Active
Price cut: $400K (9/19)
$1,500,000
686 Hyacinth Dr, Clyde, NC 28721
3beds
5,072sqft
Single Family Residence
Built in 2007
2.14 Acres Lot
$1,433,400 Zestimate®
$296/sqft
$25/mo HOA
What's special
Two fireplacesThree level livingGame room areaHardwood flooringSecond kitchenWood paneling
- 120 days
- 272
- 16
Zillow last checked:
Listing updated:
Listed by:
Keith Clark keithlclark@gmail.com,
RE/MAX Executive
Source: Canopy MLS as distributed by MLS GRID,MLS#: 4384299
Facts & features
Interior
Bedrooms & bathrooms
- Bedrooms: 3
- Bathrooms: 4
- Full bathrooms: 3
- 1/2 bathrooms: 1
- Main level bedrooms: 1
Primary bedroom
- Level: Main
Heating
- Electric, Heat Pump, Propane, Other
Cooling
- Central Air, Other
Appliances
- Included: Dishwasher, Gas Water Heater, Microwave, Oven, Refrigerator, Tankless Water Heater, Washer/Dryer
- Laundry: Utility Room, Lower Level
Features
- Kitchen Island, Open Floorplan, Storage, Walk-In Closet(s)
- Basement: Basement Garage Door,Basement Shop,Daylight,Exterior Entry,Finished,Full,Interior Entry,Walk-Out Access
- Fireplace features: Great Room, Other - See Remarks
Interior area
- Total structure area: 3,224
- Total interior livable area: 5,072 sqft
- Finished area above ground: 3,224
- Finished area below ground: 1,848
Property
Parking
- Total spaces: 1
- Parking features: Driveway, Parking Space(s)
- Garage spaces: 1
- Has uncovered spaces: Yes
Features
- Levels: Two
- Stories: 2
- Exterior features: Fire Pit
- Has view: Yes
- View description: Long Range, Mountain(s), Year Round
Lot
- Size: 2.14 Acres
- Features: Level, Private, Sloped, Wooded
Details
- Additional structures: None
- Parcel number: 8721386443
- Zoning: None
- Special conditions: Standard
Construction
Type & style
- Home type: SingleFamily
- Property subtype: Single Family Residence
Materials
- Log
- Roof: Fiberglass
Condition
- New construction: No
- Year built: 2007
Utilities & green energy
- Sewer: Septic Installed
- Water: Shared Well
Community & HOA
Community
- Subdivision: The Ridge At Sunset Heights
HOA
- Has HOA: Yes
- HOA fee: $300 annually
Location
- Region: Clyde
- Elevation: 2500 Feet
Financial & listing details
- Price per square foot: $296/sqft
- Tax assessed value: $738,200
- Annual tax amount: $4,883
- Date on market: 6/12/2026
- Cumulative days on market: 120 days
- Listing terms: Cash,Conventional
- Road surface type: Gravel
Estimated market value
$1,433,400
$1.36M - $1.51M
$4,858/mo
Price history
| Date | Event | Price |
|---|---|---|
| 9/19/2026 | Price change | $1,500,000-21.1%$296/sqft |
Source:  Canopy MLS as distributed by MLS GRID #4384299 Report a problem Canopy MLS as distributed by MLS GRID #4384299 Report a problem | ||
| 6/12/2026 | Listed for sale | $1,900,000+352.4%$375/sqft |
Source: Canopy MLS as distributed by MLS GRID #4384299 Report a problem | ||
| 11/30/2011 | Sold | $420,000-40%$83/sqft |
Source: eXp Realty #3565661 Report a problem | ||
| 11/19/2009 | Sold | $700,000$138/sqft |
Source: Public Record Report a problem | ||
Public tax history
| Year | Property taxes | Tax assessment |
|---|---|---|
| 2025 | $4,883 | $738,200 |
| 2024 | $4,883 | $738,200 |
| 2023 | $4,883 +2.3% | $738,200 |
| 2022 | $4,773 | $738,200 |
| 2021 | $4,773 +11.6% | $738,200 +21% |
| 2020 | $4,276 -0.1% | $609,900 |
| 2019 | $4,281 | $609,900 |
| 2018 | $4,281 | $609,900 |
| 2017 | $4,281 -11.9% | $609,900 -14.7% |
| 2016 | $4,857 | $715,300 |
| 2015 | $4,857 +5.4% | $715,300 |
| 2014 | $4,608 -36% | $715,300 -39.4% |
| 2010 | $7,195 +1.4% | $1,179,560 |
| 2008 | $7,097 | $1,179,560 |
Find assessor info on the county website
Monthly payment
Est. payment
Payment breakdown
Explore the cost of this home by adjusting the details. Changes won't be saved.Climate risks
Neighborhood: 28721
Similar homes
- $1,175,0004 bd4 ba4.4k sqft101 Trinity Dr, Clyde, NC 28721For Sale

 MLS ID #4429185, Martha McElrath, Rhonda Silver Real Estate Group LLC. Canopy MLS as distributed by MLS GRID
 - $1,600,0003 bd4 ba5.9k sqft1087 Brigadoon Dr, Clyde, NC 28721For Sale
 MLS ID #4362911, Amy Spivey, Ivester Jackson Blackstream. Canopy MLS as distributed by MLS GRID
 - $1,150,0004 bd5 ba4.1k sqft96 Buckeye Branch Dr, Clyde, NC 28721For Sale
 MLS ID #4381986, Nick Huscroft, Chosen Realty of NC LLC. Canopy MLS as distributed by MLS GRID
 - $1,825,0004 bd6 ba4.8k sqft317 Camp Branch Rd, Clyde, NC 28721For Sale
 MLS ID #4198208, Brian K. Noland, Howard Hanna Beverly-Hanks Waynesville. Canopy MLS as distributed by MLS GRID
 - $899,0004 bd4 ba3.1k sqft227 Black Bear Cv, Clyde, NC 28721For SaleMLS ID #4393191, Gena Duncan, Seller Solutions. Canopy MLS as distributed by MLS GRID
- $1,195,0005 bd5 ba3.9k sqft525 Silent Acres Rd, Waynesville, NC 28785For SaleMLS ID #4431021, Kelly Quantrille, Real Broker, LLC. Canopy MLS as distributed by MLS GRID
- $1,225,0006 bd5 ba3.7k sqft174 Marina Cv, Waynesville, NC 28785For SaleMLS ID #4423653, Ron Breese, Keller Williams Great Smokies. Canopy MLS as distributed by MLS GRID
- $960,0003 bd4 ba2.7k sqft241 Standing Rock Cv, Clyde, NC 28721For SaleMLS ID #4429163, Pamela Williams, Keller Williams Great Smokies. Canopy MLS as distributed by MLS GRID
- $1,350,0003 bd5 ba4.1k sqft554 Breckenridge Rd, Waynesville, NC 28785For SaleMLS ID #4390627, Lyn Donley, RE/MAX Executive. Canopy MLS as distributed by MLS GRID
- $1,125,0004 bd4 ba4.1k sqft314 Summerset Dr, Clyde, NC 28721For SaleMLS ID #4417717, Catherine Proben, Howard Hanna Beverly-Hanks Waynesville. Canopy MLS as distributed by MLS GRID
- $1,200,0003 bd3 ba2.9k sqft81 Aldens Way, Clyde, NC 28721For SaleMLS ID #4400047, Brian K. Noland, Howard Hanna Beverly-Hanks Waynesville. Canopy MLS as distributed by MLS GRID
- $1,350,0003 bd4 ba4.4k sqft35 Falcon Crest Loop, Maggie Valley, NC 28751For SaleMLS ID #4383924, Amy Spivey, Ivester Jackson Blackstream. Canopy MLS as distributed by MLS GRID
- $789,0004 bd5 ba3.9k sqft264 Moonbeam Ln, Clyde, NC 28721For SaleMLS ID #4344576, Cami Silver, Patton Allen Real Estate LLC. Canopy MLS as distributed by MLS GRID
- $1,500,0004 bd3 ba3.4k sqft54 Mountain Shadows Dr, Leicester, NC 28748For SaleMLS ID #4420351, Tatyana Voznyuk, Mountains Realty LLC. Canopy MLS as distributed by MLS GRID
- $1,599,9993 bd4 ba3.8k sqft149 Cardinal Ln, Waynesville, NC 28786For SaleMLS ID #4379628, Mary Hansen, RE/MAX Executive. Canopy MLS as distributed by MLS GRID
- $1,575,0004 bd6 ba6.2k sqft106 Coyote Rdg, Maggie Valley, NC 28751For SaleMLS ID #4401502, Linda Reynolds, Unique: A Real Estate Collective. Canopy MLS as distributed by MLS GRID
- $1,099,0003 bd4 ba3.4k sqft966 Coyote Hollow Rd, Waynesville, NC 28785For SaleMLS ID #4305523, Garrett Fisher, Keller Williams Great Smokies. Canopy MLS as distributed by MLS GRID
- $1,395,0004 bd5 ba3k sqft489 Turkey Creek Rd, Leicester, NC 28748For SaleMLS ID #4424710, Kim Gentry Justus, Ivester Jackson Blackstream. Canopy MLS as distributed by MLS GRID
- $789,0003 bd2 ba2.7k sqft170 Yates Cove Rd, Waynesville, NC 28785For SaleMLS ID #4430510, Heather Howell, Mountain Time Realty. Canopy MLS as distributed by MLS GRID
