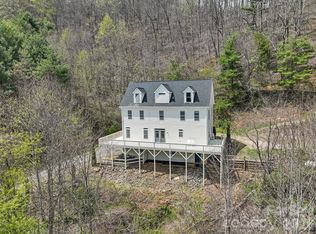
Experience true mountain and riverfront living at 40 Shining Rock Drive. This custom-built home is perfectly positioned between mountain views and the clear waters of the Little East Fork of the Pigeon River. High-end craftsmanship defines the entire property, which features two spacious bedroom suites and a stunning stone fireplace in the two-story great room. The garage offers a large two-car bay plus an additional separate bay, perfect for a motorcycle, golf cart, or ATV. Spend your afternoons relaxing on the expansive back deck or in the sunroom listening to the water, or grab your fly rod and fish right from your own backyard! For added value, the sale includes an adjoining riverfront parcel that provides extra privacy and open space. Short-term rentals are permitted here, giving this meticulously maintained home a rare combination of a private mountain retreat and excellent income potential. This cherished property is not one to miss!
Active
$1,050,000
40 Shining Rock Dr, Canton, NC 28716
4beds
3,890sqft
:
Get pre-qualifiedN/A
Single Family Residence
Built in 2014
2.17 Acres Lot
$-- Zestimate®
$270/sqft
$67/mo HOA
What's special
Expansive back deckTwo spacious bedroom suites
- 43 days |
- 759 |
- 29 |
Zillow last checked:
Listing updated:
Listed by:
Katherine Agnitsch katherine.agnitsch@howardhannatate.com,
Howard Hanna Beverly-Hanks Waynesville
Source: Canopy MLS as distributed by MLS GRID,MLS#: 4391939
Facts & features
Interior
Bedrooms & bathrooms
- Bedrooms: 4
- Bathrooms: 5
- Full bathrooms: 3
- 1/2 bathrooms: 2
- Main level bedrooms: 2
Primary bedroom
- Features: En Suite Bathroom
- Level: Main
Bedroom s
- Level: Upper
Bedroom s
- Level: Upper
Other
- Features: See Remarks
- Level: Main
Dining room
- Level: Main
Other
- Level: Main
Kitchen
- Level: Main
Other
- Level: Main
Sunroom
- Level: Main
Heating
- Heat Pump, Propane, Radiant Floor, Zoned, Other
Cooling
- Central Air, Heat Pump, Zoned
Appliances
- Included: Dishwasher, Disposal, Dryer, ENERGY STAR Qualified Washer, Gas Range, Microwave, Oven, Propane Water Heater, Refrigerator
- Laundry: Mud Room, Sink
Features
- Windows: Insulated Windows, Window Treatments
- Has basement: No
- Fireplace features: Gas Vented, Great Room, Propane
Interior area
- Total structure area: 3,890
- Total interior livable area: 3,890 sqft
- Finished area above ground: 3,890
- Finished area below ground: 0
Property
Parking
- Total spaces: 2
- Parking features: Attached Garage, Garage Shop, Golf Cart Garage, Keypad Entry, Garage on Main Level
- Attached garage spaces: 2
Features
- Levels: One and One Half
- Stories: 1.5
- Patio & porch: Deck, Front Porch, Glass Enclosed
- Has view: Yes
- View description: Mountain(s), Water, Year Round
- Has water view: Yes
- Water view: Water
- Waterfront features: Retaining Wall, River Front
- Body of water: Little East Fork Pigeon River
Lot
- Size: 2.17 Acres
- Features: Views
Details
- Additional parcels included: 8632-83-7274
- Parcel number: 8632836311
- Zoning: None Provided
- Special conditions: Standard
Construction
Type & style
- Home type: SingleFamily
- Property subtype: Single Family Residence
Materials
- Fiber Cement
- Foundation: Crawl Space
Condition
- New construction: No
- Year built: 2014
Utilities & green energy
- Sewer: Septic Installed
- Water: Shared Well
Green energy
- Energy efficient items: Insulation
Community & HOA
Community
- Subdivision: The River at Shining Rock
HOA
- Has HOA: Yes
- HOA fee: $800 annually
- HOA name: The River at Shining Rock HOA
- HOA phone: 828-476-0466
Location
- Region: Canton
- Elevation: 3000 Feet
Financial & listing details
- Price per square foot: $270/sqft
- Tax assessed value: $775,400
- Annual tax amount: $4,383
- Date on market: 6/19/2026
- Cumulative days on market: 43 days
- Listing terms: Cash,Conventional,VA Loan
- Exclusions: Viasat and DIRECTV satellite dishes do not convey
- Road surface type: Concrete, Gravel
Estimated market value
Not available
Estimated sales range
Not available
Not available
Price history
| Date | Event | Price |
|---|---|---|
| 6/19/2026 | Listed for sale | $1,050,000+1066.7%$270/sqft |
Source:  Canopy MLS as distributed by MLS GRID #4391939 Report a problem Canopy MLS as distributed by MLS GRID #4391939 Report a problem | ||
| 10/17/2008 | Sold | $90,000$23/sqft |
Source: Public Record Report a problem | ||
Public tax history
| Year | Property taxes | Tax assessment |
|---|---|---|
| 2025 | $4,383 | $649,900 |
| 2024 | $4,383 | $649,900 |
| 2023 | $4,383 +2.6% | $649,900 |
| 2022 | $4,274 | $649,900 +0.3% |
| 2021 | $4,274 -1.6% | $648,000 +6.1% |
| 2020 | $4,343 -0.1% | $610,800 |
| 2019 | $4,348 | $610,800 |
| 2018 | $4,348 | $610,800 |
| 2017 | $4,348 +4.4% | $610,800 +1.6% |
| 2016 | $4,167 | $600,900 |
| 2015 | $4,167 +464% | $600,900 +421.6% |
| 2014 | $739 | $115,200 |
| 2007 | -- | -- |
Find assessor info on the county website
Monthly payment
Est. payment
Payment breakdown
Explore the cost of this home by adjusting the details. Changes won't be saved.Climate risks
Neighborhood: 28716
Getting around
0 / 100
Car-DependentNearby schools
GreatSchools rating
- 5/10Bethel ElementaryGrades: K-5Distance: 5.9 mi
- 6/10Bethel MiddleGrades: 6-8Distance: 5 mi
- 7/10Pisgah HighGrades: 9-12Distance: 9 mi
Schools provided by the listing agent
- Elementary: Bethel
- Middle: Bethel
- High: Pisgah
Source: Canopy MLS as distributed by MLS GRID. This data may not be complete. We recommend contacting the local school district to confirm school assignments for this home.
- $321,5002 bd2 ba1.3k sqft8 Pearson Pl, Canton, NC 28716Off Market
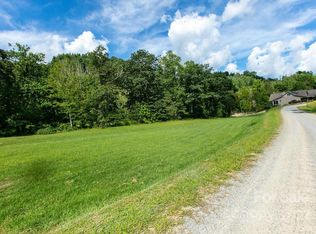
- $89,0001.405 Acres0 Shining Rock Dr #22, Canton, NC 28716Lot/Land

- $--0.74 Acres0 Shining Rock Dr #3, Canton, NC 28716Off Market
- $71,5000.58 Acres23 Parker Rd, Canton, NC 28716Off Market
- $--0.65 Acres0 Shining Rock Dr #5, Canton, NC 28716Off Market
- $163,5002 bd-- ba1k sqft2845 Little East Fork Rd, Canton, NC 28716Off Market
- $82,400-- bd-- ba-- sqft141 Parker Rd, Canton, NC 28716Off Market
- $78,5000.84 Acres141 Parker Rd #4, Canton, NC 28716Lot/Land
A local agent can set up tours, give advice and negotiate with sellers.
A local lender can help you make sure your offer is ready when you are.
Similar homes
- $898,5003 bd4 ba2.8k sqft233 Rocky Face Dr, Canton, NC 28716For Sale

 MLS ID #4394616, Brian K. Noland, Howard Hanna Beverly-Hanks Waynesville. Canopy MLS as distributed by MLS GRID
 - $1,245,0003 bd3 ba2.5k sqft223 Fairway Ter, Canton, NC 28716For Sale
 MLS ID #4359000, Michael Boss, Springdale Realty, LLC. Canopy MLS as distributed by MLS GRID
 - $1,015,0004 bd4 ba3.7k sqft840 Stoney Stream Ln #856, Arden, NC 28704For Sale
 MLS ID #4396084, Karen Woodard, Howard Hanna Beverly-Hanks Asheville-North. Canopy MLS as distributed by MLS GRID
 - $599,0003 bd3 ba3.2k sqft267 Eagles Trce, Canton, NC 28716For Sale
 MLS ID #4358414, Michael Boss, Springdale Realty, LLC. Canopy MLS as distributed by MLS GRID
 - $1,150,0004 bd4 ba2.7k sqft760 Woody Ln, Waynesville, NC 28786For SaleMLS ID #4405125, Jonathan Tharp, Keller Williams Great Smokies. Canopy MLS as distributed by MLS GRID
- $995,0003 bd3 ba3.1k sqft48 Hawks Lift Dr, Waynesville, NC 28786For SaleMLS ID #4396155, Billie Green, Howard Hanna Beverly-Hanks Waynesville. Canopy MLS as distributed by MLS GRID
- $850,0004 bd4 ba3.6k sqft42 Chinaberry Ct, Waynesville, NC 28785For SaleMLS ID #4399330, Ron Breese, Keller Williams Great Smokies. Canopy MLS as distributed by MLS GRID
- $965,0004 bd4 ba3.7k sqft840 Stoney Stream Ln, Arden, NC 28704For SaleMLS ID #4394333, Karen Woodard, Howard Hanna Beverly-Hanks Asheville-North. Canopy MLS as distributed by MLS GRID
- $699,9003 bd2 ba2.2k sqft60 Little Creek Dr, Canton, NC 28716For SaleMLS ID #4354255, Heather Howell, Springdale Realty, LLC. Canopy MLS as distributed by MLS GRID
- $1,130,0003 bd3 ba3.2k sqft33 Banker Dr, Waynesville, NC 28786For SaleMLS ID #4401413, Michelle McElroy, Howard Hanna Beverly-Hanks Waynesville. Canopy MLS as distributed by MLS GRID
- $1,075,0004 bd4 ba3.5k sqft130 Ginger Quill Cir, Biltmore Lake, NC 28715For SaleMLS ID #4370512, Caroline Kalpinski, Premier Sotheby’s International Realty. Canopy MLS as distributed by MLS GRID
- $874,0003 bd4 ba3.4k sqft266 Hawks Crest Dr, Waynesville, NC 28786For SaleMLS ID #4379016, Damon Peary, Premier Sotheby’s International Realty. Canopy MLS as distributed by MLS GRID
- $949,0004 bd4 ba3.1k sqft227 Black Bear Cv, Clyde, NC 28721For SaleMLS ID #4393191, Gena Duncan, Seller Solutions. Canopy MLS as distributed by MLS GRID
- $1,200,0003 bd3 ba2.9k sqft81 Aldens Way, Clyde, NC 28721For SaleMLS ID #4400047, Brian K. Noland, Howard Hanna Beverly-Hanks Waynesville. Canopy MLS as distributed by MLS GRID
- $765,0003 bd3 ba2.4k sqft141 Bruce Cir, Pisgah Forest, NC 28768For SaleMLS ID #4408833, Caterina Nickerson, Looking Glass Realty. Canopy MLS as distributed by MLS GRID
- $850,0004 bd4 ba2.9k sqft57 Woodfin Rd, Sylva, NC 28779For SaleMLS ID #4400497, Bobby Wood, Robert W Wood. Canopy MLS as distributed by MLS GRID
- $975,0004 bd4 ba4.5k sqft48 Smokemont Dr, Arden, NC 28704For SaleMLS ID #4381980, Bonnie Cathey, Howard Hanna Beverly-Hanks Asheville-Downtown. Canopy MLS as distributed by MLS GRID
- $915,0003 bd3 ba2.8k sqft406 Inverness Dr, Waynesville, NC 28785For SaleMLS ID #4393022, Amanda Hill, Howard Hanna Beverly-Hanks Waynesville. Canopy MLS as distributed by MLS GRID
- $895,0003 bd4 ba3.6k sqft1244 Windover Dr, Brevard, NC 28712For SaleMLS ID #4367852, Megan Sotirakopulos, Witherspoon Platt Associates. Canopy MLS as distributed by MLS GRID
- $1,295,0003 bd3 ba3.1k sqft830 Trials Gap Dr #30, Waynesville, NC 28786For SaleMLS ID #4384986, Judy Meyers, RE/MAX Executive. Canopy MLS as distributed by MLS GRID
