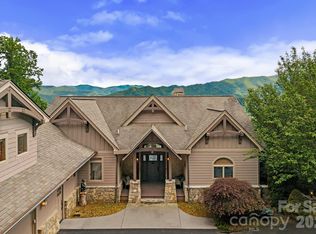
For those seeking a true mountain estate rather than simply a mountain home, 202 Emerald Lane offers one of the most distinctive ownership opportunities in Western North Carolina.
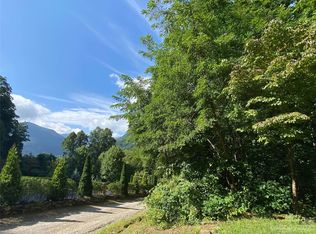
Situated at approximately 3,400 feet in elevation, this gated estate combines privacy, refreshing summer temperatures, effortless accessibility, and an impressive presence that is increasingly difficult to find in today's mountain market.
The estate features:
• 8,834± square feet of luxury living space
• Detached guest house with separate accommodations
• Beautifully maintained grounds and outdoor gathering spaces
• Gated entrance and estate privacy
• Furnishings package included
• No rental restrictions
Thoughtfully improved and maintained over many years, the property is offered substantially furnished and ready to enjoy from day one.
Unlike many mountain properties that require lengthy drives on steep or remote roads, 202 Emerald Lane offers remarkably convenient year-round access via state and county-maintained roads. Owners enjoy the privacy and elevation of mountain living while remaining just minutes from the shopping, dining, healthcare, and everyday conveniences of Waynesville.
Conveniently located near Cataloochee Ranch, Great Smoky Mountains National Park, Harrah's Cherokee, and Asheville, the estate delivers the mountain lifestyle buyers seek without sacrificing accessibility or ease of ownership.
For additional buyer confidence, the seller has completed extensive pre-sale diligence and is providing transferable 3-year home and stucco warranties, creating a level of transparency and peace of mind rarely found in estate properties of this scale.
Whether envisioned as a family retreat, executive escape, seasonal residence, or legacy property for future generations, 202 Emerald Lane represents a rare opportunity to acquire a fully furnished mountain estate designed for immediate enjoyment.
Active
Price cut: $120K (7/14)
$2,275,000
202 Emerald Ln, Maggie Valley, NC 28751
4beds
8,834sqft
Single Family Residence
Built in 2008
2.12 Acres Lot
$-- Zestimate®
$258/sqft
$-- HOA
What's special
Gated entranceFurnishings package includedExtensive estate groundsExceptional outdoor entertaining areas
- 995 days
- 1,121
- 72
Zillow last checked:
Listing updated:
Listed by:
Kyle Olinger kyle@walnutcoverealty.com,
Walnut Cove Realty/Allen Tate/Beverly-Hanks
Source: Canopy MLS as distributed by MLS GRID,MLS#: 4047356
Facts & features
Interior
Bedrooms & bathrooms
- Bedrooms: 4
- Bathrooms: 8
- Full bathrooms: 5
- 1/2 bathrooms: 3
- Main level bedrooms: 1
Primary bedroom
- Features: Ceiling Fan(s), Garden Tub, Tray Ceiling(s)
- Level: Main
Bedroom s
- Level: Upper
Bedroom s
- Level: Basement
Bedroom s
- Level: 2nd Living Quarters
Living room
- Features: Ceiling Fan(s), Open Floorplan
- Level: Main
Heating
- Floor Furnace, Forced Air, Heat Pump, Propane
Cooling
- Central Air, Heat Pump
Appliances
- Included: Dishwasher, Gas Cooktop
- Laundry: Inside, Main Level
Features
- Kitchen Island, Open Floorplan, Pantry, Total Primary Heated Living Area: 6805
- Flooring: Carpet, Tile, Wood
- Basement: Finished,Walk-Out Access
- Fireplace features: Family Room, Living Room
Interior area
- Total structure area: 4,435
- Total interior livable area: 8,834 sqft
- Finished area above ground: 4,736
- Finished area below ground: 2,069
Video & virtual tour
Property
Parking
- Total spaces: 6
- Parking features: Driveway, Attached Garage, Detached Garage
- Attached garage spaces: 6
- Has uncovered spaces: Yes
- Details: There is a separate guest house with a 4+ car garage. See notes.
Features
- Levels: Three Or More
- Stories: 3
- Patio & porch: Covered, Deck, Front Porch
- Exterior features: Outdoor Kitchen
- Has spa: Yes
- Spa features: Heated
- Has view: Yes
- View description: Long Range, Mountain(s)
Lot
- Size: 2.12 Acres
- Features: Private, Sloped, Views
Living quarters
- Secondary living space: 2029 sqft
- Secondary features: Exterior Not Connected,Guest House,Separate Entrance,Separate Kitchen Facilities,Separate Utilities
Details
- Additional structures: Other
- Additional parcels included: 7677-81-3353
- Parcel number: 7677814540
- Zoning: None
- Special conditions: Standard
- Horse amenities: None
Construction
Type & style
- Home type: SingleFamily
- Architectural style: Traditional,Transitional
- Property subtype: Single Family Residence
Materials
- Stucco, Stone, Synthetic Stucco, Wood
Condition
- New construction: No
- Year built: 2008
Utilities & green energy
- Sewer: Septic Installed
- Water: Well
- Utilities for property: Electricity Connected, Propane
Community & HOA
Community
- Subdivision: FIE TOP WOODLANDS
Location
- Region: Maggie Valley
Financial & listing details
- Price per square foot: $258/sqft
- Tax assessed value: $1,160,600
- Annual tax amount: $7,428
- Date on market: 7/18/2023
- Cumulative days on market: 989 days
- Listing terms: Cash,Conventional
- Electric utility on property: Yes
- Road surface type: Asphalt, Gravel
Estimated market value
Not available
Estimated sales range
Not available
Not available
Price history
| Date | Event | Price |
|---|---|---|
| 7/14/2026 | Price change | $2,275,000-5%$258/sqft |
Source:  Canopy MLS as distributed by MLS GRID #4047356 Report a problem Canopy MLS as distributed by MLS GRID #4047356 Report a problem | ||
| 6/23/2026 | Price change | $2,395,000-1.6%$271/sqft |
Source: Canopy MLS as distributed by MLS GRID #4047356 Report a problem | ||
| 6/11/2026 | Price change | $2,435,000-2.4%$276/sqft |
Source: Canopy MLS as distributed by MLS GRID #4047356 Report a problem | ||
| 3/9/2026 | Listed for sale | $2,495,000$282/sqft |
Source: Canopy MLS as distributed by MLS GRID #4047356 Report a problem | ||
| 2/26/2026 | Listing removed | $2,495,000$282/sqft |
Source: Canopy MLS as distributed by MLS GRID #4047356 Report a problem | ||
| 9/2/2025 | Price change | $2,495,000-10.7%$282/sqft |
Source: Canopy MLS as distributed by MLS GRID #4047356 Report a problem | ||
| 8/6/2025 | Price change | $2,795,000-6.7%$316/sqft |
Source: Canopy MLS as distributed by MLS GRID #4047356 Report a problem | ||
| 6/17/2025 | Price change | $2,995,000-11.8%$339/sqft |
Source: Canopy MLS as distributed by MLS GRID #4047356 Report a problem | ||
| 5/12/2025 | Listed for sale | $3,395,000-2.9%$384/sqft |
Source: Canopy MLS as distributed by MLS GRID #4047356 Report a problem | ||
| 9/3/2024 | Listing removed | $3,495,000$396/sqft |
Source: Canopy MLS as distributed by MLS GRID #4047356 Report a problem | ||
| 1/29/2024 | Listed for sale | $3,495,000-10.4%$396/sqft |
Source: Canopy MLS as distributed by MLS GRID #4047356 Report a problem | ||
| 7/18/2023 | Listed for sale | $3,900,000$441/sqft |
Source: Canopy MLS as distributed by MLS GRID #CAR4047356 Report a problem | ||
Public tax history
| Year | Property taxes | Tax assessment |
|---|---|---|
| 2025 | $7,428 +3% | $1,093,800 |
| 2024 | $7,209 | $1,093,800 |
| 2023 | $7,209 +5.6% | $1,093,800 |
| 2022 | $6,826 | $1,093,800 |
| 2021 | $6,826 +22.7% | $1,093,800 +30.6% |
| 2020 | $5,563 -0.1% | $837,800 |
| 2019 | $5,568 | $837,800 |
| 2018 | $5,568 | $837,800 |
| 2017 | $5,568 -14% | $837,800 -16.9% |
| 2016 | $6,476 | $1,008,100 |
| 2015 | $6,476 +5.2% | $1,008,100 |
| 2014 | $6,154 | $1,008,100 |
Find assessor info on the county website
Monthly payment
Est. payment
Payment breakdown
Explore the cost of this home by adjusting the details. Changes won't be saved.Climate risks
Neighborhood: 28751
Similar homes
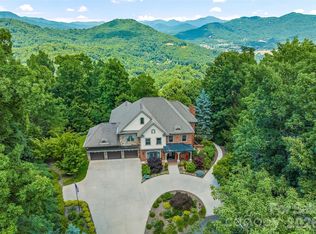
- $1,575,0004 bd6 ba6.2k sqft106 Coyote Rdg, Maggie Valley, NC 28751For Sale
 MLS ID #4401502, Linda Reynolds, Unique: A Real Estate Collective. Canopy MLS as distributed by MLS GRID
 - $1,350,0003 bd4 ba4.4k sqft35 Falcon Crest Loop, Maggie Valley, NC 28751For Sale
 MLS ID #4383924, Amy Spivey, Ivester Jackson Blackstream. Canopy MLS as distributed by MLS GRID
 - $2,250,0003 bd5 ba6.1k sqft820 Laurel Ridge Dr, Waynesville, NC 28786For Sale
 MLS ID #4319300, Jennifer Campbell-Overbeeke, Premier Sotheby’s International Realty. Canopy MLS as distributed by MLS GRID
 - $2,000,0003 bd5 ba4.9k sqft241 Glen Eagle Dr, Waynesville, NC 28786For Sale
 MLS ID #4398501, Marie Reed, Keller Williams Professionals. Canopy MLS as distributed by MLS GRID
 - $2,395,0003 bd4 ba4.4k sqft2223 Scarlett Rdg, Sylva, NC 28779For SaleMLS ID #4336305, Christy Mitchell, Great Smokys Realty. Canopy MLS as distributed by MLS GRID
- $1,695,0004 bd4 ba7.6k sqft129 Woolsey Hts, Waynesville, NC 28786For SaleMLS ID #4378782, Rick Border, ERA Sunburst Realty. Canopy MLS as distributed by MLS GRID
- $1,395,0003 bd4 ba5.1k sqft303 Flying Hawk Trl, Waynesville, NC 28786For SaleMLS ID #4272138, Jennifer Campbell-Overbeeke, Premier Sotheby’s International Realty. Canopy MLS as distributed by MLS GRID
- $1,175,0004 bd4 ba4.4k sqft101 Trinity Dr, Clyde, NC 28721For SaleMLS ID #4429185, Martha McElrath, Rhonda Silver Real Estate Group LLC. Canopy MLS as distributed by MLS GRID
- $1,825,0004 bd6 ba4.8k sqft317 Camp Branch Rd, Clyde, NC 28721For SaleMLS ID #4198208, Brian K. Noland, Howard Hanna Beverly-Hanks Waynesville. Canopy MLS as distributed by MLS GRID
- $3,200,0004 bd5 ba4.5k sqft109 Cold Deck Way Lot 151, Sylva, NC 28779For SaleMLS ID #4378441, Sean McLaughlin, BMP David Southworth Real Estate LLC. Canopy MLS as distributed by MLS GRID
- $3,275,0004 bd5 ba4.5k sqft376 Wandering Trl, Waynesville, NC 28785For SaleMLS ID #4376234, Jennifer Campbell-Overbeeke, Premier Sotheby’s International Realty. Canopy MLS as distributed by MLS GRID
- $1,775,0003 bd3 ba5.7k sqft1283 Leafstone Cir, Sylva, NC 28779For SaleMLS ID #4305776, Frank Pimental, Mossy Oak Properties Carolina Timber & Realty. Canopy MLS as distributed by MLS GRID
- $1,600,0003 bd4 ba5.9k sqft1087 Brigadoon Dr, Clyde, NC 28721For SaleMLS ID #4362911, Amy Spivey, Ivester Jackson Blackstream. Canopy MLS as distributed by MLS GRID
- $1,250,0004 bd5 ba5.1k sqft832 Asheville Hwy, Sylva, NC 28779For SaleMLS ID #4417137, Shelly White, Sundog Realty, Inc.. Canopy MLS as distributed by MLS GRID
- $1,400,0005 bd3 ba5.4k sqft625 Echo Valley Dr, Bryson City, NC 28713For SaleMLS ID #4422570, Judy Shuler, Keller Williams Great Smokies. Canopy MLS as distributed by MLS GRID
- $1,500,0003 bd4 ba5k sqft686 Hyacinth Dr, Clyde, NC 28721For SaleMLS ID #4384299, Keith Clark, RE/MAX Executive. Canopy MLS as distributed by MLS GRID
- $2,860,5124 bd5 ba5.7k sqftLOT 45 Weatherwatch Ln, Waynesville, NC 28786New ConstructionMLS ID #4315609, Jason Revelia, Better Homes and Gardens Real Estate Heritage. Canopy MLS as distributed by MLS GRID
- $1,265,0006 bd8 ba4.5k sqft11 And 15 Riemar Ln, Waynesville, NC 28786New ConstructionMLS ID #4375485, Ron Breese, Keller Williams Great Smokies. Canopy MLS as distributed by MLS GRID
