Modern Mountain Retreat in Smoky Mountain Sanctuary
Discover a striking 4BR, 4.5BA modern mountain retreat designed for effortless luxury and panoramic living. Vaulted ceilings and walls of glass frame sweeping long-range mountain views, creating a seamless connection to nature. The main-level primary suite captures the vistas for a daily sense of calm, while open, light-filled spaces showcase the artistry of mountain-modern design. An architectural metal roof, curated finishes, and a spacious 3-car garage complement more than 5,400 sq ft of refined living. Nestled within the gated Smoky Mountain Sanctuary—just moments from the Waynesville Inn & Golf Club and the charm of downtown Waynesville—this to-be-built home offers the perfect balance of sophistication, comfort, and customization potential.
Active
$2,860,512
LOT 45 Weatherwatch Ln, Waynesville, NC 28786
4beds
5,744sqft
:
Get pre-qualified$18,272/mo
Single Family Residence
Built in 2026
1.62 Acres Lot
$2,759,000 Zestimate®
$498/sqft
$-- HOA
What's special
Sweeping long-range mountain viewsVaulted ceilingsOpen light-filled spacesCurated finishesArchitectural metal roofMain-level primary suiteWalls of glass
- 281 days |
- 298 |
- 7 |
Zillow last checked:
Listing updated:
Listed by:
Jason Revelia rps@bhgheritage.com,
Better Homes and Gardens Real Estate Heritage
Source: Canopy MLS as distributed by MLS GRID,MLS#: 4315609
Facts & features
Interior
Bedrooms & bathrooms
- Bedrooms: 4
- Bathrooms: 5
- Full bathrooms: 4
- 1/2 bathrooms: 1
- Main level bedrooms: 2
Living room
- Level: Main
- Area: 483 Square Feet
- Dimensions: 23' 0" X 21' 0"
Heating
- Heat Pump
Cooling
- Heat Pump
Appliances
- Included: Bar Fridge, Dishwasher, Disposal, Dryer, Gas Cooktop
- Laundry: Laundry Room
Features
- Flooring: Tile, Wood
- Windows: Insulated Windows
- Basement: Daylight,Walk-Out Access
- Fireplace features: Family Room, Other - See Remarks
Interior area
- Total structure area: 5,744
- Total interior livable area: 5,744 sqft
- Finished area above ground: 5,744
- Finished area below ground: 0
Video & virtual tour
Property
Parking
- Total spaces: 3
- Parking features: Attached Garage, Garage on Main Level
- Attached garage spaces: 3
Features
- Levels: One
- Stories: 1
- Has view: Yes
- View description: Long Range, Mountain(s), Winter, Year Round
Lot
- Size: 1.62 Acres
- Features: Cleared, Paved, Views
Details
- Parcel number: 8614758329
- Zoning: None
- Special conditions: Standard
- Other equipment: Generator
Construction
Type & style
- Home type: SingleFamily
- Architectural style: Modern
- Property subtype: Single Family Residence
Materials
- Metal, Stone Veneer, Wood
- Foundation: Permanent, Slab
- Roof: Metal
Condition
- New construction: Yes
- Year built: 2026
Details
- Builder name: Valencia
Utilities & green energy
- Sewer: Septic Needed
- Water: Well Needed
Community & HOA
Community
- Features: Gated
- Subdivision: Smoky Mountain Sanctuary
HOA
- Has HOA: Yes
Location
- Region: Waynesville
- Elevation: 3500 Feet
Financial & listing details
- Price per square foot: $498/sqft
- Tax assessed value: $92,400
- Date on market: 10/30/2025
- Cumulative days on market: 161 days
- Listing terms: Cash,Construction Perm Loan,Conventional
- Road surface type: Concrete, Paved
Estimated market value
$2,759,000
$2.62M - $2.90M
$6,037/mo
Price history
| Date | Event | Price |
|---|---|---|
| 10/30/2025 | Listed for sale | $2,860,512+2911.1%$498/sqft |
Source:  Canopy MLS as distributed by MLS GRID #4315609 Report a problem Canopy MLS as distributed by MLS GRID #4315609 Report a problem | ||
| 2/9/2024 | Sold | $95,000-3.7%$17/sqft |
Source: Canopy MLS as distributed by MLS GRID #3899156 Report a problem | ||
| 3/15/2023 | Price change | $98,600-14.3%$17/sqft |
Source: Canopy MLS as distributed by MLS GRID #CAR3899156 Report a problem | ||
| 12/13/2022 | Listed for sale | $115,000$20/sqft |
Source: Canopy MLS as distributed by MLS GRID #CAR3899156 Report a problem | ||
| 12/3/2022 | Contingent | $115,000$20/sqft |
Source: Canopy MLS as distributed by MLS GRID #3899156 Report a problem | ||
| 8/26/2022 | Listed for sale | $115,000-4.2%$20/sqft |
Source: Canopy MLS as distributed by MLS GRID #3899156 Report a problem | ||
| 5/24/2022 | Listing removed | -- |
Source: Beverly-Hanks & Associates, Inc. Report a problem | ||
| 3/30/2021 | Listed for sale | $120,000$21/sqft |
Source: Beverly-Hanks & Associates, Inc. #3721247 Report a problem | ||
Public tax history
Tax history is unavailable.
Monthly payment
Est. payment
Payment breakdown
Explore the cost of this home by adjusting the details. Changes won't be saved.Climate risks
Neighborhood: 28786
Getting around
0 / 100
Car-DependentNearby schools
GreatSchools rating
- 8/10Hazelwood ElementaryGrades: PK-5Distance: 2.8 mi
- 4/10Waynesville MiddleGrades: 6-8Distance: 2.5 mi
- 7/10Tuscola HighGrades: 9-12Distance: 4.7 mi
Schools provided by the listing agent
- Elementary: Hazelwood
- Middle: Waynesville
- High: Tuscola
Source: Canopy MLS as distributed by MLS GRID. This data may not be complete. We recommend contacting the local school district to confirm school assignments for this home.
- $697,4002 bd2 ba1.8k sqft563 Weatherwatch Ln, Waynesville, NC 28786Off Market
- $77,0001.64 acres0 Weatherwatch Ln, Waynesville, NC 28786Sold

- $1,435,0003 bd4 ba3.4k sqft496 Weatherwatch Ln, Waynesville, NC 28786Sold

- $49,9001.43 acres0 Weatherwatch Ln #48, Waynesville, NC 28786Lot/Land
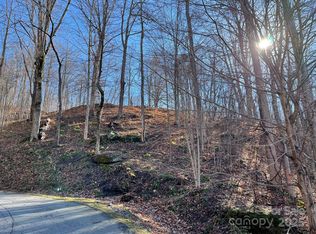
- $1,273,6003 bd4 ba4.2k sqft351 Weatherwatch Ln, Waynesville, NC 28786Off Market
- $75,0001.63 acres9999 Weatherwatch Ln #43, Waynesville, NC 28786Sold
- $62,0001.43 acres48 Weatherwatch Ln, Waynesville, NC 28786Off Market
- $736,7004 bd3 ba1.9k sqft70 Celestial Way, Waynesville, NC 28786Off Market
A local agent can set up tours, give advice and negotiate with sellers.
A local lender can help you make sure your offer is ready when you are.
Similar homes
- $2,450,0003 bd5 ba6.1k sqft820 Laurel Ridge Dr, Waynesville, NC 28786For Sale

 MLS ID #4319300, Jennifer Campbell-Overbeeke, Premier Sotheby’s International Realty. Canopy MLS as distributed by MLS GRID
 - $2,050,0005 bd6 ba6.5k sqft208 Parrish Farm Rd, Waynesville, NC 28786For Sale
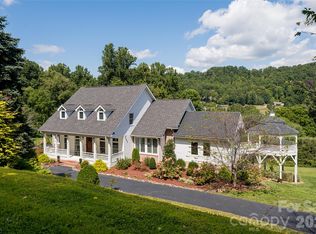 MLS ID #4301436, Marilyn Wright, Premier Sotheby’s International Realty. Canopy MLS as distributed by MLS GRID
 - $2,000,0003 bd5 ba4.9k sqft241 Glen Eagle Dr, Waynesville, NC 28786For Sale
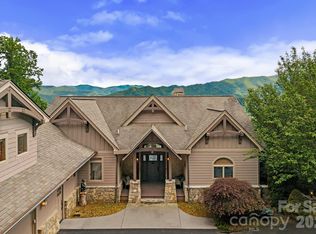 MLS ID #4398501, Marie Reed, Keller Williams Professionals. Canopy MLS as distributed by MLS GRID
 - $1,695,0004 bd4 ba7.6k sqft129 Woolsey Hts, Waynesville, NC 28786For Sale
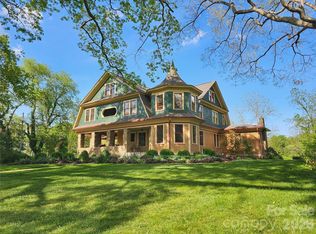 MLS ID #4378782, Rick Border, ERA Sunburst Realty. Canopy MLS as distributed by MLS GRID
 - $3,275,0004 bd5 ba4.5k sqft376 Wandering Trl, Waynesville, NC 28785For SaleMLS ID #4376234, Jennifer Campbell-Overbeeke, Premier Sotheby’s International Realty. Canopy MLS as distributed by MLS GRID
- $3,200,0004 bd5 ba4.5k sqft109 Cold Deck Way Lot 151, Sylva, NC 28779For SaleMLS ID #4378441, Sean McLaughlin, BMP David Southworth Real Estate LLC. Canopy MLS as distributed by MLS GRID
- $1,675,0003 bd4 ba3.8k sqft149 Cardinal Ln, Waynesville, NC 28786For SaleMLS ID #4379628, Mary Hansen, RE/MAX Executive. Canopy MLS as distributed by MLS GRID
- $1,799,5003 bd4 ba5.1k sqft303 Flying Hawk Trl, Waynesville, NC 28786For SaleMLS ID #4272138, Jennifer Campbell-Overbeeke, Premier Sotheby’s International Realty. Canopy MLS as distributed by MLS GRID
- $1,675,0004 bd6 ba6.2k sqft106 Coyote Rdg, Maggie Valley, NC 28751For SaleMLS ID #4401502, Linda Reynolds, Unique: A Real Estate Collective. Canopy MLS as distributed by MLS GRID
- $3,500,0007 bd5 ba4.6k sqft60 Shoreline Dr, Tuckasegee, NC 28783For SaleMLS ID #4381365, Joey Laughridge, Howard Hanna Beverly-Hanks Brevard South. Canopy MLS as distributed by MLS GRID
- $2,395,0003 bd4 ba4.4k sqft2223 Scarlett Rdg, Sylva, NC 28779For SaleMLS ID #4336305, Christy Mitchell, Great Smokys Realty. Canopy MLS as distributed by MLS GRID
- $2,675,0005 bd5 ba5k sqft1116 Perch Fly Ct, Biltmore Lake, NC 28715For SaleMLS ID #4396346, Marilyn Wright, Premier Sotheby’s International Realty. Canopy MLS as distributed by MLS GRID
- $1,999,0002 bd5 ba4.1k sqft4501 Cove Creek Rd, Waynesville, NC 28785For SaleMLS ID #4409308, Thomas Mallette, Better Homes and Gardens Real Estate Heritage. Canopy MLS as distributed by MLS GRID
- $1,575,0003 bd5 ba4.5k sqft234 Historic Oak Trl, Waynesville, NC 28785For SaleMLS ID #4309308, Julie Lapkoff, Howard Hanna Beverly-Hanks Waynesville. Canopy MLS as distributed by MLS GRID
- $1,440,0003 bd4 ba4.3k sqft382 Walela Trl, Maggie Valley, NC 28751For SaleMLS ID #4310747, Tom Johnson, Smoky Mountain Retreat Realty. Canopy MLS as distributed by MLS GRID
- $1,700,0003 bd4 ba3.2k sqft241 Ataya Trl, Maggie Valley, NC 28751For SaleMLS ID #4397152, Lisa Golding, Keller Williams Great Smokies. Canopy MLS as distributed by MLS GRID
- $1,450,0003 bd4 ba4.4k sqft35 Falcon Crest Loop, Maggie Valley, NC 28751For SaleMLS ID #4383924, Amy Spivey, Ivester Jackson Blackstream. Canopy MLS as distributed by MLS GRID
- $1,600,0003 bd4 ba5.9k sqft1087 Brigadoon Dr, Clyde, NC 28721For SaleMLS ID #4362911, Amy Spivey, Ivester Jackson Blackstream. Canopy MLS as distributed by MLS GRID
- $1,725,0003 bd5 ba4.1k sqft1200 Tawodi Trl, Maggie Valley, NC 28751For SaleMLS ID #4358246, Tom Johnson, Smoky Mountain Retreat Realty. Canopy MLS as distributed by MLS GRID
- $1,900,0003 bd4 ba5k sqft686 Hyacinth Dr, Clyde, NC 28721For SaleMLS ID #4384299, Keith Clark, RE/MAX Executive. Canopy MLS as distributed by MLS GRID
