Is there a better way to start or end your day than with long-range mountain sunrises and sunsets?
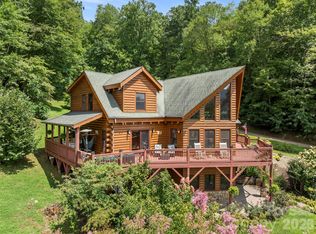
Welcome to this custom lodge at 234 Historic Oak Trail, located in the Covel Creek area just outside of Waynesville, NC. Set on nearly 2.5 acres, this property offers a peaceful retreat less than 20 minutes from downtown Maggie Valley and Waynesville.
The home features modern finishes and a thoughtful floor plan. The main floor welcomes you with vaulted ceilings and expansive windows offering spectacular views toward Chambers Mountain, Asheville, and the Great Smoky Mountains National Park. The kitchen is equipped with a large island, custom painted cabinets, Spanish tile countertops, stainless steel appliances, and a Kohler farm sink. The adjacent dining area and generous family room—featuring a reclaimed Chicago brick fireplace with a live-edge mantle—provide the perfect setting for gatherings with sliding door access to the deck.
The main-floor primary suite includes large corner windows, private deck access, two walk-in closets, and a conveniently located laundry room. The primary bath is well-appointed with a double vanity, a soaking tub, and a specialized shower. Upstairs, you will find four additional rooms used as bedrooms, two bathrooms, and two versatile alcoves. The walk-out lower level includes another bedroom, a full bath, and a large recreation room.
Additional features include a whole-house generator and outdoor amenities such as a fire ring and wrapping wide decks. The property is frequently visited by local wildlife, and the included run-in barn and usable land offer the perfect opportunity to start a mini-farm.
Come home to 234 Historic Oak Trail today - Views are phenomenal and match the outstanding quality of the lodge.
Active
Price cut: $100K (7/9)
$1,575,000
234 Historic Oak Trl, Waynesville, NC 28785
3beds
4,531sqft
:
Get pre-qualified$8,730/mo
Single Family Residence
Built in 2009
2.44 Acres Lot
$1,516,700 Zestimate®
$348/sqft
$33/mo HOA
What's special
Run-in barnWalk-out lower levelVaulted ceilingsWrapping wide decksSpanish tile countertopsSpecialized showerGenerous family room
- 291 days |
- 480 |
- 27 |
Zillow last checked:
Listing updated:
Listed by:
Julie Lapkoff julie.lapkoff@allentate.com,
Howard Hanna Beverly-Hanks Waynesville
Source: Canopy MLS as distributed by MLS GRID,MLS#: 4309308
Facts & features
Interior
Bedrooms & bathrooms
- Bedrooms: 3
- Bathrooms: 5
- Full bathrooms: 4
- 1/2 bathrooms: 1
- Main level bedrooms: 1
Primary bedroom
- Level: Main
Bedroom s
- Level: Upper
Bathroom full
- Level: Upper
Bonus room
- Level: Upper
Dining room
- Level: Main
Great room
- Level: Main
Kitchen
- Level: Main
Laundry
- Level: Main
Office
- Level: Basement
Recreation room
- Level: Basement
Heating
- Ductless, Heat Pump
Cooling
- Ductless, Heat Pump
Appliances
- Included: Dishwasher, Dryer, Electric Oven, Microwave, Refrigerator, Washer
- Laundry: Mud Room, Laundry Room, Main Level, Sink
Features
- Breakfast Bar, Kitchen Island, Open Floorplan, Pantry, Storage, Walk-In Closet(s), Walk-In Pantry
- Flooring: Wood
- Doors: French Doors, Insulated Door(s), Screen Door(s), Storm Door(s)
- Basement: Bath/Stubbed,Daylight,Exterior Entry,Finished,Interior Entry,Storage Space,Walk-Out Access
- Fireplace features: Great Room, Wood Burning, Wood Burning Stove
Interior area
- Total structure area: 2,909
- Total interior livable area: 4,531 sqft
- Finished area above ground: 2,909
- Finished area below ground: 1,622
Video & virtual tour
Property
Parking
- Total spaces: 2
- Parking features: Attached Carport, Driveway
- Carport spaces: 2
- Has uncovered spaces: Yes
Features
- Levels: Two
- Stories: 2
- Patio & porch: Covered, Porch, Side Porch, Wrap Around
- Exterior features: Fire Pit, Livestock Run In
- Fencing: Fenced,Back Yard,Partial
- Has view: Yes
- View description: Long Range, Mountain(s), Year Round
Lot
- Size: 2.44 Acres
- Features: Green Area, Pasture, Private, Rolling Slope, Wooded, Views
Details
- Additional structures: Barn(s)
- Parcel number: 8609197110
- Zoning: R-1
- Special conditions: Standard
- Other equipment: Generator Hookup
- Horse amenities: Barn
Construction
Type & style
- Home type: SingleFamily
- Architectural style: Cabin,Post and Beam
- Property subtype: Single Family Residence
Materials
- Metal, Stone, Wood
- Foundation: Slab
- Roof: Metal,Other - See Remarks
Condition
- New construction: No
- Year built: 2009
Utilities & green energy
- Sewer: Public Sewer
- Water: Well
- Utilities for property: Electricity Connected, Propane
Community & HOA
Community
- Security: Carbon Monoxide Detector(s), Smoke Detector(s)
- Subdivision: Stonegate Estates
HOA
- Has HOA: Yes
- HOA fee: $400 annually
Location
- Region: Waynesville
- Elevation: 3000 Feet
Financial & listing details
- Price per square foot: $348/sqft
- Tax assessed value: $623,000
- Annual tax amount: $4,209
- Date on market: 10/8/2025
- Cumulative days on market: 291 days
- Listing terms: Cash,Conventional
- Electric utility on property: Yes
- Road surface type: Gravel
Estimated market value
$1,516,700
$1.44M - $1.59M
$5,547/mo
Price history
| Date | Event | Price |
|---|---|---|
| 7/9/2026 | Price change | $1,575,000-6%$348/sqft |
Source:  Canopy MLS as distributed by MLS GRID #4309308 Report a problem Canopy MLS as distributed by MLS GRID #4309308 Report a problem | ||
| 6/7/2026 | Price change | $1,675,000-15.2%$370/sqft |
Source: Canopy MLS as distributed by MLS GRID #4309308 Report a problem | ||
| 2/16/2026 | Price change | $1,975,000-10%$436/sqft |
Source: Canopy MLS as distributed by MLS GRID #4309308 Report a problem | ||
| 10/8/2025 | Listed for sale | $2,195,000+7216.7%$484/sqft |
Source: Canopy MLS as distributed by MLS GRID #4309308 Report a problem | ||
| 8/16/2007 | Sold | $30,000$7/sqft |
Source: Public Record Report a problem | ||
Public tax history
| Year | Property taxes | Tax assessment |
|---|---|---|
| 2025 | $4,209 +4.6% | $623,000 |
| 2024 | $4,022 | $623,000 |
| 2023 | $4,022 +2.4% | $623,000 |
| 2022 | $3,928 | $623,000 |
| 2021 | $3,928 +14.1% | $623,000 +24.3% |
| 2020 | $3,443 -0.1% | $501,400 |
| 2019 | $3,448 | $501,400 |
| 2018 | $3,448 | $501,400 |
| 2017 | $3,448 -20.7% | $501,400 -23.8% |
| 2016 | $4,347 | $657,600 |
| 2015 | $4,347 +3.4% | $657,600 -2.2% |
| 2014 | $4,203 +1869.5% | $672,500 -2.4% |
| 2010 | $213 | $688,960 |
Find assessor info on the county website
Monthly payment
Est. payment
Payment breakdown
Explore the cost of this home by adjusting the details. Changes won't be saved.Climate risks
Neighborhood: 28785
Getting around
0 / 100
Car-DependentNearby schools
GreatSchools rating
- 8/10Jonathan Valley ElementaryGrades: PK-5Distance: 5 mi
- 4/10Waynesville MiddleGrades: 6-8Distance: 8.4 mi
- 7/10Tuscola HighGrades: 9-12Distance: 7.2 mi
Schools provided by the listing agent
- Elementary: Jonathan Valley
- Middle: Waynesville
- High: Tuscola
Source: Canopy MLS as distributed by MLS GRID. This data may not be complete. We recommend contacting the local school district to confirm school assignments for this home.
- $542,8003 bd3 ba1.5k sqft320 Historic Oak Trl, Waynesville, NC 28785Off Market
- $599,0001 bd2 ba926 sqft241 Historic Oak Trl, Waynesville, NC 28785Sold
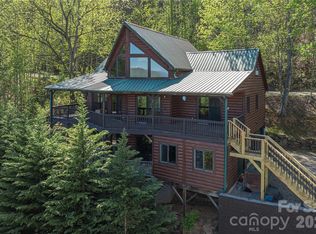
- $727,0003 bd4 ba2.4k sqft50 Placid Knoll Dr, Waynesville, NC 28785Off Market

- $195,0003 bd2 ba1k sqft293 Mattie Marion Rd, Waynesville, NC 28785Sold
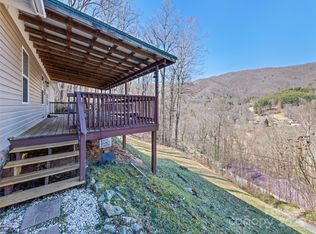
- $37,100-- bd-- ba-- sqftPlacid Knoll Dr, Waynesville, NC 28785Off Market
- $37,300-- bd-- ba-- sqftCharlottes Peak Rdg, Waynesville, NC 28785Off Market
- $33,000-- bd-- ba-- sqft103 Love Carriage Loop, Waynesville, NC 28785Off Market
- $676,0003 bd4 ba3k sqft16 Placid Knoll Dr, Waynesville, NC 28785Off Market
A local agent can set up tours, give advice and negotiate with sellers.
Similar homes
- $845,0003 bd4 ba3.4k sqft570 Rugged Top Rd, Waynesville, NC 28785For Sale
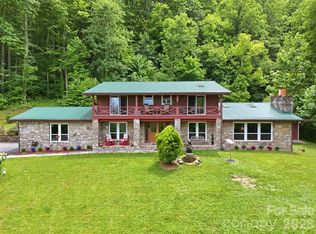
 MLS ID #4392004, Phillip Warren, Dash Carolina. Canopy MLS as distributed by MLS GRID
 - $1,350,0003 bd5 ba4.1k sqft554 Breckenridge Rd, Waynesville, NC 28785For Sale
 MLS ID #4390627, Lyn Donley, RE/MAX Executive. Canopy MLS as distributed by MLS GRID
 - $1,440,0003 bd4 ba4.3k sqft382 Walela Trl, Maggie Valley, NC 28751For Sale
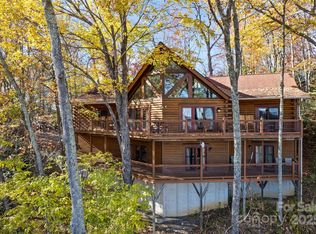 MLS ID #4310747, Tom Johnson, Smoky Mountain Retreat Realty. Canopy MLS as distributed by MLS GRID
 - $899,9003 bd4 ba3.7k sqft64 Cradling Cv, Waynesville, NC 28785For Sale
 MLS ID #4381938, Amanda Hill, Howard Hanna Beverly-Hanks Waynesville. Canopy MLS as distributed by MLS GRID
 - $1,175,0003 bd4 ba3.4k sqft966 Coyote Hollow Rd, Waynesville, NC 28785For SaleMLS ID #4305523, Garrett Fisher, Keller Williams Great Smokies. Canopy MLS as distributed by MLS GRID
- $899,0003 bd4 ba2.6k sqft3214 Big Laurel Rd, Waynesville, NC 28785For SaleMLS ID #4402792, Amy Valliere, Howard Hanna Beverly-Hanks Waynesville. Canopy MLS as distributed by MLS GRID
- $1,799,5003 bd4 ba5.1k sqft303 Flying Hawk Trl, Waynesville, NC 28786For SaleMLS ID #4272138, Jennifer Campbell-Overbeeke, Premier Sotheby’s International Realty. Canopy MLS as distributed by MLS GRID
- $1,725,0003 bd5 ba4.1k sqft1200 Tawodi Trl, Maggie Valley, NC 28751For SaleMLS ID #4358246, Tom Johnson, Smoky Mountain Retreat Realty. Canopy MLS as distributed by MLS GRID
- $955,0003 bd4 ba3.3k sqft170 Cradling Cv, Waynesville, NC 28785For SaleMLS ID #4387872, Lynda Bennett, Better Homes and Gardens Real Estate Heritage. Canopy MLS as distributed by MLS GRID
- $1,675,0003 bd4 ba3.8k sqft149 Cardinal Ln, Waynesville, NC 28786For SaleMLS ID #4379628, Mary Hansen, RE/MAX Executive. Canopy MLS as distributed by MLS GRID
- $1,300,0003 bd3 ba4k sqft5 Noland Downs Rd, Waynesville, NC 28785For SaleMLS ID #4294888, Brian K. Noland, Howard Hanna Beverly-Hanks Waynesville. Canopy MLS as distributed by MLS GRID
- $1,450,0003 bd4 ba4.4k sqft35 Falcon Crest Loop, Maggie Valley, NC 28751For SaleMLS ID #4383924, Amy Spivey, Ivester Jackson Blackstream. Canopy MLS as distributed by MLS GRID
- $1,150,0004 bd4 ba2.7k sqft760 Woody Ln, Waynesville, NC 28786For SaleMLS ID #4405125, Jonathan Tharp, Keller Williams Great Smokies. Canopy MLS as distributed by MLS GRID
- $1,675,0004 bd6 ba6.2k sqft106 Coyote Rdg, Maggie Valley, NC 28751For SaleMLS ID #4401502, Linda Reynolds, Unique: A Real Estate Collective. Canopy MLS as distributed by MLS GRID
- $2,000,0003 bd5 ba4.9k sqft241 Glen Eagle Dr, Waynesville, NC 28786For SaleMLS ID #4398501, Marie Reed, Keller Williams Professionals. Canopy MLS as distributed by MLS GRID
- $1,299,0003 bd4 ba3.6k sqft282 Tamarack Trl, Waynesville, NC 28785New ConstructionMLS ID #4364513, Pamela Williams, Keller Williams Great Smokies. Canopy MLS as distributed by MLS GRID
- $1,600,0003 bd4 ba5.9k sqft1087 Brigadoon Dr, Clyde, NC 28721For SaleMLS ID #4362911, Amy Spivey, Ivester Jackson Blackstream. Canopy MLS as distributed by MLS GRID
- $1,900,0003 bd4 ba5k sqft686 Hyacinth Dr, Clyde, NC 28721For SaleMLS ID #4384299, Keith Clark, RE/MAX Executive. Canopy MLS as distributed by MLS GRID
- $915,0003 bd3 ba2.8k sqft406 Inverness Dr, Waynesville, NC 28785For SaleMLS ID #4393022, Amanda Hill, Howard Hanna Beverly-Hanks Waynesville. Canopy MLS as distributed by MLS GRID
- $849,0003 bd4 ba3.4k sqft114 Nesting Rdg, Waynesville, NC 28785For SaleMLS ID #4380539, Ron Breese, Keller Williams Great Smokies. Canopy MLS as distributed by MLS GRID
