Nestled within the gated community of Cobblers Knob, this handcrafted cabin is a true gem that beautifully marries rustic charm with elegant living. Once inside, you're greeted by the warm embrace of natural wood beams and rich, handcrafted finishes. The grand stone fireplace serves as the heart of the living space, inviting you to unwind. With ample natural light streaming in through large windows, the open floor plan is spacious and airy. On the main level, an expansive deck offers stunning views of the surrounding landscape, perfect for morning coffee or evening stargazing. The kitchen features granite countertops, breakfast bar and stainless steel appliances. The primary suite is a luxurious retreat, featuring a jetted tub and a tiled custom shower, offering a spa-like experience. Venturing upstairs, you’ll find a game room loft space designed for versatility. The lower basement level provides true bonus space. In addition, the property includes a two-car garage with additional finished square footage above. This area is perfect for working remotely or a flexible space. Landscaping.
Active
Price cut: $60.1K (7/20)
$899,900
64 Cradling Cv, Waynesville, NC 28785
3beds
3,718sqft
:
Get pre-qualified$5,204/mo
Single Family Residence
Built in 2006
1.1 Acres Lot
$-- Zestimate®
$242/sqft
$-- HOA
What's special
Grand stone fireplaceHandcrafted cabinGame room loft spaceBreakfast barAmple natural lightExpansive deckTiled custom shower
- 80 days |
- 779 |
- 41 |
Zillow last checked:
Listing updated:
Listed by:
Amanda Hill amanda.hill@howardhannatate.com,
Howard Hanna Beverly-Hanks Waynesville
Source: Canopy MLS as distributed by MLS GRID,MLS#: 4381938
Facts & features
Interior
Bedrooms & bathrooms
- Bedrooms: 3
- Bathrooms: 4
- Full bathrooms: 3
- 1/2 bathrooms: 1
- Main level bedrooms: 1
Primary bedroom
- Features: En Suite Bathroom
- Level: Main
Bedroom s
- Level: Upper
Bedroom s
- Level: Upper
Bathroom full
- Level: Main
Bathroom half
- Level: Main
Bathroom full
- Level: Upper
Dining area
- Level: Main
Kitchen
- Level: Main
Living room
- Level: Main
Loft
- Level: Upper
Heating
- Forced Air, Propane
Cooling
- Ceiling Fan(s), Central Air, Window Unit(s)
Appliances
- Included: Dishwasher, Electric Oven, Electric Range, Microwave, Refrigerator, Tankless Water Heater, Washer/Dryer
- Laundry: In Basement, Utility Room, Lower Level
Features
- Breakfast Bar, Open Floorplan, Storage, Walk-In Closet(s)
- Flooring: Carpet, Tile, Wood
- Doors: French Doors, Insulated Door(s)
- Windows: Insulated Windows
- Basement: Bath/Stubbed,Daylight,Interior Entry,Storage Space,Walk-Out Access,Walk-Up Access
- Fireplace features: Family Room, Gas Log, Great Room
Interior area
- Total structure area: 2,458
- Total interior livable area: 3,718 sqft
- Finished area above ground: 2,458
- Finished area below ground: 1,260
Video & virtual tour
Property
Parking
- Total spaces: 6
- Parking features: Driveway, Attached Garage, Parking Space(s), Garage on Main Level
- Attached garage spaces: 2
- Uncovered spaces: 4
Features
- Levels: Two
- Stories: 2
- Patio & porch: Covered, Deck, Patio, Rear Porch, Side Porch
- Has view: Yes
- View description: Long Range, Mountain(s), Year Round
Lot
- Size: 1.1 Acres
- Features: Cleared, Hilly, Level, Views
Details
- Parcel number: 7698947310
- Zoning: Res
- Special conditions: Standard
- Other equipment: Generator
Construction
Type & style
- Home type: SingleFamily
- Architectural style: Cabin
- Property subtype: Single Family Residence
Materials
- Log
Condition
- New construction: No
- Year built: 2006
Utilities & green energy
- Sewer: Septic Installed
- Water: City
- Utilities for property: Cable Available, Electricity Connected, Propane
Community & HOA
Community
- Security: Carbon Monoxide Detector(s), Smoke Detector(s)
- Subdivision: Cobblers Knob
HOA
- Has HOA: Yes
- HOA name: Cobbler's Knob, Harold Lein, President
- HOA phone: 828-246-5721
Location
- Region: Waynesville
- Elevation: 2500 Feet
Financial & listing details
- Price per square foot: $242/sqft
- Tax assessed value: $590,300
- Annual tax amount: $3,873
- Date on market: 5/14/2026
- Cumulative days on market: 79 days
- Listing terms: Cash,Conventional
- Electric utility on property: Yes
- Road surface type: Gravel
Estimated market value
Not available
Estimated sales range
Not available
Not available
Price history
| Date | Event | Price |
|---|---|---|
| 7/20/2026 | Price change | $899,900-6.3%$242/sqft |
Source:  Canopy MLS as distributed by MLS GRID #4381938 Report a problem Canopy MLS as distributed by MLS GRID #4381938 Report a problem | ||
| 5/14/2026 | Listed for sale | $960,000-1.6%$258/sqft |
Source: Canopy MLS as distributed by MLS GRID #4381938 Report a problem | ||
| 1/28/2026 | Listing removed | $975,900$262/sqft |
Source: Canopy MLS as distributed by MLS GRID #4297259 Report a problem | ||
| 8/29/2025 | Listed for sale | $975,900+103.3%$262/sqft |
Source: Canopy MLS as distributed by MLS GRID #4297259 Report a problem | ||
| 12/12/2019 | Sold | $480,000-9.4%$129/sqft |
Source: Canopy MLS as distributed by MLS GRID #3526562 Report a problem | ||
| 9/24/2019 | Pending sale | $530,000$143/sqft |
Source: Keller Williams Great Smokies #3526562 Report a problem | ||
| 8/18/2019 | Price change | $530,000-1.9%$143/sqft |
Source: Keller Williams Great Smokies #3526562 Report a problem | ||
| 8/6/2019 | Listed for sale | $540,000$145/sqft |
Source: Keller Williams Great Smokies #3526562 Report a problem | ||
| 7/16/2019 | Pending sale | $540,000$145/sqft |
Source: Keller Williams Great Smokies #3526562 Report a problem | ||
| 7/6/2019 | Listed for sale | $540,000$145/sqft |
Source: Keller Williams Great Smokies #3526562 Report a problem | ||
| 10/20/2018 | Listing removed | $540,000$145/sqft |
Source: Better Homes and Gardens Real Estate Heritage #3280735 Report a problem | ||
| 4/29/2018 | Price change | $540,000-2.7%$145/sqft |
Source: Better Homes and Gardens Real Estate Heritage #3280735 Report a problem | ||
| 3/13/2018 | Price change | $555,000-3.5%$149/sqft |
Source: Better Homes and Gardens Real Estate Heritage #3280735 Report a problem | ||
| 2/23/2018 | Price change | $575,000+3.6%$155/sqft |
Source: Better Homes and Gardens Real Estate #3280735 Report a problem | ||
| 1/30/2018 | Price change | $555,000-3.5%$149/sqft |
Source: Realty World-Heritage Realty #3280735 Report a problem | ||
| 10/9/2017 | Price change | $575,000-4%$155/sqft |
Source: Realty World-Heritage Realty #3280735 Report a problem | ||
| 7/20/2017 | Price change | $599,000-7.8%$161/sqft |
Source: Realty World-Heritage Realty #3280735 Report a problem | ||
| 5/13/2017 | Listed for sale | $650,000+261.1%$175/sqft |
Source: Realty World - Heritage Realty #3280735 Report a problem | ||
| 10/15/2007 | Sold | $180,000-47.1%$48/sqft |
Source: Public Record Report a problem | ||
| 7/17/2007 | Sold | $340,000$91/sqft |
Source: Public Record Report a problem | ||
Public tax history
| Year | Property taxes | Tax assessment |
|---|---|---|
| 2025 | $3,873 +1.4% | $590,300 |
| 2024 | $3,819 | $590,300 |
| 2023 | $3,819 +2.4% | $590,300 |
| 2022 | $3,730 | $590,300 |
| 2021 | $3,730 +14.5% | $590,300 +24.8% |
| 2020 | $3,257 -0.2% | $472,900 |
| 2019 | $3,262 | $472,900 |
| 2018 | $3,262 | $472,900 |
| 2017 | $3,262 -0.6% | $472,900 -3.5% |
| 2016 | $3,282 | $490,200 |
| 2015 | $3,282 +6.3% | $490,200 |
| 2014 | $3,089 +9.4% | $490,200 -20.3% |
| 2010 | $2,824 +57.4% | $614,980 +27.2% |
| 2008 | $1,794 | $483,570 +96.3% |
| 2007 | -- | $246,310 |
Find assessor info on the county website
Monthly payment
Est. payment
Payment breakdown
Explore the cost of this home by adjusting the details. Changes won't be saved.Climate risks
Neighborhood: 28785
Nearby schools
GreatSchools rating
- 8/10Jonathan Valley ElementaryGrades: PK-5Distance: 2.2 mi
- 4/10Waynesville MiddleGrades: 6-8Distance: 5.8 mi
- 7/10Tuscola HighGrades: 9-12Distance: 5.6 mi
Schools provided by the listing agent
- Elementary: Jonathan Valley
- Middle: Waynesville
- High: Tuscola
Source: Canopy MLS as distributed by MLS GRID. This data may not be complete. We recommend contacting the local school district to confirm school assignments for this home.
- $48,400-- bd-- ba-- sqft124 Cradling Cv, Waynesville, NC 28785Off Market
- $657,6003 bd3 ba2.3k sqft51 Cradling Cv, Waynesville, NC 28785Off Market
- $59,5000.69 Acres0 Cradling Cv #3, Waynesville, NC 28785Lot/Land
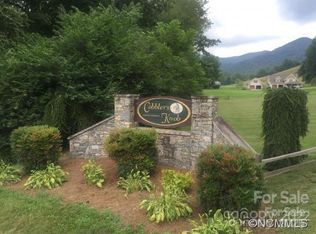
- $602,6004 bd3 ba2.5k sqft107 Cradling Cv, Waynesville, NC 28785Off Market
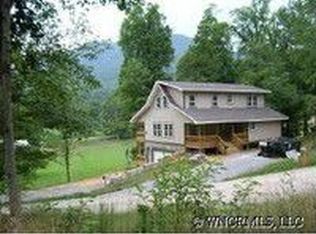
- $31,700-- bd-- ba-- sqft2 Cradling Cv, Waynesville, NC 28785Off Market
- $35,900-- bd-- ba-- sqft1 Cradling Cv, Waynesville, NC 28785Off Market
- $586,3005 bd3 ba2.4k sqft35 Cradling Cv, Waynesville, NC 28785Off Market
- $778,1004 bd4 ba2.1k sqft211 Asa Trl, Waynesville, NC 28785Off Market
A local agent can set up tours, give advice and negotiate with sellers.
Similar homes
- $955,0003 bd4 ba3.3k sqft170 Cradling Cv, Waynesville, NC 28785For Sale
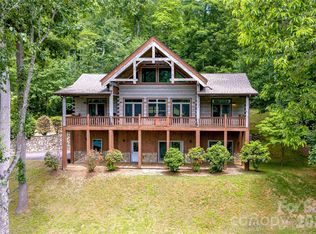
 MLS ID #4387872, Lynda Bennett, Better Homes and Gardens Real Estate Heritage. Canopy MLS as distributed by MLS GRID
 - $850,0004 bd4 ba3.6k sqft42 Chinaberry Ct, Waynesville, NC 28785For Sale
 MLS ID #4399330, Ron Breese, Keller Williams Great Smokies. Canopy MLS as distributed by MLS GRID
 - $899,0003 bd4 ba2.6k sqft3214 Big Laurel Rd, Waynesville, NC 28785For Sale
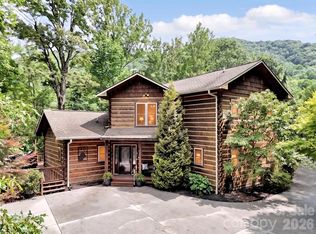 MLS ID #4402792, Amy Valliere, Howard Hanna Beverly-Hanks Waynesville. Canopy MLS as distributed by MLS GRID
 - $915,0003 bd3 ba2.8k sqft406 Inverness Dr, Waynesville, NC 28785For Sale
 MLS ID #4393022, Amanda Hill, Howard Hanna Beverly-Hanks Waynesville. Canopy MLS as distributed by MLS GRID
 - $845,0003 bd4 ba3.4k sqft570 Rugged Top Rd, Waynesville, NC 28785For SaleMLS ID #4392004, Phillip Warren, Dash Carolina. Canopy MLS as distributed by MLS GRID
- $575,0005 bd3 ba4.1k sqft770 Shelton Cove Rd, Waynesville, NC 28785For SaleMLS ID #4409581, Mary Irvin, Premier Sotheby’s International Realty. Canopy MLS as distributed by MLS GRID
- $675,0003 bd3 ba2.3k sqft91 Tibi Ln, Waynesville, NC 28785For SaleMLS ID #4405996, Courtney Plemmons, Keller Williams Great Smokies. Canopy MLS as distributed by MLS GRID
- $926,2504 bd4 ba2.5k sqft582 Tsalagi Trl, Maggie Valley, NC 28751For SaleMLS ID #4406984, Tom Johnson, Smoky Mountain Retreat Realty. Canopy MLS as distributed by MLS GRID
- $874,0003 bd4 ba3.4k sqft266 Hawks Crest Dr, Waynesville, NC 28786For SaleMLS ID #4379016, Damon Peary, Premier Sotheby’s International Realty. Canopy MLS as distributed by MLS GRID
- $650,0004 bd4 ba2.9k sqft248 Brannon Forest Dr, Waynesville, NC 28785For SaleMLS ID #4389917, Sarah Corn, Keller Williams Great Smokies. Canopy MLS as distributed by MLS GRID
- $665,0003 bd3 ba2.7k sqft213 Rice Dr, Waynesville, NC 28785For SaleMLS ID #4371226, Catherine Proben, Howard Hanna Beverly-Hanks Waynesville. Canopy MLS as distributed by MLS GRID
- $579,0003 bd3 ba2.7k sqft150 Sorghum Dr, Waynesville, NC 28785For SaleMLS ID #4399884, Bruce McGovern, McGovern Property Management, Inc.. Canopy MLS as distributed by MLS GRID
- $995,0003 bd3 ba3.1k sqft48 Hawks Lift Dr, Waynesville, NC 28786For SaleMLS ID #4396155, Billie Green, Howard Hanna Beverly-Hanks Waynesville. Canopy MLS as distributed by MLS GRID
- $619,5004 bd3 ba3k sqft371 Ned Cove Rd, Waynesville, NC 28785For SaleMLS ID #4356117, Ron Breese, Keller Williams Great Smokies. Canopy MLS as distributed by MLS GRID
- $749,0003 bd3 ba1.8k sqft415 Treetop Ln, Waynesville, NC 28785For SaleMLS ID #4360054, Jaci Reynolds, RE/MAX Executive. Canopy MLS as distributed by MLS GRID
- $799,0004 bd5 ba3.5k sqft505 Middle Top Loop, Maggie Valley, NC 28751For SaleMLS ID #4365576, Brian K. Noland, Howard Hanna Beverly-Hanks Waynesville. Canopy MLS as distributed by MLS GRID
- $699,0002 bd3 ba2.5k sqft31 Valley Cove Pl, Waynesville, NC 28785For SaleMLS ID #4388012, Amy Spivey, Ivester Jackson Blackstream. Canopy MLS as distributed by MLS GRID
- $849,0003 bd4 ba2.6k sqft220 Mica Mine Rd, Waynesville, NC 28786For SaleMLS ID #4401207, Brian K. Noland, Howard Hanna Beverly-Hanks Waynesville. Canopy MLS as distributed by MLS GRID
- $995,0003 bd3 ba2.3k sqft157 Kanusati Trl, Maggie Valley, NC 28751For SaleMLS ID #4400203, Jason Revelia, Better Homes and Gardens Real Estate Heritage. Canopy MLS as distributed by MLS GRID
- $748,3003 bd4 ba2.6k sqft900 Mountain Cove Rd, Waynesville, NC 28786For SaleMLS ID #4409295, Jaci Reynolds, RE/MAX Executive. Canopy MLS as distributed by MLS GRID
