Tucked away on a quiet cul-de-sac in the sought-after community of Lake Junaluska, this spacious 4,500± sq. ft. home offers the flexibility and comfort today's buyers are looking for. Designed for convenient main-level living, the home features generous living spaces, a well-appointed primary suite, and an easyflow floor plan perfect for everyday living and entertaining. The finished lower level expands the possibilities with a private living area, brand-new kitchen, and separate entrance—ideal for multigenerational living, guests, a home office, or potential rental income. A two-car garage provides ample storage and convenience. Enjoy the peaceful mountain setting while being just minutes from walking trails, golf, dining, shopping, and all that Lake Junaluska and Waynesville have to offer. Whether you're seeking a full-time residence, mountain retreat, or home with flexible living arrangements, this property delivers space, versatility, and location.
Active
$875,000
20 Sarah Ct, Lake Junaluska, NC 28745
5beds
4,519sqft
Single Family Residence
Built in 2007
0.57 Acres Lot
$-- Zestimate®
$194/sqft
$-- HOA
What's special
Separate entrancePeaceful mountain settingGenerous living spacesQuiet cul-de-sacWell-appointed primary suiteBrand-new kitchen
- 34 days |
- 679 |
- 35 |
Zillow last checked:
Listing updated:
Listed by:
Ty Boyd ty.boyd@allentate.com,
Howard Hanna Beverly-Hanks Waynesville,
Billie Green,
Howard Hanna Beverly-Hanks Waynesville
Source: Canopy MLS as distributed by MLS GRID,MLS#: 4394517
Facts & features
Interior
Bedrooms & bathrooms
- Bedrooms: 5
- Bathrooms: 5
- Full bathrooms: 5
- Main level bedrooms: 1
Primary bedroom
- Level: Main
Bedroom s
- Level: Upper
Bedroom s
- Level: Upper
Other
- Level: Basement
Dining area
- Level: Main
Family room
- Level: Basement
Kitchen
- Level: Main
Laundry
- Level: Main
Living room
- Features: Vaulted Ceiling(s)
- Level: Main
Office
- Level: Main
Heating
- Heat Pump
Cooling
- Central Air
Appliances
- Included: None
- Laundry: Utility Room, Main Level
Features
- Flooring: Vinyl, Wood
- Basement: Exterior Entry,Interior Entry,Partially Finished
- Fireplace features: Living Room
Interior area
- Total structure area: 2,958
- Total interior livable area: 4,519 sqft
- Finished area above ground: 2,958
- Finished area below ground: 1,561
Video & virtual tour
Property
Parking
- Total spaces: 2
- Parking features: Basement, Driveway, Attached Garage
- Attached garage spaces: 2
- Has uncovered spaces: Yes
Features
- Levels: One and One Half
- Stories: 1.5
- Patio & porch: Covered, Deck
Lot
- Size: 0.57 Acres
Details
- Parcel number: 8616874179
- Zoning: None
- Special conditions: Standard
Construction
Type & style
- Home type: SingleFamily
- Property subtype: Single Family Residence
Materials
- Wood
Condition
- New construction: No
- Year built: 2007
Utilities & green energy
- Sewer: Public Sewer
- Water: City
Community & HOA
Community
- Subdivision: Hickory Hill
HOA
- Has HOA: Yes
Location
- Region: Lake Junaluska
- Elevation: 2500 Feet
Financial & listing details
- Price per square foot: $194/sqft
- Tax assessed value: $624,200
- Annual tax amount: $4,091
- Date on market: 6/19/2026
- Cumulative days on market: 34 days
- Listing terms: Cash,Conventional
- Road surface type: Asphalt, Paved
Estimated market value
Not available
Estimated sales range
Not available
Not available
Price history
| Date | Event | Price |
|---|---|---|
| 6/19/2026 | Listed for sale | $875,000+19.9%$194/sqft |
Source:  Canopy MLS as distributed by MLS GRID #4394517 Report a problem Canopy MLS as distributed by MLS GRID #4394517 Report a problem | ||
| 4/10/2025 | Sold | $730,000+53.7%$162/sqft |
Source: Public Record Report a problem | ||
| 5/27/2011 | Sold | $475,000$105/sqft |
Source: Public Record Report a problem | ||
Public tax history
| Year | Property taxes | Tax assessment |
|---|---|---|
| 2025 | $4,091 | $624,200 |
| 2024 | $4,091 | $624,200 |
| 2023 | $4,091 +5.6% | $624,200 |
| 2022 | $3,873 | $624,200 |
| 2021 | $3,873 +12.1% | $624,200 +22.1% |
| 2020 | $3,456 -0.1% | $511,200 |
| 2019 | $3,461 | $511,200 |
| 2018 | $3,461 | $511,200 |
| 2017 | $3,461 +5.6% | $511,200 -7% |
| 2016 | $3,277 | $549,900 |
| 2015 | $3,277 +6.8% | $549,900 |
| 2014 | $3,069 +6% | $549,900 +0.1% |
| 2010 | $2,894 +3.5% | $549,350 |
| 2008 | $2,795 | $549,350 |
| 2007 | -- | $549,350 |
Find assessor info on the county website
Monthly payment
Est. payment
Payment breakdown
Explore the cost of this home by adjusting the details. Changes won't be saved.Climate risks
Neighborhood: 28745
Nearby schools
GreatSchools rating
- 8/10Junaluska ElementaryGrades: K-5Distance: 0.8 mi
- 4/10Waynesville MiddleGrades: 6-8Distance: 2.7 mi
- 7/10Tuscola HighGrades: 9-12Distance: 1.2 mi
Schools provided by the listing agent
- Elementary: Junaluska
- Middle: Waynesville
- High: Tuscola
Source: Canopy MLS as distributed by MLS GRID. This data may not be complete. We recommend contacting the local school district to confirm school assignments for this home.
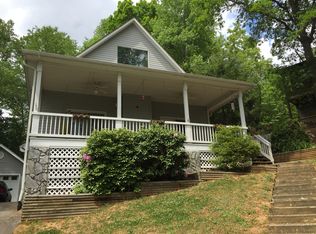
- $368,9002 bd2 ba1.3k sqft50 Sarah Ct, Lake Junaluska, NC 28745Off Market
- $--9,583 Square FeetSarah Court Lot 31, Lake Junaluska, NC 28745Off Market
- $22,8000.28 AcresSarah Ct, Lake junaluska, NC 28745Off Market
- $42,3000.26 Acres34 Sarah Ct, Lake Junaluska, NC 28745Off Market
- $41,300-- bd-- ba-- sqft32 Sarah Ct, Lake Junaluska, NC 28745Off Market
- $502,0003 bd2 ba1.5k sqft60 Sarah Ct, Lake Junaluska, NC 28745Off Market
- $585,9004 bd4 ba3.8k sqft55 Sarah Ct, Lake Junaluska, NC 28745Sold
- $512,2003 bd2 ba2.2k sqft21 Sarah Ct, Lake Junaluska, NC 28745Off Market
A local agent can set up tours, give advice and negotiate with sellers.
Similar homes
- $575,0003 bd3 ba2.5k sqft228 Crescent Dr, Lake Junaluska, NC 28745For Sale

 MLS ID #4391043, Phyllis Robinson, Better Homes and Gardens Real Estate Heritage. Canopy MLS as distributed by MLS GRID
 - $889,5003 bd4 ba2.9k sqft435 Stepping Stone Ln, Waynesville, NC 28786For Sale
 MLS ID #4399751, Norene Langford, RE/MAX Executive. Canopy MLS as distributed by MLS GRID
 - $874,0003 bd4 ba3.4k sqft266 Hawks Crest Dr, Waynesville, NC 28786For Sale
 MLS ID #4379016, Damon Peary, Premier Sotheby’s International Realty. Canopy MLS as distributed by MLS GRID
 - $915,0003 bd3 ba2.8k sqft406 Inverness Dr, Waynesville, NC 28785For Sale
 MLS ID #4393022, Amanda Hill, Howard Hanna Beverly-Hanks Waynesville. Canopy MLS as distributed by MLS GRID
 - $925,0005 bd4 ba2.6k sqft9 Golfview Dr, Maggie Valley, NC 28751For SaleMLS ID #4374732, Jaci Reynolds, RE/MAX Executive. Canopy MLS as distributed by MLS GRID
- $899,9003 bd4 ba3.7k sqft64 Cradling Cv, Waynesville, NC 28785For SaleMLS ID #4381938, Amanda Hill, Howard Hanna Beverly-Hanks Waynesville. Canopy MLS as distributed by MLS GRID
- $800,0003 bd3 ba2.5k sqft252 Big Stomp Rd, Waynesville, NC 28786For SaleMLS ID #4399096, Katie Hermida, Howard Hanna Beverly-Hanks Waynesville. Canopy MLS as distributed by MLS GRID
- $899,0003 bd4 ba2.6k sqft3214 Big Laurel Rd, Waynesville, NC 28785For SaleMLS ID #4402792, Amy Valliere, Howard Hanna Beverly-Hanks Waynesville. Canopy MLS as distributed by MLS GRID
- $749,0006 bd5 ba3.2k sqft80 Merrie Way, Waynesville, NC 28786For SaleMLS ID #4402846, Jaci Reynolds, RE/MAX Executive. Canopy MLS as distributed by MLS GRID
- $850,0004 bd4 ba2.9k sqft57 Woodfin Rd, Sylva, NC 28779For SaleMLS ID #4400497, Bobby Wood, Robert W Wood. Canopy MLS as distributed by MLS GRID
- $849,0003 bd4 ba3.4k sqft114 Nesting Rdg, Waynesville, NC 28785For SaleMLS ID #4380539, Ron Breese, Keller Williams Great Smokies. Canopy MLS as distributed by MLS GRID
- $799,0004 bd4 ba3.3k sqft235 Timucua Trl, Waynesville, NC 28786For SaleMLS ID #4301389, Marlyn Dickinson, RE/MAX Executive. Canopy MLS as distributed by MLS GRID
- $995,0003 bd3 ba2.3k sqft157 Kanusati Trl, Maggie Valley, NC 28751For SaleMLS ID #4400203, Jason Revelia, Better Homes and Gardens Real Estate Heritage. Canopy MLS as distributed by MLS GRID
- $845,0003 bd4 ba3.4k sqft570 Rugged Top Rd, Waynesville, NC 28785For SaleMLS ID #4392004, Phillip Warren, Dash Carolina. Canopy MLS as distributed by MLS GRID
- $629,9004 bd5 ba4.3k sqft165 Sequoyah Dr, Waynesville, NC 28785For SaleMLS ID #4396850, Ron Breese, Keller Williams Great Smokies. Canopy MLS as distributed by MLS GRID
- $775,0003 bd3 ba2.7k sqft1250 Cobblestone Dr, Waynesville, NC 28786For SaleMLS ID #4396920, Shannon Revelia, Better Homes and Gardens Real Estate Heritage. Canopy MLS as distributed by MLS GRID
- $895,0003 bd4 ba4.4k sqft28 Mountain Breeze Dr, Maggie Valley, NC 28751For SaleMLS ID #4271261, Mary Hansen, RE/MAX Executive. Canopy MLS as distributed by MLS GRID
- $799,0004 bd5 ba3.5k sqft505 Middle Top Loop, Maggie Valley, NC 28751For SaleMLS ID #4365576, Brian K. Noland, Howard Hanna Beverly-Hanks Waynesville. Canopy MLS as distributed by MLS GRID
- $955,0003 bd4 ba3.3k sqft170 Cradling Cv, Waynesville, NC 28785For SaleMLS ID #4387872, Lynda Bennett, Better Homes and Gardens Real Estate Heritage. Canopy MLS as distributed by MLS GRID
- $650,0004 bd4 ba2.9k sqft248 Brannon Forest Dr, Waynesville, NC 28785For SaleMLS ID #4389917, Sarah Corn, Keller Williams Great Smokies. Canopy MLS as distributed by MLS GRID
