MOTIVATED SELLER! This warm and inviting, solidly built custom log home is furnished and move-in ready! Conveniently located just minutes from Historic downtown Waynesville and the Waynesville Inn and Golf Club, you will enjoy easy year-round access on wide paved city roads, city water, city sewer, plus the convenience of all city services in a peaceful setting. Enjoy year-round mountain views without the climb! The main level offers a seamless, open-concept layout highlighted by a dramatic two-story Great Room with vaulted ceilings and a stunning stone fireplace with wood stove insert. The spacious kitchen is well-appointed with solid-surface countertops, abundant cabinetry, and generous workspace, flowing effortlessly into the inviting dining area—ideal for entertaining and everyday living. The primary suite is conveniently located on the main level and includes an updated bath with a walk-in tile shower. Outdoor living is enhanced by an expansive back deck offering beautiful mountain views, perfect for entertaining, relaxing, and enjoying cool mountain evenings. The upper level includes a comfortable family room, two generously sized bedrooms, a full bath, and a flexible bonus room suitable for a home office, hobby space, or additional sleeping area. The lower level offers excellent additional living options, including a complete one-bedroom apartment with a living room, full kitchen, full bath, and a private deck—ideal for guests, live-in help, or multi-generational living. Additional features include an oversized two-car garage with workshop space and a covered shed. Whether used as a primary residence, seasonal getaway, or potential vacation rental, this well-appointed log home offers outstanding comfort, flexibility, and location. The three lots give you additional options. The community has a playground, tennis courts, and pickleball courts for residents and guests. A rare find, see it today!
Active
Price cut: $25K (8/7)
$774,000
235 Timucua Trl, Waynesville, NC 28786
4beds
3,346sqft
Single Family Residence
Built in 1999
3.66 Acres Lot
$728,800 Zestimate®
$231/sqft
$75/mo HOA
What's special
Furnished and move-in readyPeaceful settingTwo generously sized bedroomsCovered shedSeamless open-concept layout
- 379 days
- 260
- 30
Zillow last checked:
Listing updated:
Listed by:
Marlyn Dickinson marlyn@therealteamnc.com,
RE/MAX Executive,
Lyn Donley,
RE/MAX Executive
Source: Canopy MLS as distributed by MLS GRID,MLS#: 4301389
Facts & features
Interior
Bedrooms & bathrooms
- Bedrooms: 4
- Bathrooms: 4
- Full bathrooms: 3
- 1/2 bathrooms: 1
- Main level bedrooms: 1
Primary bedroom
- Features: Ceiling Fan(s)
- Level: Main
Bedroom s
- Features: Ceiling Fan(s)
- Level: Upper
Bedroom s
- Features: Ceiling Fan(s)
- Level: Upper
Bedroom s
- Features: Ceiling Fan(s)
- Level: Basement
Bathroom full
- Level: Main
Bathroom half
- Level: Main
Bathroom full
- Level: Upper
Bathroom full
- Level: Basement
Bonus room
- Level: Upper
Dining area
- Level: Main
Family room
- Features: Ceiling Fan(s)
- Level: Upper
Other
- Features: Ceiling Fan(s)
- Level: Main
Kitchen
- Level: Main
Kitchen
- Features: Breakfast Bar
- Level: Basement
Living room
- Features: Ceiling Fan(s)
- Level: Basement
Heating
- Central, Electric, Forced Air, Heat Pump
Cooling
- Central Air, Electric, Heat Pump
Appliances
- Included: Dishwasher, Disposal, Dryer, Electric Range, Electric Water Heater, Microwave, Refrigerator with Ice Maker, Self Cleaning Oven, Washer/Dryer, Water Softener
- Laundry: Inside, Laundry Closet, Main Level
Features
- Breakfast Bar, Open Floorplan, Pantry
- Flooring: Carpet, Laminate, Tile
- Doors: Screen Door(s), Storm Door(s)
- Windows: Insulated Windows
- Basement: Apartment,Exterior Entry,Finished,Interior Entry,Storage Space,Sump Pump,Walk-Out Access
- Fireplace features: Great Room, Wood Burning Stove
Interior area
- Total structure area: 2,341
- Total interior livable area: 3,346 sqft
- Finished area above ground: 2,341
- Finished area below ground: 1,005
Video & virtual tour
Property
Parking
- Total spaces: 2
- Parking features: Attached Garage, Garage Door Opener, Garage Faces Front, Garage Shop, Garage on Main Level
- Attached garage spaces: 2
Accessibility
- Accessibility features: Two or More Access Exits
Features
- Levels: Two
- Stories: 2
- Patio & porch: Covered, Deck, Front Porch
- Has view: Yes
- View description: Long Range, Mountain(s), Year Round
Lot
- Size: 3.66 Acres
- Features: Level, Private, Rolling Slope, Views, Wooded
Details
- Additional structures: Shed(s)
- Additional parcels included: 8614-25-2402,8614-25-6480
- Parcel number: 8614253384
- Zoning: CC-ND
- Special conditions: Standard
- Other equipment: Fuel Tank(s), Generator Hookup
Construction
Type & style
- Home type: SingleFamily
- Property subtype: Single Family Residence
Materials
- Log, Wood
- Foundation: Slab
- Roof: Metal
Condition
- New construction: No
- Year built: 1999
Utilities & green energy
- Sewer: Public Sewer
- Water: City
- Utilities for property: Cable Connected, Electricity Connected, Propane
Community & HOA
Community
- Features: Playground, Tennis Court(s)
- Security: Radon Mitigation System
- Subdivision: Smoky Mountain Retreat at Ridgewood Estates
HOA
- Has HOA: Yes
- HOA fee: $900 annually
- HOA name: Larry Guard
- HOA phone: 574-229-9438
Location
- Region: Waynesville
- Elevation: 2500 Feet
Financial & listing details
- Price per square foot: $231/sqft
- Tax assessed value: $530,800
- Annual tax amount: $2,749
- Date on market: 9/13/2025
- Cumulative days on market: 743 days
- Listing terms: Cash,Conventional,Owner Financing
- Exclusions: Leased Propane Tank
- Electric utility on property: Yes
- Road surface type: Concrete, Paved
Estimated market value
$728,800
$692,000 - $765,000
$3,236/mo
Price history
| Date | Event | Price |
|---|---|---|
| 8/7/2026 | Price change | $774,000-3.1%$231/sqft |
Source:  Canopy MLS as distributed by MLS GRID #4301389 Report a problem Canopy MLS as distributed by MLS GRID #4301389 Report a problem | ||
| 5/25/2026 | Listed for sale | $799,000$239/sqft |
Source: Canopy MLS as distributed by MLS GRID #4301389 Report a problem | ||
| 5/12/2026 | Listing removed | $799,000$239/sqft |
Source: Canopy MLS as distributed by MLS GRID #4301389 Report a problem | ||
| 9/13/2025 | Listed for sale | $799,000+18.4%$239/sqft |
Source: Canopy MLS as distributed by MLS GRID #4301389 Report a problem | ||
| 11/21/2022 | Sold | $675,000-2%$202/sqft |
Source: Canopy MLS as distributed by MLS GRID #3905167 Report a problem | ||
| 10/8/2022 | Pending sale | $689,000$206/sqft |
Source:  RE/MAX International #3905167 Report a problem RE/MAX International #3905167 Report a problem | ||
| 10/8/2022 | Contingent | $689,000$206/sqft |
Source: Canopy MLS as distributed by MLS GRID #3905167 Report a problem | ||
| 10/4/2022 | Listed for sale | $689,000+72.3%$206/sqft |
Source: Canopy MLS as distributed by MLS GRID #3905167 Report a problem | ||
| 11/2/2018 | Sold | $400,000-5.9%$120/sqft |
Source: Canopy MLS as distributed by MLS GRID #3416354 Report a problem | ||
| 9/27/2018 | Pending sale | $424,900$127/sqft |
Source: Beverly-Hanks Waynesville #3416354 Report a problem | ||
| 9/16/2018 | Price change | $424,900-5.4%$127/sqft |
Source: Beverly-Hanks Waynesville #3416354 Report a problem | ||
| 8/10/2018 | Price change | $449,000-2.2%$134/sqft |
Source: Beverly-Hanks Waynesville #3416354 Report a problem | ||
| 7/25/2018 | Listed for sale | $459,000$137/sqft |
Source: Beverly-Hanks Waynesville #3416354 Report a problem | ||
Public tax history
| Year | Property taxes | Tax assessment |
|---|---|---|
| 2025 | $2,749 | $470,900 |
| 2024 | $2,749 -2.8% | $470,900 -3% |
| 2023 | $2,829 +2.6% | $485,400 |
| 2022 | $2,756 | $485,400 |
| 2021 | $2,756 +35.3% | $485,400 +51.2% |
| 2020 | $2,037 -0.2% | $321,000 |
| 2019 | $2,042 | $321,000 |
| 2018 | $2,042 | $321,000 |
| 2017 | $2,042 -2.5% | $321,000 -5.8% |
| 2016 | $2,093 | $340,800 |
| 2015 | $2,093 +8.1% | $340,800 |
| 2014 | $1,937 +13.9% | $340,800 +7.5% |
| 2010 | $1,700 +3.6% | $317,090 |
| 2008 | $1,641 | $317,090 |
| 2007 | -- | $317,090 |
Find assessor info on the county website
Monthly payment
Est. payment
Payment breakdown
Explore the cost of this home by adjusting the details. Changes won't be saved.Climate risks
Neighborhood: 28786
Nearby schools
Schools provided by the listing agent
- Elementary: Hazelwood
- Middle: Waynesville
- High: Tuscola
Source: Canopy MLS as distributed by MLS GRID. This data may not be complete. We recommend contacting the local school district to confirm school assignments for this home.
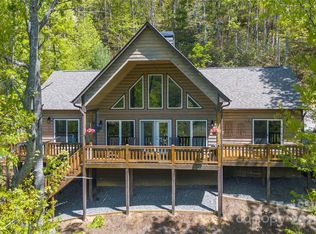
Similar homes
- $725,0003 bd3 ba2.1k sqft17 Aaron Way, Waynesville, NC 28786For Sale
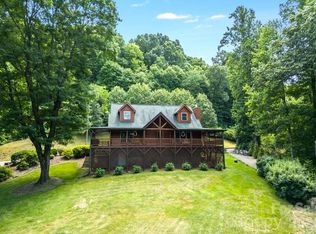
 MLS ID #4319469, Jan Hall, ERA Sunburst Realty. Canopy MLS as distributed by MLS GRID
 - $595,0002 bd3 ba2.3k sqft394 Hickory Dr, Waynesville, NC 28786For Sale
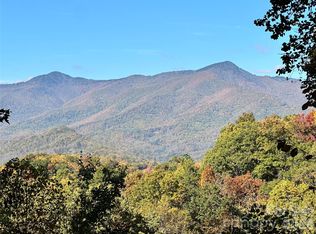 MLS ID #4405975, Mary Foster, Coldwell Banker Boyd & Hassell. Canopy MLS as distributed by MLS GRID
 - $890,0004 bd4 ba4.8k sqft719 April Park #25, Waynesville, NC 28786For Sale
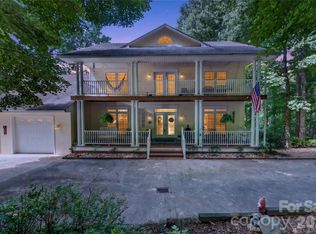 MLS ID #4414470, Scott Carver, Southern Sky Realty. Canopy MLS as distributed by MLS GRID
 - $869,0003 bd4 ba3.4k sqft266 Hawks Crest Dr, Waynesville, NC 28786For Sale
 MLS ID #4379016, Damon Peary, Premier Sotheby’s International Realty. Canopy MLS as distributed by MLS GRID
 - $695,0002 bd3 ba2.6k sqft1126 Scenic Cir, Waynesville, NC 28786For SaleMLS ID #4383487, Ron Breese, Keller Williams Great Smokies. Canopy MLS as distributed by MLS GRID
- $950,0003 bd3 ba3.1k sqft48 Hawks Lift Dr, Waynesville, NC 28786For SaleMLS ID #4396155, Billie Green, Howard Hanna Beverly-Hanks Waynesville. Canopy MLS as distributed by MLS GRID
- $1,049,0004 bd4 ba2.7k sqft760 Woody Ln, Waynesville, NC 28786For SaleMLS ID #4405125, Jonathan Tharp, Keller Williams Great Smokies. Canopy MLS as distributed by MLS GRID
- $825,0004 bd4 ba2.5k sqft582 Tsalagi Trl, Maggie Valley, NC 28751For SaleMLS ID #4406984, Tom Johnson, Smoky Mountain Retreat Realty. Canopy MLS as distributed by MLS GRID
- $784,0004 bd5 ba3.5k sqft505 Middle Top Loop, Maggie Valley, NC 28751For SaleMLS ID #4365576, Brian K. Noland, Howard Hanna Beverly-Hanks Waynesville. Canopy MLS as distributed by MLS GRID
- $774,9003 bd4 ba3.4k sqft570 Rugged Top Rd, Waynesville, NC 28785For SaleMLS ID #4392004, Phillip Warren, Dash Carolina. Canopy MLS as distributed by MLS GRID
- $649,0003 bd3 ba2.1k sqft831 Red Bank Rd, Waynesville, NC 28786For SaleMLS ID #4375458, Jaci Reynolds, RE/MAX Executive. Canopy MLS as distributed by MLS GRID
- $625,0003 bd3 ba1.9k sqft371 Falcon Ridge Dr, Waynesville, NC 28786For SaleMLS ID #4337499, Laura Thomas, Howard Hanna Beverly-Hanks Waynesville. Canopy MLS as distributed by MLS GRID
- $699,9003 bd4 ba2.4k sqft18 Covey Trl, Waynesville, NC 28786For SaleMLS ID #4423852, Michelle McElroy, Howard Hanna Beverly-Hanks Waynesville. Canopy MLS as distributed by MLS GRID
- $695,0003 bd3 ba1.8k sqft415 Treetop Ln, Waynesville, NC 28785For SaleMLS ID #4360054, Jaci Reynolds, RE/MAX Executive. Canopy MLS as distributed by MLS GRID
- $724,9003 bd4 ba2.4k sqft79 Rapid Waters Way, Waynesville, NC 28785For SaleMLS ID #4423830, Lisa Johnson, Howard Hanna Beverly-Hanks Waynesville. Canopy MLS as distributed by MLS GRID
- $620,0003 bd2 ba1.9k sqft970 Campbell Mountain Dr, Waynesville, NC 28785For SaleMLS ID #4436852, Michelle McElroy, Howard Hanna Beverly-Hanks Waynesville. Canopy MLS as distributed by MLS GRID
- $1,130,0003 bd3 ba3.2k sqft33 Banker Dr, Waynesville, NC 28786For SaleMLS ID #4401413, Michelle McElroy, Howard Hanna Beverly-Hanks Waynesville. Canopy MLS as distributed by MLS GRID
- $749,9003 bd4 ba2.7k sqft90 Lionheart Ln, Maggie Valley, NC 28751For SaleMLS ID #4370064, Michelle McElroy, Howard Hanna Beverly-Hanks Waynesville. Canopy MLS as distributed by MLS GRID
- $874,5004 bd4 ba3.1k sqft227 Black Bear Cv, Clyde, NC 28721For SaleMLS ID #4437532, Brian K. Noland, Howard Hanna Beverly-Hanks Waynesville. Canopy MLS as distributed by MLS GRID
- $479,9953 bd3 ba2k sqft215 Hall Top Rd, Waynesville, NC 28786For SaleMLS ID #4411511, Tammy Cox, Howard Hanna Beverly-Hanks Waynesville. Canopy MLS as distributed by MLS GRID
