Tucked away on more than 3.8 private acres above Laurel Ridge Country Club, this classic mountain retreat is the kind of home that’s becoming increasingly rare — solidly built, full of character, and surrounded by nothing but woods, long-range mountain views, and complete serenity. While the interior reflects its era, the home offers exceptional space, timeless architectural details, and incredible potential for someone who appreciates authenticity over trend.
Vaulted beam ceilings, massive stone fireplaces, walls of windows, and expansive wraparound decks create a warm lodge-like atmosphere that feels perfectly at home in the mountains. The floor plan offers generous living areas, a large kitchen with island, multiple fireplaces, and nearly 2,700 square feet of living space designed to bring the outdoors in.
The setting is what truly sets this property apart. Perched in the trees at approximately 3,200 feet elevation, the home feels like a private woodland sanctuary while still being only minutes from downtown Waynesville, golf, dining, and Laurel Ridge Country Club. The long private drive, mature landscaping, and secluded decks make the property feel peaceful and hidden away from the world.
This is not a cookie-cutter renovation project — it’s a well-loved mountain home with great bones, incredible privacy, and the opportunity to update at your own pace while preserving the charm and craftsmanship that make it special. Perfect for buyers seeking a true mountain retreat with acreage, views, and character in one of Waynesville’s most desirable areas.
Active
Price cut: $20K (6/18)
$695,000
1126 Scenic Cir, Waynesville, NC 28786
2beds
2,694sqft
:
Get pre-qualified$4,184/mo
Single Family Residence
Built in 1979
3.8 Acres Lot
$663,600 Zestimate®
$258/sqft
$-- HOA
What's special
- 78 days |
- 967 |
- 57 |
Zillow last checked:
Listing updated:
Listed by:
Ron Breese ron@ronbreese.com,
Keller Williams Great Smokies,
Matthew Wells,
Keller Williams Great Smokies
Source: Canopy MLS as distributed by MLS GRID,MLS#: 4383487
Facts & features
Interior
Bedrooms & bathrooms
- Bedrooms: 2
- Bathrooms: 3
- Full bathrooms: 2
- 1/2 bathrooms: 1
- Main level bedrooms: 1
Primary bedroom
- Level: Main
Bedroom s
- Level: Basement
Bathroom full
- Level: Main
Bathroom half
- Level: Main
Bathroom full
- Level: Main
Dining area
- Level: Main
Kitchen
- Level: Main
Laundry
- Level: Main
Living room
- Level: Main
Recreation room
- Level: Basement
Utility room
- Level: Basement
Heating
- Heat Pump, Propane
Cooling
- Heat Pump
Appliances
- Included: Dishwasher, Dryer, Microwave, Oven, Refrigerator
- Laundry: Utility Room
Features
- Built-in Features, Drop Zone, Kitchen Island, Storage
- Flooring: Carpet, Parquet, Tile, Wood
- Doors: Insulated Door(s), Sliding Doors
- Windows: Insulated Windows
- Basement: Exterior Entry,Partially Finished,Storage Space,Walk-Out Access,Walk-Up Access
- Fireplace features: Living Room, Wood Burning
Interior area
- Total structure area: 1,706
- Total interior livable area: 2,694 sqft
- Finished area above ground: 1,706
- Finished area below ground: 988
Property
Parking
- Total spaces: 2
- Parking features: Detached Carport, Driveway
- Carport spaces: 2
- Has uncovered spaces: Yes
Accessibility
- Accessibility features: Entry Slope less than 1 foot, Ramp(s)-Main Level
Features
- Levels: One
- Stories: 1
- Patio & porch: Covered, Deck, Front Porch, Patio, Terrace, Wrap Around
- Has view: Yes
- View description: Mountain(s), Winter
Lot
- Size: 3.8 Acres
- Features: Paved, Private, Sloped, Wooded, Views
Details
- Additional parcels included: 8605-16-6381, 8605-16-7576, 8605-16-8738
- Parcel number: 8605169524
- Zoning: RES
- Special conditions: Standard
Construction
Type & style
- Home type: SingleFamily
- Architectural style: Ranch,Traditional
- Property subtype: Single Family Residence
Materials
- Cedar Shake, Stone, Wood
Condition
- New construction: No
- Year built: 1979
Utilities & green energy
- Sewer: Septic Installed
- Water: City
- Utilities for property: Cable Available, Electricity Connected, Propane
Community & HOA
Community
- Subdivision: Little Mountain
Location
- Region: Waynesville
- Elevation: 3000 Feet
Financial & listing details
- Price per square foot: $258/sqft
- Tax assessed value: $336,800
- Annual tax amount: $372
- Date on market: 5/21/2026
- Cumulative days on market: 78 days
- Listing terms: Cash,Conventional,VA Loan
- Electric utility on property: Yes
- Road surface type: Concrete, Paved
Estimated market value
$663,600
$630,000 - $697,000
$2,674/mo
Price history
| Date | Event | Price |
|---|---|---|
| 6/18/2026 | Price change | $695,000-2.8%$258/sqft |
Source:  Canopy MLS as distributed by MLS GRID #4383487 Report a problem Canopy MLS as distributed by MLS GRID #4383487 Report a problem | ||
| 5/21/2026 | Listed for sale | $715,000$265/sqft |
Source: Canopy MLS as distributed by MLS GRID #4383487 Report a problem | ||
Public tax history
| Year | Property taxes | Tax assessment |
|---|---|---|
| 2025 | $372 | $67,700 |
| 2024 | $372 | $67,700 |
| 2023 | $372 +2.8% | $67,700 |
| 2022 | $362 | $67,700 |
| 2021 | $362 -8.5% | $67,700 |
| 2020 | $396 | $67,700 |
| 2019 | $396 +2521.1% | $67,700 |
| 2018 | $15 -96.2% | $67,700 |
| 2017 | $396 +3.3% | $67,700 |
| 2016 | $383 | $67,700 |
| 2015 | $383 +4.6% | $67,700 |
| 2014 | $366 | $67,700 |
Find assessor info on the county website
Monthly payment
Est. payment
Payment breakdown
Explore the cost of this home by adjusting the details. Changes won't be saved.Climate risks
Neighborhood: 28786
Nearby schools
GreatSchools rating
- 8/10Hazelwood ElementaryGrades: PK-5Distance: 0.9 mi
- 4/10Waynesville MiddleGrades: 6-8Distance: 1.6 mi
- 7/10Tuscola HighGrades: 9-12Distance: 4.9 mi
Schools provided by the listing agent
- Elementary: Hazelwood
- Middle: Waynesville
- High: Tuscola
Source: Canopy MLS as distributed by MLS GRID. This data may not be complete. We recommend contacting the local school district to confirm school assignments for this home.
- $502,6002 bd2 ba1.7k sqft1126 Scenic Cir, Waynesville, NC 28786Off Market
- $631,5003 bd3 ba2.1k sqft1109 Scenic Cir, Waynesville, NC 28786Off Market
- $668,1003 bd4 ba2.9k sqft703 Little Mountain Rd, Waynesville, NC 28786Off Market
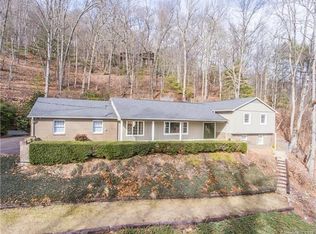
- $488,8002 bd3 ba2.1k sqft1043 Scenic Cir, Waynesville, NC 28786Off Market
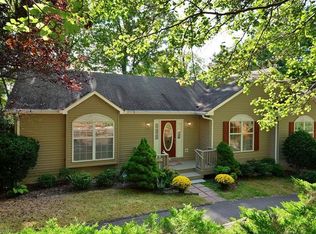
- $1,300-- bd-- ba-- sqft1126 Scenic Cir, Waynesville, NC 28786Off Market
- $64,400-- bd-- ba-- sqft1126 Scenic Cir, Waynesville, NC 28786Off Market
- $819,7003 bd4 ba2.9k sqft703 Little Mountain Rd, Waynesville, NC 28786Off Market
- $1,200-- bd-- ba-- sqft703 Little Mountain Rd, Waynesville, NC 28786Off Market
A local agent can set up tours, give advice and negotiate with sellers.
A local lender can help you make sure your offer is ready when you are.
Similar homes
- $580,0003 bd2 ba2.4k sqft632 Dogwood Trl, Waynesville, NC 28786For Sale

 MLS ID #4405360, Ron Breese, Keller Williams Great Smokies. Canopy MLS as distributed by MLS GRID
 - $849,0003 bd3 ba3.1k sqft295 Laurel Ridge Dr, Waynesville, NC 28786For Sale
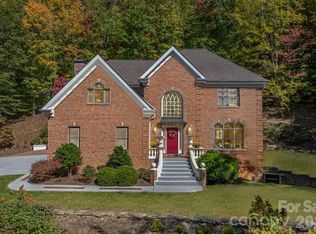 MLS ID #4312458, Lyn Donley, RE/MAX Executive. Canopy MLS as distributed by MLS GRID
 - $790,0003 bd3 ba2.4k sqft1760 Winding Creek Dr, Waynesville, NC 28786For Sale
 MLS ID #4361530, Aubrey Brendle, Keller Williams Great Smokies. Canopy MLS as distributed by MLS GRID
 - $699,0002 bd3 ba2.5k sqft31 Valley Cove Pl, Waynesville, NC 28785For Sale
 MLS ID #4388012, Amy Spivey, Ivester Jackson Blackstream. Canopy MLS as distributed by MLS GRID
 - $800,0003 bd3 ba2.5k sqft252 Big Stomp Rd, Waynesville, NC 28786For SaleMLS ID #4399096, Katie Hermida, Howard Hanna Beverly-Hanks Waynesville. Canopy MLS as distributed by MLS GRID
- $455,0003 bd3 ba2.7k sqft212 Torda Trce, Waynesville, NC 28786For SaleMLS ID #4409422, Tammy Cox, Howard Hanna Beverly-Hanks Waynesville. Canopy MLS as distributed by MLS GRID
- $594,0003 bd4 ba2.6k sqft82 Sunburst Dr, Waynesville, NC 28786For SaleMLS ID #4401494, Ron Breese, Keller Williams Great Smokies. Canopy MLS as distributed by MLS GRID
- $585,0003 bd2 ba1.8k sqft637 April Park, Waynesville, NC 28786For SaleMLS ID #4391687, Ron Breese, Keller Williams Great Smokies. Canopy MLS as distributed by MLS GRID
- $799,0004 bd4 ba3.3k sqft235 Timucua Trl, Waynesville, NC 28786For SaleMLS ID #4301389, Marlyn Dickinson, RE/MAX Executive. Canopy MLS as distributed by MLS GRID
- $589,0004 bd4 ba2.3k sqft2541 Dellwood Rd, Waynesville, NC 28786For SaleMLS ID #4407988, Mitchell Wike, Pinkerton & Co. Realty Group LLC. Canopy MLS as distributed by MLS GRID
- $840,0005 bd4 ba3.6k sqft28 Wake St, Waynesville, NC 28786For SaleMLS ID #4402099, Genevieve Welch Bagley, Keller Williams Great Smokies. Canopy MLS as distributed by MLS GRID
- $635,0003 bd3 ba2.1k sqft905 Old Fiddle Rd, Waynesville, NC 28786For SaleMLS ID #4321472, Rachel Brown, BHGRE Integrity Partners. Canopy MLS as distributed by MLS GRID
- $675,0003 bd3 ba2.3k sqft91 Tibi Ln, Waynesville, NC 28785For SaleMLS ID #4405996, Courtney Plemmons, Keller Williams Great Smokies. Canopy MLS as distributed by MLS GRID
- $574,9003 bd3 ba1.7k sqft88 Mayflower Ct, Waynesville, NC 28785For SaleMLS ID #4400885, C.J. Short, Charles Johnathan Real Estate Group LLC. Canopy MLS as distributed by MLS GRID
- $725,0003 bd3 ba2.6k sqft1686 Dutch Cove Rd, Canton, NC 28716For SaleMLS ID #4404368, Jessica Maselbas, Keller Williams Great Smokies. Canopy MLS as distributed by MLS GRID
- $575,0004 bd3 ba2.3k sqft136 Assembly St, Waynesville, NC 28786For SaleMLS ID #4392822, Tammy Cox, Howard Hanna Beverly-Hanks Waynesville. Canopy MLS as distributed by MLS GRID
- $579,0003 bd3 ba2.7k sqft150 Sorghum Dr, Waynesville, NC 28785For SaleMLS ID #4399884, Bruce McGovern, McGovern Property Management, Inc.. Canopy MLS as distributed by MLS GRID
- $600,0002 bd2 ba2.3k sqft47 Buchanan Ln, Canton, NC 28716For SaleMLS ID #4392413, Phil Ferguson, The Sellers Agency. Canopy MLS as distributed by MLS GRID
- $525,0003 bd3 ba2.4k sqft44 Green Dr, Waynesville, NC 28785For SaleMLS ID #4401809, Cami Silver, Patton Allen Real Estate LLC. Canopy MLS as distributed by MLS GRID
- $499,7004 bd3 ba2.7k sqft132 Aldersgate Rd, Waynesville, NC 28786For SaleMLS ID #4410422, Mary Hansen, RE/MAX Executive. Canopy MLS as distributed by MLS GRID
