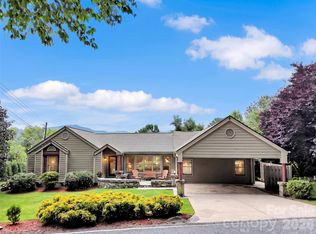
Located in the desirable Villages of Plott Creek community just minutes from downtown Waynesville. This thoughtfully designed residence offers a rare blend of privacy, craftsmanship, and ease of living. Built with accessibility in mind, the home features wide hallways, level entry points, and a flowing open-concept layout, all on a single level.
Step inside to discover radiant heated floors throughout, an expansive kitchen with a center island and breakfast bar, and a spacious living area that connects seamlessly to a screened-in porch, perfect for enjoying cool mornings and seasonal mountain views. Every detail was carefully considered, from the accessible floor plan to the upscale finishes that lend a sense of quiet luxury throughout.
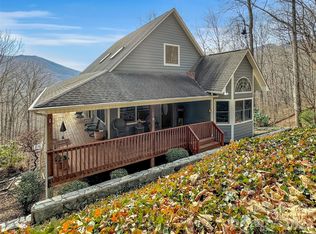
This home provides a peaceful retreat, with wooded surroundings and winter views that reveal the rolling mountains beyond.
Schedule a private showing today and experience the charm, comfort, and refined mountain living this home has to offer.
Active
Price cut: $40K (8/17)
$750,000
1760 Winding Creek Dr, Waynesville, NC 28786
3beds
2,484sqft
Single Family Residence
Built in 2011
3.41 Acres Lot
$730,100 Zestimate®
$302/sqft
$83/mo HOA
What's special
Seasonal mountain viewsSingle levelUpscale finishesRadiant heated floors throughoutWide hallwaysWooded surroundingsScreened-in porch
- 155 days
- 709
- 30
Zillow last checked:
Listing updated:
Listed by:
Aubrey Brendle aubreybrendle@kw.com,
Keller Williams Great Smokies
Source: Canopy MLS as distributed by MLS GRID,MLS#: 4361530
Facts & features
Interior
Bedrooms & bathrooms
- Bedrooms: 3
- Bathrooms: 3
- Full bathrooms: 2
- 1/2 bathrooms: 1
- Main level bedrooms: 3
Primary bedroom
- Level: Main
Bedroom s
- Level: Main
Bedroom s
- Level: Main
Bathroom half
- Level: Main
Bathroom full
- Level: Main
Bathroom full
- Level: Main
Heating
- Heat Pump, Radiant Floor
Cooling
- Central Air
Appliances
- Included: Dishwasher, Dryer, Microwave, Oven, Refrigerator, Washer, Wine Refrigerator
- Laundry: Inside, Main Level
Features
- Breakfast Bar, Kitchen Island, Open Floorplan, Pantry, Walk-In Closet(s)
- Flooring: Tile, Wood
- Doors: Insulated Door(s)
- Windows: Insulated Windows, Skylight(s), Storm Window(s)
- Basement: Basement Garage Door,Finished,Interior Entry,Storage Space,Walk-Out Access,Walk-Up Access
- Fireplace features: Living Room, Wood Burning
Interior area
- Total structure area: 2,484
- Total interior livable area: 2,484 sqft
- Finished area above ground: 2,484
- Finished area below ground: 0
Property
Parking
- Total spaces: 2
- Parking features: Basement, Driveway
- Garage spaces: 2
- Has uncovered spaces: Yes
Accessibility
- Accessibility features: Door Width 32 Inches or More, See Remarks
Features
- Levels: One
- Stories: 1
- Patio & porch: Covered, Screened
- Has view: Yes
- View description: Mountain(s), Winter
- Waterfront features: Creek/Stream
Lot
- Size: 3.41 Acres
- Features: Private, Sloped, Wooded, Views
Details
- Parcel number: 7685664242
- Zoning: RES
- Special conditions: Standard
- Other equipment: Generator
Construction
Type & style
- Home type: SingleFamily
- Architectural style: Contemporary
- Property subtype: Single Family Residence
Materials
- Wood
- Foundation: Slab
Condition
- New construction: No
- Year built: 2011
Utilities & green energy
- Sewer: Septic Installed
- Water: Well
Community & HOA
Community
- Subdivision: Villages of Plott Creek
HOA
- Has HOA: Yes
- HOA fee: $1,000 annually
Location
- Region: Waynesville
Financial & listing details
- Price per square foot: $302/sqft
- Tax assessed value: $486,800
- Annual tax amount: $3,080
- Date on market: 3/26/2026
- Cumulative days on market: 155 days
- Listing terms: Cash,Conventional
- Road surface type: Asphalt, Paved
Estimated market value
$730,100
$694,000 - $767,000
$3,152/mo
Price history
| Date | Event | Price |
|---|---|---|
| 8/17/2026 | Price change | $750,000-5.1%$302/sqft |
Source:  Canopy MLS as distributed by MLS GRID #4361530 Report a problem Canopy MLS as distributed by MLS GRID #4361530 Report a problem | ||
| 5/20/2026 | Price change | $790,000-1.3%$318/sqft |
Source: Canopy MLS as distributed by MLS GRID #4361530 Report a problem | ||
| 3/26/2026 | Listed for sale | $800,000-7.5%$322/sqft |
Source: Canopy MLS as distributed by MLS GRID #4361530 Report a problem | ||
| 11/16/2025 | Listing removed | $865,000$348/sqft |
Source: Canopy MLS as distributed by MLS GRID #4264715 Report a problem | ||
| 9/17/2025 | Price change | $865,000-8.9%$348/sqft |
Source: Canopy MLS as distributed by MLS GRID #4264715 Report a problem | ||
| 6/30/2025 | Price change | $950,000-4.3%$382/sqft |
Source: Canopy MLS as distributed by MLS GRID #4264715 Report a problem | ||
| 5/30/2025 | Listed for sale | $993,000+482.4%$400/sqft |
Source: Canopy MLS as distributed by MLS GRID #4264715 Report a problem | ||
| 11/17/2006 | Sold | $170,500$69/sqft |
Source: Public Record Report a problem | ||
Public tax history
| Year | Property taxes | Tax assessment |
|---|---|---|
| 2025 | $3,080 | $486,800 |
| 2024 | $3,080 | $486,800 |
| 2023 | $3,080 +2.4% | $486,800 |
| 2022 | $3,007 | $486,800 |
| 2021 | $3,007 +3.4% | $486,800 +12.5% |
| 2020 | $2,907 -0.2% | $432,800 |
| 2019 | $2,912 | $432,800 |
| 2018 | $2,912 +1.4% | $432,800 |
| 2017 | $2,872 | $432,800 -1.5% |
| 2016 | $2,872 | $439,500 |
| 2015 | $2,872 +8.5% | $439,500 |
| 2014 | $2,647 | $439,500 |
Find assessor info on the county website
Monthly payment
Est. payment
Payment breakdown
Explore the cost of this home by adjusting the details. Changes won't be saved.Climate risks
Neighborhood: 28786
- $80,200-- bd-- ba-- sqftSerenity Mountain Rd, Waynesville, NC 28786Off Market
- $4,000-- bd-- ba-- sqftSerenity Mountain Rd, Waynesville, NC 28786Off Market
- $80,500-- bd-- ba-- sqftSerenity Mountain Rd, Waynesville, NC 28786Off Market
- $1,204,2006 bd4 ba5.1k sqft1855 Running Deer Trl, Waynesville, NC 28786Off Market
Similar homes
- $695,0003 bd3 ba2k sqft438 Serenity Mountain Rd, Waynesville, NC 28786For Sale

 MLS ID #4376941, Pamela Williams, Keller Williams Great Smokies. Canopy MLS as distributed by MLS GRID
 - $650,0003 bd3 ba1.9k sqft936 Little Mountain Rd, Waynesville, NC 28786For Sale
 MLS ID #4411867, Laura Thomas, Howard Hanna Beverly-Hanks Waynesville. Canopy MLS as distributed by MLS GRID
 - $625,0003 bd3 ba1.9k sqft371 Falcon Ridge Dr, Waynesville, NC 28786For Sale
 MLS ID #4337499, Laura Thomas, Howard Hanna Beverly-Hanks Waynesville. Canopy MLS as distributed by MLS GRID
 - $635,0003 bd3 ba2.1k sqft905 Old Fiddle Rd, Waynesville, NC 28786For Sale
 MLS ID #4321472, Rachel Brown, BHGRE Integrity Partners. Canopy MLS as distributed by MLS GRID
 - $895,0003 bd4 ba3k sqft33 Freedom Dr, Waynesville, NC 28786For SaleMLS ID #4359013, Brian K. Noland, Howard Hanna Beverly-Hanks Waynesville. Canopy MLS as distributed by MLS GRID
- $750,0003 bd3 ba2.8k sqft43 Red Oak Dr, Maggie Valley, NC 28751For SaleMLS ID #4413068, Amy Valliere, Howard Hanna Beverly-Hanks Waynesville. Canopy MLS as distributed by MLS GRID
- $725,0003 bd3 ba1.7k sqft100 Moonshine Holler Dr, Maggie Valley, NC 28751For SaleMLS ID #4412066, Jen Canino, Patton Allen Real Estate LLC. Canopy MLS as distributed by MLS GRID
- $650,0003 bd3 ba2.5k sqft60 Monte Vista Dr, Waynesville, NC 28786For SaleMLS ID #4411770, Matt Tavener, Keller Williams Professionals. Canopy MLS as distributed by MLS GRID
- $995,0003 bd3 ba3.1k sqft48 Hawks Lift Dr, Waynesville, NC 28786For SaleMLS ID #4396155, Billie Green, Howard Hanna Beverly-Hanks Waynesville. Canopy MLS as distributed by MLS GRID
- $767,5003 bd2 ba2.4k sqft145 Banjo Ln, Waynesville, NC 28785For SaleMLS ID #4413174, Tyler Coon, EXP Realty LLC. Canopy MLS as distributed by MLS GRID
- $874,0003 bd4 ba3.4k sqft266 Hawks Crest Dr, Waynesville, NC 28786For SaleMLS ID #4379016, Damon Peary, Premier Sotheby’s International Realty. Canopy MLS as distributed by MLS GRID
- $700,0002 bd2 ba1.7k sqft153 Windaleir Ln, Waynesville, NC 28786For SaleMLS ID #4398606, Kristin Duncan, NorthGroup Real Estate LLC. Canopy MLS as distributed by MLS GRID
- $580,0003 bd2 ba2.4k sqft632 Dogwood Trl, Waynesville, NC 28786For SaleMLS ID #4405360, Ron Breese, Keller Williams Great Smokies. Canopy MLS as distributed by MLS GRID
- $780,0002 bd3 ba2.8k sqft195 Simpson Ln, Maggie Valley, NC 28751For SaleMLS ID #4312232, Brian K. Noland, Howard Hanna Beverly-Hanks Waynesville. Canopy MLS as distributed by MLS GRID
- $595,0003 bd2 ba1.9k sqft523 Brandywine Rd, Waynesville, NC 28786For SaleMLS ID #4363020, Laura Thomas, Howard Hanna Beverly-Hanks Waynesville. Canopy MLS as distributed by MLS GRID
- $825,0003 bd3 ba3.1k sqft140 Debbie Loop Ln, Waynesville, NC 28786For SaleMLS ID #4298832, Debbie Green, Keller Williams Great Smokies. Canopy MLS as distributed by MLS GRID
- $729,0003 bd3 ba2.3k sqft94 Oakcrest Ln, Waynesville, NC 28786For SaleMLS ID #4396856, Benjamin Womack, RE/MAX Executive. Canopy MLS as distributed by MLS GRID
- $648,0003 bd3 ba1.6k sqft78 Spellbound Rd, Waynesville, NC 28785For SaleMLS ID #4378330, Jana Osada, Keller Williams Elite Realty. Canopy MLS as distributed by MLS GRID
- $724,9002 bd2 ba2.9k sqft79 Ward Rd, Maggie Valley, NC 28751For SaleMLS ID #4374257, Amanda Hill, Howard Hanna Beverly-Hanks Waynesville. Canopy MLS as distributed by MLS GRID
