Welcome to a mountain retreat unlike any other. Perched among the treetops, at over 4,000 ft of elevation and on 3.59 private acres, this exceptional home boasts one of the most breathtaking 180-degree, year-round, long-range mountain views in Western North Carolina. Watch clouds drift through the valleys, enjoy birds visiting your feeders throughout the year, and celebrate Independence Day with fireworks over Lake Junaluska—all from the comfort of your own home. Every season brings a spectacular new landscape, and nearly every room on the main level is perfectly positioned to capture the ever-changing beauty of the mountains. Designed to embrace the view, the living room features a cozy wood-burning fireplace and walls of windows that bring the outdoors in. The kitchen is equally impressive with stone countertops, a farmhouse sink, pantry, beverage refrigerator, new 2026 dishwasher, and even a mountain view while washing dishes. A thoughtfully designed addition (likely completed around 2020) elevated the home with a luxurious primary suite addition featuring a spa-inspired bathroom complete with dual vanities, vaulted ceiling, wood-look tile flooring, spacious walk-in shower with rainfall showerhead, linen closet, and direct access to the hot tub deck. Step outside to the expansive 20' x 20' covered deck with tongue-and-groove wood ceiling, hot tub, and multiple seating areas—all overlooking miles of uninterrupted mountain scenery. The versatile lower level offers endless possibilities. Currently arranged as a recreation space with a theater area featuring surround sound, a unique spiral staircase, and a poker room, it could easily become a media room, home office, fitness studio, craft room, cocktail lounge, playroom, guest retreat, or whatever best fits your lifestyle. Additional improvements include a whole-house generator (2019), tankless water heater (2021), and abundant storage with an oversized two-car garage, workshop, and utility/laundry room. A path leads to the fire pit below, providing yet another place to soak in the incredible surroundings. Unlike many homes with views of this caliber, the drive is surprisingly accessible, with most of the road paved—making everyday access much easier, even without all-wheel drive in normal conditions. Whether you're searching for a primary residence, private mountain getaway, vacation rental, or long-term rental, this home can suit your needs. The sale includes two parcels totaling approximately 3.59 acres (approximately 1.20 and 2.39 acres). As an added bonus, this property is sold FULLY-FURNISHED. The additional lower parcel (PIN 8635-17-6514) offers exciting possibilities—whether you envision building a second structure (buyer to verify) or simply preserving the privacy and natural beauty surrounding the property. Ideally located approximately 6 miles from historic downtown Waynesville, 7 miles from Lake Junaluska, 15 miles from Maggie Valley and its popular ski areas, and just 30 miles from Asheville. Per seller, the property sustained no damage from Hurricane Helene.
Active
Price cut: $50K (7/13)
$750,000
153 Windaleir Ln, Waynesville, NC 28786
2beds
1,792sqft
:
Get pre-qualified$4,598/mo
Single Family Residence
Built in 1981
3.59 Acres Lot
$711,400 Zestimate®
$419/sqft
$83/mo HOA
What's special
Hot tubVaulted ceilingPoker roomWood-look tile flooringFarmhouse sinkBeverage refrigeratorLuxurious primary suite addition
- 27 days |
- 2,026 |
- 155 |
Likely to sell faster than
Zillow last checked:
Listing updated:
Listed by:
Kristin Duncan kristin@duncanteamNC.com,
NorthGroup Real Estate LLC
Source: Canopy MLS as distributed by MLS GRID,MLS#: 4398606
Facts & features
Interior
Bedrooms & bathrooms
- Bedrooms: 2
- Bathrooms: 2
- Full bathrooms: 2
- Main level bedrooms: 2
Primary bedroom
- Features: Ceiling Fan(s), En Suite Bathroom, Walk-In Closet(s)
- Level: Main
- Area: 198 Square Feet
- Dimensions: 11' 0" X 18' 0"
Bedroom s
- Level: Main
- Area: 150 Square Feet
- Dimensions: 15' 0" X 10' 0"
Other
- Features: Ceiling Fan(s)
- Level: Lower
- Area: 1023 Square Feet
- Dimensions: 33' 0" X 31' 0"
Dining area
- Level: Main
- Area: 126 Square Feet
- Dimensions: 14' 0" X 9' 0"
Kitchen
- Features: Kitchen Island, Open Floorplan
- Level: Main
- Area: 225 Square Feet
- Dimensions: 15' 0" X 15' 0"
Laundry
- Level: Lower
- Area: 154 Square Feet
- Dimensions: 14' 0" X 11' 0"
Living room
- Features: Open Floorplan
- Level: Main
- Area: 180 Square Feet
- Dimensions: 15' 0" X 12' 0"
Utility room
- Level: Lower
- Area: 176 Square Feet
- Dimensions: 16' 0" X 11' 0"
Workshop
- Level: Lower
- Area: 297 Square Feet
- Dimensions: 11' 0" X 27' 0"
Heating
- Central, Electric
Cooling
- Ceiling Fan(s), Central Air, Electric
Appliances
- Included: Dishwasher, Disposal, Dryer, Gas Range, Microwave, Refrigerator with Ice Maker, Tankless Water Heater, Washer, Wine Refrigerator
- Laundry: Utility Room, Lower Level
Features
- Kitchen Island, Open Floorplan, Pantry, Walk-In Closet(s)
- Flooring: Carpet, Laminate, Tile
- Doors: Sliding Doors
- Basement: Basement Garage Door,Storage Space,Walk-Out Access
- Fireplace features: Living Room, Wood Burning
Interior area
- Total structure area: 1,792
- Total interior livable area: 1,792 sqft
- Finished area above ground: 1,792
- Finished area below ground: 0
Video & virtual tour
Property
Parking
- Total spaces: 2
- Parking features: Driveway, Attached Garage, Garage Door Opener, Garage Shop
- Attached garage spaces: 2
- Has uncovered spaces: Yes
Features
- Levels: One and One Half
- Stories: 1.5
- Exterior features: Fire Pit
- Has spa: Yes
- Has view: Yes
- View description: Long Range, Mountain(s), Year Round
Lot
- Size: 3.59 Acres
- Features: Wooded
Details
- Parcel number: 8635178325
- Zoning: RES
- Special conditions: Standard
Construction
Type & style
- Home type: SingleFamily
- Property subtype: Single Family Residence
Materials
- Vinyl, Wood
- Roof: Composition
Condition
- New construction: No
- Year built: 1981
Utilities & green energy
- Sewer: Septic Installed
- Water: Well
- Utilities for property: Cable Available, Electricity Connected, Propane, Other - See Remarks
Community & HOA
Community
- Subdivision: Shadow Woods
HOA
- Has HOA: Yes
- HOA fee: $1,000 annually
Location
- Region: Waynesville
Financial & listing details
- Price per square foot: $419/sqft
- Tax assessed value: $349,800
- Annual tax amount: $2,433
- Date on market: 6/29/2026
- Cumulative days on market: 27 days
- Listing terms: Cash,Conventional,FHA,USDA Loan,VA Loan
- Electric utility on property: Yes
- Road surface type: Gravel, Paved
Estimated market value
$711,400
$676,000 - $747,000
$1,861/mo
Price history
| Date | Event | Price |
|---|---|---|
| 7/13/2026 | Price change | $750,000-6.3%$419/sqft |
Source:  Canopy MLS as distributed by MLS GRID #4398606 Report a problem Canopy MLS as distributed by MLS GRID #4398606 Report a problem | ||
| 6/29/2026 | Listed for sale | $800,000+26%$446/sqft |
Source: Canopy MLS as distributed by MLS GRID #4398606 Report a problem | ||
| 5/16/2022 | Sold | $635,000-9.2%$354/sqft |
Source: Canopy MLS as distributed by MLS GRID #3844895 Report a problem | ||
| 4/7/2022 | Pending sale | $699,000$390/sqft |
Source: Canopy MLS as distributed by MLS GRID #3844895 Report a problem | ||
| 3/31/2022 | Listed for sale | $699,000+599%$390/sqft |
Source: Canopy MLS as distributed by MLS GRID #3844895 Report a problem | ||
| 9/1/2015 | Sold | $100,000-30.8%$56/sqft |
Source: Canopy MLS as distributed by MLS GRID #NCM586721 Report a problem | ||
| 8/29/2015 | Pending sale | $144,500$81/sqft |
Source: Keller Williams - Great Smokies #586721 Report a problem | ||
| 6/19/2015 | Listed for sale | $144,500$81/sqft |
Source: Keller Williams Great Smokies #586721 Report a problem | ||
Public tax history
| Year | Property taxes | Tax assessment |
|---|---|---|
| 2025 | $2,433 | $349,800 |
| 2024 | $2,433 | $349,800 |
| 2023 | $2,433 +34.8% | $349,800 +29.7% |
| 2022 | $1,805 | $269,800 |
| 2021 | $1,805 | $269,800 |
| 2020 | -- | -- |
| 2019 | -- | $137,600 |
| 2018 | $1,068 | $137,600 +0.5% |
| 2017 | $1,068 -8.4% | $136,900 -12.4% |
| 2016 | $1,165 | $156,200 |
| 2015 | $1,165 +11.3% | $156,200 |
| 2014 | $1,047 +28.6% | $156,200 +22.6% |
| 2010 | $814 +3.4% | $127,420 |
| 2008 | $787 | $127,420 |
| 2007 | -- | $127,420 |
Find assessor info on the county website
Monthly payment
Est. payment
Payment breakdown
Explore the cost of this home by adjusting the details. Changes won't be saved.Climate risks
Neighborhood: 28786
Getting around
0 / 100
Car-DependentNearby schools
GreatSchools rating
- 8/10Junaluska ElementaryGrades: K-5Distance: 2.4 mi
- 4/10Waynesville MiddleGrades: 6-8Distance: 4.1 mi
- 7/10Tuscola HighGrades: 9-12Distance: 2.6 mi
- $23,600-- bd-- ba-- sqft302 Old Country Rd, Waynesville, NC 28786Off Market
- $388,000109.985 AcresWindaleir Ln, Waynesville, NC 28786Off Market
- $316,000147.85 AcresWindaleir Ln, Waynesville, NC 28786Off Market
- $604,2002 bd2 ba2k sqft1512 Old Country Rd, Waynesville, NC 28786Off Market
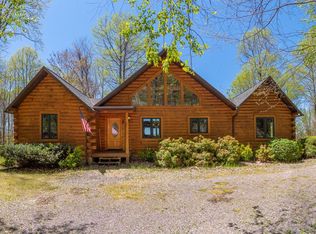
- $766,7003 bd4 ba2.8k sqft204 Windaleir Ln, Waynesville, NC 28786Off Market
- $--151 Acres00 Windaleir Ln, Waynesville, NC 28786Off Market
- $---- bd-- ba-- sqftLOT 328 Windaleir Ln, Waynesville, NC 28786Off Market
- $29,300-- bd-- ba-- sqft356 Merrie Way, Waynesville, NC 28786Off Market
A local agent can set up tours, give advice and negotiate with sellers.
A local lender can help you make sure your offer is ready when you are.
Similar homes
- $800,0003 bd3 ba2.5k sqft252 Big Stomp Rd, Waynesville, NC 28786For Sale

 MLS ID #4399096, Katie Hermida, Howard Hanna Beverly-Hanks Waynesville. Canopy MLS as distributed by MLS GRID
 - $750,0003 bd3 ba2k sqft438 Serenity Mountain Rd, Waynesville, NC 28786For Sale
 MLS ID #4376941, Pamela Williams, Keller Williams Great Smokies. Canopy MLS as distributed by MLS GRID
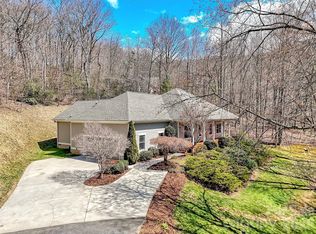
 - $600,0003 bd2 ba1.9k sqft523 Brandywine Rd, Waynesville, NC 28786For Sale
 MLS ID #4363020, Laura Thomas, Howard Hanna Beverly-Hanks Waynesville. Canopy MLS as distributed by MLS GRID
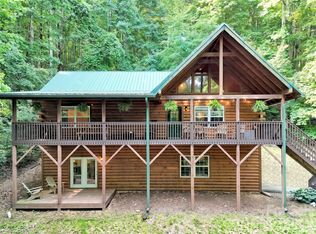
 - $525,0003 bd3 ba1.9k sqft49 Brandywine Rd, Waynesville, NC 28786For Sale
 MLS ID #4395907, A. LaRue Allen, RE/MAX Executive. Canopy MLS as distributed by MLS GRID
 - $599,0002 bd3 ba2.3k sqft300 Kelly Springs Rd, Waynesville, NC 28786For SaleMLS ID #4379385, Julie Lapkoff, Howard Hanna Beverly-Hanks Waynesville. Canopy MLS as distributed by MLS GRID
- $594,0003 bd4 ba2.6k sqft82 Sunburst Dr, Waynesville, NC 28786For SaleMLS ID #4401494, Ron Breese, Keller Williams Great Smokies. Canopy MLS as distributed by MLS GRID
- $749,0003 bd3 ba1.8k sqft415 Treetop Ln, Waynesville, NC 28785For SaleMLS ID #4360054, Jaci Reynolds, RE/MAX Executive. Canopy MLS as distributed by MLS GRID
- $580,0003 bd2 ba2.4k sqft632 Dogwood Trl, Waynesville, NC 28786For SaleMLS ID #4405360, Ron Breese, Keller Williams Great Smokies. Canopy MLS as distributed by MLS GRID
- $790,0003 bd3 ba2.4k sqft1760 Winding Creek Dr, Waynesville, NC 28786For SaleMLS ID #4361530, Aubrey Brendle, Keller Williams Great Smokies. Canopy MLS as distributed by MLS GRID
- $629,0003 bd3 ba1.9k sqft371 Falcon Ridge Dr, Waynesville, NC 28786For SaleMLS ID #4337499, Laura Thomas, Howard Hanna Beverly-Hanks Waynesville. Canopy MLS as distributed by MLS GRID
- $675,0003 bd3 ba2.3k sqft91 Tibi Ln, Waynesville, NC 28785For SaleMLS ID #4405996, Courtney Plemmons, Keller Williams Great Smokies. Canopy MLS as distributed by MLS GRID
- $750,0003 bd2 ba2.2k sqft60 Little Creek Dr, Canton, NC 28716For SaleMLS ID #4354255, Heather Howell, Springdale Realty, LLC. Canopy MLS as distributed by MLS GRID
- $555,0003 bd3 ba2.1k sqft34 Aster Ridge Dr, Waynesville, NC 28786For SaleMLS ID #4399718, Nancy Bentley, Keller Williams Professionals. Canopy MLS as distributed by MLS GRID
- $795,0003 bd4 ba2.5k sqft821 Summit Dr, Maggie Valley, NC 28751For SaleMLS ID #4371108, Xavier Gordon, Keller Williams Professionals. Canopy MLS as distributed by MLS GRID
- $625,0002 bd3 ba1.8k sqft245 Greenview Dr, Maggie Valley, NC 28751For SaleMLS ID #4397878, Reese Morgani, Keller Williams Professionals. Canopy MLS as distributed by MLS GRID
- $525,0003 bd3 ba2.4k sqft44 Green Dr, Waynesville, NC 28785For SaleMLS ID #4401809, Cami Silver, Patton Allen Real Estate LLC. Canopy MLS as distributed by MLS GRID
- $524,9003 bd3 ba1.7k sqft747 Osborne Rd, Clyde, NC 28721For SaleMLS ID #4381805, Jim Brinkley, Lantern Realty & Development. Canopy MLS as distributed by MLS GRID
- $899,0003 bd4 ba2.6k sqft3214 Big Laurel Rd, Waynesville, NC 28785For SaleMLS ID #4402792, Amy Valliere, Howard Hanna Beverly-Hanks Waynesville. Canopy MLS as distributed by MLS GRID
- $899,0003 bd3 ba2.5k sqft80 Austins Trl, Canton, NC 28716For SaleMLS ID #4176412, Brian K. Noland, Howard Hanna Beverly-Hanks Waynesville. Canopy MLS as distributed by MLS GRID
- $550,0003 bd3 ba2.2k sqft519 Nellie John Dr, Clyde, NC 28721For SaleMLS ID #4395916, Mary Kay Eddleman, RE/MAX Executive. Canopy MLS as distributed by MLS GRID
