Welcome home to 519 Nellie John Drive, a beautifully updated residence tucked into the desirable Dogwood Acres neighborhood of Clyde. Surrounded by peaceful countryside, mature landscapes, and nearby pastures, this move-in-ready home offers the perfect blend of comfort, style, and convenience.
Step inside to find a warm and inviting interior featuring updated finishes, engineered wood flooring, neutral tones, modern interior doors, and a thoughtfully designed layout ideal for everyday living and entertaining. The renovated kitchen showcases rich cabinetry, beautiful countertops, stainless steel appliances, a spacious island, and a breakfast bar.
The living room is the heart of the home with vaulted ceilings, abundant natural light, and a cozy gas log fireplace with a brick surround. With just a few steps up you will find a comfortable primary suite with a walk-in closet and updated bath featuring a walk-in shower, along with additional bedrooms and another full bath.
The lower level provides even more flexibility with TWO finished BONUS ROOMS - a finished den, third full bath, hobby/storage space, and easy outdoor access. Enjoy the outdoors from the fenced backyard, perfect for pets, gardening, or relaxing in the peaceful mountain setting.
Located just minutes from downtown Clyde, Waynesville amenities, and an easy drive to Asheville, this home offers the convenience of town living while maintaining the quiet charm of Western North Carolina. A wonderful opportunity to enjoy updated living in a welcoming community.
Active
$550,000
519 Nellie John Dr, Clyde, NC 28721
3beds
2,291sqft
:
Get pre-qualified$3,202/mo
Single Family Residence
Built in 1979
0.82 Acres Lot
$532,200 Zestimate®
$240/sqft
$21/mo HOA
What's special
Modern interior doorsNearby pasturesAbundant natural lightBreakfast barFinished bonus roomsNeutral tonesPeaceful mountain setting
- 31 days |
- 550 |
- 34 |
Zillow last checked:
Listing updated:
Listed by:
Mary Kay Eddleman marykay@mountainsarespecial.com,
RE/MAX Executive
Source: Canopy MLS as distributed by MLS GRID,MLS#: 4395916
Facts & features
Interior
Bedrooms & bathrooms
- Bedrooms: 3
- Bathrooms: 3
- Full bathrooms: 3
- Main level bedrooms: 3
Primary bedroom
- Level: Upper
Bedroom s
- Level: Upper
Bedroom s
- Level: Upper
Bathroom full
- Level: Upper
Bathroom full
- Level: Upper
Bathroom full
- Level: Basement
Bonus room
- Level: Basement
Den
- Level: Basement
Dining area
- Level: Main
Kitchen
- Level: Main
Living room
- Level: Main
Heating
- Electric, Heat Pump, Propane
Cooling
- Electric, Heat Pump
Appliances
- Included: Dishwasher, Gas Range, Microwave, Refrigerator with Ice Maker, Washer, Washer/Dryer
- Laundry: In Garage, Inside, Lower Level, Main Level, Multiple Locations
Features
- Kitchen Island, Pantry, Walk-In Closet(s)
- Basement: Exterior Entry,Finished,Interior Entry,Partial,Walk-Out Access
- Fireplace features: Living Room, Propane
Interior area
- Total structure area: 1,560
- Total interior livable area: 2,291 sqft
- Finished area above ground: 1,560
- Finished area below ground: 731
Property
Parking
- Total spaces: 2
- Parking features: Driveway, Attached Garage, Garage Door Opener, Garage Faces Front, Garage on Main Level
- Attached garage spaces: 2
- Has uncovered spaces: Yes
Features
- Levels: Multi/Split
- Patio & porch: Front Porch
- Exterior features: Other - See Remarks
- Fencing: Back Yard,Fenced
- Has view: Yes
- View description: Mountain(s)
Lot
- Size: 0.82 Acres
- Features: Level, Paved, Rolling Slope
Details
- Additional structures: Other
- Parcel number: 8637949716
- Zoning: CR-1A
- Special conditions: Standard
- Horse amenities: None
Construction
Type & style
- Home type: SingleFamily
- Property subtype: Single Family Residence
Materials
- Brick Partial, Vinyl
- Foundation: Permanent
Condition
- New construction: No
- Year built: 1979
Utilities & green energy
- Sewer: Septic Installed
- Water: City
- Utilities for property: Cable Available, Electricity Connected, Propane, Wired Internet Available
Community & HOA
Community
- Subdivision: Dogwood Acres
HOA
- Has HOA: Yes
- HOA fee: $250 annually
Location
- Region: Clyde
- Elevation: 2500 Feet
Financial & listing details
- Price per square foot: $240/sqft
- Tax assessed value: $274,500
- Annual tax amount: $1,943
- Date on market: 6/24/2026
- Cumulative days on market: 31 days
- Listing terms: Cash,Conventional,FHA,USDA Loan,VA Loan
- Electric utility on property: Yes
- Road surface type: Concrete, Paved
Estimated market value
$532,200
$506,000 - $559,000
$2,486/mo
Price history
| Date | Event | Price |
|---|---|---|
| 6/25/2026 | Listed for sale | $550,000+12.5%$240/sqft |
Source:  Canopy MLS as distributed by MLS GRID #4395916 Report a problem Canopy MLS as distributed by MLS GRID #4395916 Report a problem | ||
| 10/24/2023 | Sold | $489,000$213/sqft |
Source: Canopy MLS as distributed by MLS GRID #4069974 Report a problem | ||
| 9/15/2023 | Listed for sale | $489,000+71.6%$213/sqft |
Source: Canopy MLS as distributed by MLS GRID #4069974 Report a problem | ||
| 8/17/2011 | Listing removed | $284,900$124/sqft |
Source: RE/MAX MOUNTAIN REALTY #487331 Report a problem | ||
| 5/16/2011 | Listed for sale | $284,900$124/sqft |
Source: REMAX Mountain Realty / South #487331 Report a problem | ||
Public tax history
| Year | Property taxes | Tax assessment |
|---|---|---|
| 2025 | $1,943 +1.4% | $274,500 |
| 2024 | $1,916 | $274,500 |
| 2023 | $1,916 +2.2% | $274,500 |
| 2022 | $1,875 | $274,500 |
| 2021 | $1,875 +19.3% | $274,500 +31.2% |
| 2020 | $1,572 -0.3% | $209,300 |
| 2019 | $1,577 | $209,300 |
| 2018 | $1,577 | $209,300 |
| 2017 | $1,577 +2.3% | $209,300 -0.3% |
| 2016 | $1,542 | $210,000 |
| 2015 | $1,542 +8.8% | $210,000 |
| 2014 | $1,418 +5% | $210,000 -0.9% |
| 2010 | $1,350 +3.1% | $211,970 |
| 2008 | $1,309 | $211,970 |
| 2007 | -- | $211,970 |
Find assessor info on the county website
Monthly payment
Est. payment
Payment breakdown
Explore the cost of this home by adjusting the details. Changes won't be saved.Climate risks
Neighborhood: 28721
Getting around
0 / 100
Car-DependentNearby schools
GreatSchools rating
- 6/10Clyde ElementaryGrades: PK-5Distance: 0.8 mi
- 8/10Canton MiddleGrades: 6-8Distance: 3.4 mi
- 7/10Pisgah HighGrades: 9-12Distance: 3.6 mi
Schools provided by the listing agent
- Elementary: Clyde
- Middle: Canton
- High: Pisgah
Source: Canopy MLS as distributed by MLS GRID. This data may not be complete. We recommend contacting the local school district to confirm school assignments for this home.
- $445,0003 bd2 ba2.3k sqft553 Nellie John Dr, Clyde, NC 28721Sold

- $570,0004 bd3 ba2.8k sqft511 Nellie John Dr, Clyde, NC 28721Sold

- $426,1003 bd2 ba2.4k sqft534 Nellie John Dr, Clyde, NC 28721Off Market
- $556,2003 bd2 ba2k sqft582 Breakwood Dr, Clyde, NC 28721Off Market
- $330,4003 bd2 ba1.3k sqft566 Nellie John Dr, Clyde, NC 28721Off Market
- $334,1003 bd2 ba1k sqft560 Breakwood Dr, Clyde, NC 28721Off Market
- $423,2003 bd3 ba2.4k sqft492 Nellie John Dr, Clyde, NC 28721Off Market
- $377,0002 bd2 ba2.2k sqft59 Shadow Oak Ln, Clyde, NC 28721Off Market
A local agent can set up tours, give advice and negotiate with sellers.
A local lender can help you make sure your offer is ready when you are.
Similar homes
- $525,0003 bd3 ba2.4k sqft44 Green Dr, Waynesville, NC 28785For Sale
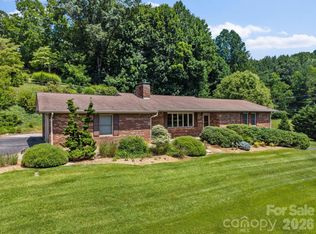
 MLS ID #4401809, Cami Silver, Patton Allen Real Estate LLC. Canopy MLS as distributed by MLS GRID
 - $350,0003 bd3 ba1.9k sqft144 Pine Haven Dr, Clyde, NC 28721For Sale
 MLS ID #4400037, Athena Cermak, Keller Williams Professionals. Canopy MLS as distributed by MLS GRID
 - $594,0003 bd4 ba2.6k sqft82 Sunburst Dr, Waynesville, NC 28786For Sale
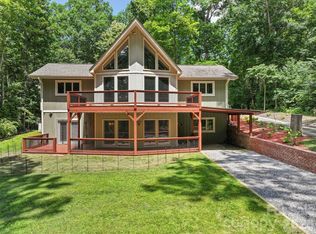 MLS ID #4401494, Ron Breese, Keller Williams Great Smokies. Canopy MLS as distributed by MLS GRID
 - $600,0004 bd3 ba2.2k sqft1231 Grandeur Hts, Clyde, NC 28721For Sale
 MLS ID #4402696, Amy Valliere, Howard Hanna Beverly-Hanks Waynesville. Canopy MLS as distributed by MLS GRID
 - $555,0003 bd3 ba2.1k sqft34 Aster Ridge Dr, Waynesville, NC 28786For SaleMLS ID #4399718, Nancy Bentley, Keller Williams Professionals. Canopy MLS as distributed by MLS GRID
- $550,0003 bd3 ba3.1k sqft57 Chateau Pl, Waynesville, NC 28785For SaleMLS ID #4398098, Thomas Mallette, Better Homes and Gardens Real Estate Heritage. Canopy MLS as distributed by MLS GRID
- $359,9003 bd2 ba1.5k sqft258 Camelot Dr, Clyde, NC 28721For SaleMLS ID #4402373, Tyler Reeves, Keller Williams Great Smokies. Canopy MLS as distributed by MLS GRID
- $412,0004 bd3 ba2.9k sqft41 Vista Dr, Clyde, NC 28721For SaleMLS ID #4378143, Jaci Reynolds, RE/MAX Executive. Canopy MLS as distributed by MLS GRID
- $350,0003 bd2 ba1.2k sqft111 Keith St, Canton, NC 28721For SaleMLS ID #4395522, Michelle McElroy, Howard Hanna Beverly-Hanks Waynesville. Canopy MLS as distributed by MLS GRID
- $574,9003 bd3 ba1.7k sqft88 Mayflower Ct, Waynesville, NC 28785For SaleMLS ID #4400885, C.J. Short, Charles Johnathan Real Estate Group LLC. Canopy MLS as distributed by MLS GRID
- $625,0003 bd4 ba2.8k sqft20 Good Day Ct, Candler, NC 28715For SaleMLS ID #4406249, Alexander Cobb, Nexus Realty LLC. Canopy MLS as distributed by MLS GRID
- $599,0003 bd3 ba2.9k sqft112 Hy Vu Dr, Canton, NC 28716For SaleMLS ID #4324518, Tom Crook, Asheville Realty Group. Canopy MLS as distributed by MLS GRID
- $574,9004 bd3 ba2.9k sqft130 Crestview St, Canton, NC 28716For SaleMLS ID #4345646, Jake Mossman, Keller Williams Professionals. Canopy MLS as distributed by MLS GRID
- $340,0003 bd1 ba1.6k sqft84 Candlelight Cir, Clyde, NC 28721For SaleMLS ID #4376602, Julie Bowman, Walnut Cove Realty/Allen Tate/Beverly-Hanks. Canopy MLS as distributed by MLS GRID
- $474,9003 bd2 ba1.8k sqft97 Paul Holland Rd, Canton, NC 28716For SaleMLS ID #4382350, Savannah Pope, Coldwell Banker Advantage. Canopy MLS as distributed by MLS GRID
- $570,0003 bd3 ba2.3k sqft35 Byrd Rd, Candler, NC 28715For SaleMLS ID #4379213, Tonya Gudger, Patton Allen Real Estate LLC. Canopy MLS as distributed by MLS GRID
- $305,0002 bd1 ba1.2k sqft120 Caring Place Loop, Clyde, NC 28721For SaleMLS ID #4398662, Brooke Fish, Better Homes and Gardens Real Estate Heritage. Canopy MLS as distributed by MLS GRID
- $575,0004 bd3 ba2.3k sqft136 Assembly St, Waynesville, NC 28786For SaleMLS ID #4392822, Tammy Cox, Howard Hanna Beverly-Hanks Waynesville. Canopy MLS as distributed by MLS GRID
- $525,0003 bd2 ba1.9k sqft329 Dix Creek 2 Rd, Leicester, NC 28748For SaleMLS ID #4398549, Timothy Reid Johnson, Tryon Horse & Home LLC. Canopy MLS as distributed by MLS GRID
- $539,0003 bd3 ba1.8k sqft1 Mountain Heritage Pl, Candler, NC 28715For SaleMLS ID #4378436, Darcy Varney, Howard Hanna Beverly-Hanks Asheville-Downtown. Canopy MLS as distributed by MLS GRID
