Skip main navigation
Closed
  • $570,000

    511 Nellie John Dr, Clyde, NC 28721

    4beds
    2,809sqft
    Single Family Residence
    Built in 1979
    0.98 Acres Lot
    $553,700 Zestimate®
    $203/sqft
    $3,143 Estimated rent

    Home value

    $553,700

    $476,000 - $648,000

    $3,143/mo

    Zestimate® history
    Loading
    Loading...

    Owner options

    List your home for rent

    $3,143/mo

    Rent Zestimate®

    Find your next renter with Zillow Rental Manager. Plus, with online applications, you can quickly screen prospective tenants – for free.

    Learn more

    $3,143/mo

    Rent Zestimate®

    Refinance and save

    $3,594/mo

    Est. payment

    Refinancing to a lower rate could help reduce your monthly payments and save thousands over the life of the loan.

    See today's rates

    $3,594/mo

    Est. payment

    Explore your selling options

    Work with a Zillow partner agent

    Leverage their expertise and Zillow's premium Showcase listings to get your home seen by more buyers.

    Get started

    List with your own agent

    Get your home in front of millions of buyers by listing it on Zillow.

    Learn how to do it

    Sell it yourself

    Take full control of how buyers see your home on Zillow by listing For Sale by Owner (FSBO).

    List your home

    What's special

    Stacked stone fireplaceMountain viewsBreakfast barGleaming hardwood floorsPrivate level fenced-in backyardGranite countersExpansive outdoor patio
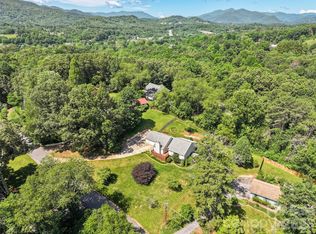
    Nestled in Clyde's desirable Dogwood Acres community, this stunning 4-bed, 3-full-bath home is a rare find that boasts comfort, style, and versatility with a Primary Suite on each level plus 4-car garage. Surrounded by trees and lush landscaping in spring, you'll find a private, level fenced-in backyard on nearly an acre and an expansive outdoor patio that invites you to dine al fresco while taking in mountain views. Boasting just over 2800 sqft, the heart of the home greets you with floor-to-ceiling windows, a stacked stone fireplace, a vaulted ceiling with exposed wood beams, and gleaming hardwood floors that lead you to a gigantic den (22x14) that could be used as an office, rec room, or additional family room. Spacious, updated kitchen features granite counters, tile floors, breakfast bar & eat-in dining area. Convenient proximity to Waynesville (10 mins) and Asheville (20 mins). Meticulously maintained both inside and out, this 100% move-in ready mountain charmer won't last long!

    Zillow last checked:

    Listing updated:

    Listing Provided by:

    Mandy Delerme mandy@lussorealty.com,

    Lusso Realty

    Bought with:

    Jake Bounds

    Keller Williams Elite Realty

    Source: Canopy MLS as distributed by MLS GRID,MLS#: 4209021MLS Logo

    Facts & features

    Interior

    Bedrooms & bathrooms
    • Bedrooms: 4
    • Bathrooms: 3
    • Full bathrooms: 3
    • Main level bedrooms: 2
    Primary bedroom
    • Features: En Suite Bathroom
    • Level: Main
    Primary bedroom
    • Features: En Suite Bathroom, Walk-In Closet(s)
    • Level: Upper
    Bedroom s
    • Level: Main
    Bedroom s
    • Features: Walk-In Closet(s)
    • Level: Upper
    Bathroom full
    • Level: Main
    Bathroom full
    • Level: Upper
    Den
    • Level: Main
    Dining area
    • Level: Main
    Dining room
    • Level: Main
    Great room
    • Features: Cathedral Ceiling(s)
    • Level: Main
    Kitchen
    • Features: Breakfast Bar, Kitchen Island, See Remarks
    • Level: Main
    Laundry
    • Level: Main
    Heating
    • Heat Pump
    Cooling
    • Ceiling Fan(s), Central Air
    Appliances
    • Included: Dishwasher, Disposal, Dryer, Electric Water Heater, Gas Oven, Gas Range, Microwave, Refrigerator, Washer
    • Laundry: Electric Dryer Hookup, Laundry Room, Main Level
    Features
    • Breakfast Bar, Kitchen Island, Pantry, Walk-In Closet(s)
    • Flooring: Tile, Wood
    • Has basement: No
    • Fireplace features: Den, Fire Pit, Gas Log, Gas Unvented, Great Room, Propane
    Interior area
    • Total structure area: 2,809
    • Total interior livable area: 2,809 sqft
    • Finished area above ground: 2,809
    • Finished area below ground: 0

    Property

    Parking
    • Total spaces: 4
    • Parking features: Driveway, Attached Garage, Detached Garage, Garage Door Opener, Garage Faces Side, Parking Space(s), Garage on Main Level
    • Attached garage spaces: 4
    • Has uncovered spaces: Yes
    • Details: Driveway parking spaces 3+
    Features
    • Levels: One and One Half
    • Stories: 1
    • Patio & porch: Front Porch, Patio
    • Exterior features: Fire Pit
    • Fencing: Back Yard,Fenced
    • Has view: Yes
    • View description: Mountain(s)
    Lot
    • Size: 0.98 Acres
    • Features: Level, Private, Sloped, Wooded, Views
    Details
    • Additional structures: Workshop, Other
    • Parcel number: 8637948500
    • Zoning: R-1A
    • Special conditions: Standard
    • Other equipment: Fuel Tank(s)

    Construction

    Type & style
    • Home type: SingleFamily
    • Architectural style: Contemporary
    • Property subtype: Single Family Residence
    Materials
    • Wood
    • Foundation: Crawl Space
    • Roof: Metal
    Condition
    • New construction: No
    • Year built: 1979

    Utilities & green energy

    • Sewer: Septic Installed
    • Water: City
    • Utilities for property: Cable Available

    Community & neighborhood

    Location
    • Region: Clyde
    • Subdivision: Dogwood Acres

    HOA & financial

    HOA
    • Has HOA: Yes
    • HOA fee: $250 annually
    • Association name: Dogwood Acres HOA
    • Association phone: 828-400-0159

    Other

    Other facts
    • Listing terms: Cash,Conventional,FHA,VA Loan
    • Road surface type: Concrete, Paved

    Price history

    DateEventPrice
    5/8/2025Sold$570,000-3.2%$203/sqft
    Source: Canopy MLS as distributed by MLS GRID #4209021 Report a problem
    3/13/2025Price change$589,000-1.8%$210/sqft
    Source: Canopy MLS as distributed by MLS GRID #4209021 Report a problem
    2/27/2025Price change$599,900-3.2%$214/sqft
    Source: Canopy MLS as distributed by MLS GRID #4209021 Report a problem
    2/8/2025Price change$620,000-0.8%$221/sqft
    Source: Canopy MLS as distributed by MLS GRID #4209021 Report a problem
    2/1/2025Price change$625,000-1.6%$222/sqft
    Source: Canopy MLS as distributed by MLS GRID #4209021 Report a problem
    1/9/2025Listed for sale$635,000+92.4%$226/sqft
    Source: Canopy MLS as distributed by MLS GRID #4209021 Report a problem
    10/15/2019Sold$330,000-8.1%$117/sqft
    Source: Canopy MLS as distributed by MLS GRID #3519155 Report a problem
    9/10/2019Pending sale$359,000$128/sqft
    Source: Beverly-Hanks Waynesville #3519155 Report a problem
    8/23/2019Price change$359,000-4.3%$128/sqft
    Source: Beverly-Hanks Waynesville #3519155 Report a problem
    7/23/2019Price change$375,000-2.6%$133/sqft
    Source: Beverly-Hanks Waynesville #3519155 Report a problem
    7/8/2019Price change$385,000-1%$137/sqft
    Source: Beverly-Hanks Waynesville #3519155 Report a problem
    6/15/2019Price change$389,000+6%$138/sqft
    Source: Beverly-Hanks Waynesville #3519155 Report a problem
    3/19/2019Price change$367,000-5.2%$131/sqft
    Source: Owner Report a problem
    1/15/2019Listed for sale$387,000+134.5%$138/sqft
    Source: Owner Report a problem
    8/1/2014Sold$165,000-12.7%$59/sqft
    Source: Canopy MLS as distributed by MLS GRID #NCM562555 Report a problem
    6/14/2014Pending sale$189,000$67/sqft
    Source: Ann Eavenson #562555 Report a problem
    5/23/2014Listed for sale$189,000-24.4%$67/sqft
    Source: Ann Eavenson #562555 Report a problem
    12/14/2013Listing removed$249,900$89/sqft
    Source: Ann Eavenson #543339 Report a problem
    7/10/2013Listed for sale$249,900$89/sqft
    Source: Ann Eavenson #543339 Report a problem

    Public tax history

    YearProperty taxesTax assessment
    2025$2,207 +1.4%$315,000
    2024$2,175 $315,000
    2023$2,175 +2.2%$315,000
    2022$2,128 $315,000
    2021$2,128 +29.1%$315,000 +42.8%
    2020$1,648 -0.3%$220,600
    2019$1,653 $220,600
    2018$1,653 +16.2%$220,600
    2017$1,423 $220,600 +15%
    2016$1,423 $191,900
    2015$1,423 +9.2%$191,900
    2014$1,303 -24.9%$191,900 -30.4%
    2010$1,736 +3.1%$275,860
    2008$1,684 $275,860
    2007-- $275,860

    Find assessor info on the county website

    Neighborhood: 28721

    Nearby schools

    GreatSchools rating
    Schools provided by the listing agent
    • Elementary: North Canton
    • Middle: Canton
    • High: Pisgah

    Source: Canopy MLS as distributed by MLS GRID. This data may not be complete. We recommend contacting the local school district to confirm school assignments for this home.

    Get pre-qualified for a loan
    At Zillow Home Loans, we can pre-qualify you in as little as 5 minutes with no impact to your credit score.

    An equal housing lender. NMLS #10287.

    Sell for more on Zillow
    Get a Zillow Showcase℠ listing at no additional cost and you could sell for .
    $553,700
    2% more
    +$11,074
    With Zillow Showcase(estimated)
    $564,774