Exceptional value at just about $134/Sq Ft—well below the cost of many comparable homes—offering an outstanding opportunity to build equity while enjoying flexible living options. Just minutes from town, this property combines convenience with the rare advantage of a fully functional second living quarters, making it ideal for multi-generational living, guests, or rental income. <--->Dual driveways provide exceptional convenience with level access to both the main and lower levels. <--->The main level features an open-concept kitchen, living, and dining area, along with three bedrooms, two baths, and a dedicated laundry room for comfortable single-level living. Step outside to the expansive wrap-around porch—both covered and open. <--->The lower level offers a fully self-contained second living quarters complete with its own kitchen, living room with a gas log fireplace, bedroom, bath, laundry, and private entrance. <--->Additional highlights include two portable A/C units (Hisense & LG), no HOA, no city taxes, Spectrum high-speed internet, city water and sewer, ample parking with dual driveways plus a lower-level carport, and a gently sloping, sunny yard with two workshop/storage buildings—ideal for hobbies, tools, or extra storage. Metal roof installed in 2019 with life-time warranty.
Active
Price cut: $2K (8/18)
$398,000
41 Vista Dr, Clyde, NC 28721
4beds
2,973sqft
Single Family Residence
Built in 1979
0.42 Acres Lot
$395,700 Zestimate®
$134/sqft
$-- HOA
What's special
Gas log fireplaceGently sloping sunny yardTwo bathsDedicated laundry roomThree bedrooms
- 111 days |
- 1,389 |
- 56 |
Zillow last checked:
Listing updated:
Listed by:
Jaci Reynolds jacireynoldsnc@gmail.com,
RE/MAX Executive,
Davis Reynolds,
RE/MAX Executive
Source: Canopy MLS as distributed by MLS GRID,MLS#: 4378143
Facts & features
Interior
Bedrooms & bathrooms
- Bedrooms: 4
- Bathrooms: 3
- Full bathrooms: 3
- Main level bedrooms: 3
Primary bedroom
- Level: Main
Bedroom s
- Level: Main
Bedroom s
- Level: Main
Bedroom s
- Level: Basement
Bathroom full
- Level: Main
Bathroom full
- Level: Main
Bathroom full
- Level: Basement
Dining area
- Level: Main
Dining area
- Level: Basement
Kitchen
- Level: Main
Kitchen
- Level: Basement
Laundry
- Level: Main
Laundry
- Level: Basement
Living room
- Level: Main
Living room
- Level: Basement
Heating
- Baseboard, Propane, Space Heater
Cooling
- Window Unit(s)
Appliances
- Included: Dishwasher, Electric Range, Electric Water Heater, Microwave, Refrigerator, Washer/Dryer
- Laundry: Laundry Room, Lower Level, Main Level
Features
- Breakfast Bar, Open Floorplan, Walk-In Closet(s)
- Basement: Exterior Entry,Finished,Full,Interior Entry,Walk-Out Access
- Fireplace features: Family Room, Living Room, Propane, Wood Burning
Interior area
- Total structure area: 2,973
- Total interior livable area: 2,973 sqft
- Finished area above ground: 1,555
- Finished area below ground: 0
Property
Parking
- Total spaces: 5
- Parking features: Driveway, RV Access/Parking
- Carport spaces: 1
- Uncovered spaces: 4
Features
- Levels: Multi/Split
- Patio & porch: Covered, Deck, Wrap Around
Lot
- Size: 0.42 Acres
- Features: Hilly, Level
Living quarters
- Secondary features: Exterior Connected,Interior Connected,Separate Entrance,Separate Kitchen Facilities,Separate Living Quarters
Details
- Parcel number: 8627626429
- Zoning: None
- Special conditions: Standard
Construction
Type & style
- Home type: SingleFamily
- Property subtype: Single Family Residence
Materials
- Stone, Vinyl
- Foundation: Slab
- Roof: Metal
Condition
- New construction: No
- Year built: 1979
Utilities & green energy
- Sewer: Public Sewer
- Water: City
- Utilities for property: Cable Available
Community & HOA
Community
- Subdivision: None
Location
- Region: Clyde
- Elevation: 2500 Feet
Financial & listing details
- Price per square foot: $134/sqft
- Tax assessed value: $229,800
- Annual tax amount: $1,883
- Date on market: 5/5/2026
- Cumulative days on market: 365 days
- Exclusions: Propane Tank, Amerigas
- Road surface type: Asphalt, Paved
Estimated market value
$395,700
$376,000 - $415,000
$3,019/mo
Price history
| Date | Event | Price |
|---|---|---|
| 8/18/2026 | Price change | $398,000-0.5%$134/sqft |
Source:  Canopy MLS as distributed by MLS GRID #4378143 Report a problem Canopy MLS as distributed by MLS GRID #4378143 Report a problem | ||
| 8/14/2026 | Price change | $400,000-2.2%$135/sqft |
Source: Carolina Smokies MLS #26041849 Report a problem | ||
| 7/31/2026 | Price change | $409,000-0.7%$138/sqft |
Source: Canopy MLS as distributed by MLS GRID #4378143 Report a problem | ||
| 7/15/2026 | Price change | $412,000-1.9%$139/sqft |
Source: Canopy MLS as distributed by MLS GRID #4378143 Report a problem | ||
| 6/15/2026 | Price change | $420,000-1.2%$141/sqft |
Source: Canopy MLS as distributed by MLS GRID #4378143 Report a problem | ||
| 5/30/2026 | Listed for sale | $425,000$143/sqft |
Source: Carolina Smokies MLS #26041849 Report a problem | ||
| 5/16/2026 | Contingent | $425,000$143/sqft |
Source: Carolina Smokies MLS #26041849 Report a problem | ||
| 5/5/2026 | Price change | $425,000-1.2%$143/sqft |
Source: Canopy MLS as distributed by MLS GRID #4378143 Report a problem | ||
| 4/17/2026 | Price change | $430,000-0.5%$145/sqft |
Source: Canopy MLS as distributed by MLS GRID #4290445 Report a problem | ||
| 3/17/2026 | Price change | $432,000-0.7%$145/sqft |
Source: Carolina Smokies MLS #26041849 Report a problem | ||
| 2/1/2026 | Price change | $435,000-1.1%$146/sqft |
Source: Canopy MLS as distributed by MLS GRID #4290445 Report a problem | ||
| 10/31/2025 | Price change | $440,000-1.1%$148/sqft |
Source: Canopy MLS as distributed by MLS GRID #4290445 Report a problem | ||
| 10/16/2025 | Price change | $445,000-0.9%$150/sqft |
Source: Carolina Smokies MLS #26041849 Report a problem | ||
| 10/1/2025 | Price change | $449,000-1.3%$151/sqft |
Source: Canopy MLS as distributed by MLS GRID #4290445 Report a problem | ||
| 9/8/2025 | Price change | $455,000-0.9%$153/sqft |
Source: Canopy MLS as distributed by MLS GRID #4290445 Report a problem | ||
| 8/9/2025 | Listed for sale | $459,000+267.2%$154/sqft |
Source: Canopy MLS as distributed by MLS GRID #4290445 Report a problem | ||
| 11/27/2013 | Sold | $125,000-15.3%$42/sqft |
Source: Canopy MLS as distributed by MLS GRID #NCM539704 Report a problem | ||
| 10/29/2013 | Listed for sale | $147,500$50/sqft |
Source: Keller Williams Professionals #539704 Report a problem | ||
| 9/14/2013 | Listing removed | $147,500$50/sqft |
Source: Keller Williams Professionals #539704 Report a problem | ||
| 8/6/2013 | Price change | $147,500-3.2%$50/sqft |
Source: Keller Williams Professionals #539704 Report a problem | ||
| 6/7/2013 | Price change | $152,350-4.7%$51/sqft |
Source: Keller Williams Professionals #539704 Report a problem | ||
| 5/21/2013 | Listed for sale | $159,900+23.1%$54/sqft |
Source: Keller Williams Professionals #539704 Report a problem | ||
| 2/4/2013 | Sold | $129,900-21.2%$44/sqft |
Source: Public Record Report a problem | ||
| 3/23/2012 | Listing removed | $164,900$55/sqft |
Source: REMAX Mountain Realty #511520 Report a problem | ||
| 2/17/2012 | Price change | $164,900-16.7%$55/sqft |
Source: REMAX Mountain Realty #511520 Report a problem | ||
| 1/17/2012 | Listed for sale | $197,900$67/sqft |
Source: REMAX Mountain Realty #511520 Report a problem | ||
Public tax history
| Year | Property taxes | Tax assessment |
|---|---|---|
| 2025 | $1,883 | $229,800 |
| 2024 | $1,883 +5.1% | $229,800 |
| 2023 | $1,791 +5.4% | $229,800 |
| 2022 | $1,699 | $229,800 |
| 2021 | $1,699 +51.3% | $229,800 +71.7% |
| 2020 | $1,122 -0.4% | $133,800 |
| 2019 | $1,127 | $133,800 |
| 2018 | $1,127 | $133,800 |
| 2017 | $1,127 -2.1% | $133,800 -5% |
| 2016 | $1,151 | $140,800 |
| 2015 | $1,151 +11% | $140,800 |
| 2014 | $1,037 +28.7% | $140,800 +23.2% |
| 2010 | $806 +3.1% | $114,250 |
| 2008 | $781 | $114,250 |
| 2007 | -- | $114,250 |
Find assessor info on the county website
Monthly payment
Est. payment
Payment breakdown
Explore the cost of this home by adjusting the details. Changes won't be saved.Climate risks
Neighborhood: 28721
Nearby schools
GreatSchools rating
- 6/10Clyde ElementaryGrades: PK-5Distance: 2.9 mi
- 8/10Canton MiddleGrades: 6-8Distance: 5.8 mi
- 7/10Pisgah HighGrades: 9-12Distance: 5.9 mi
Schools provided by the listing agent
- Elementary: Clyde
- Middle: Waynesville
- High: Tuscola
Source: Canopy MLS as distributed by MLS GRID. This data may not be complete. We recommend contacting the local school district to confirm school assignments for this home.
- $1,4843 bd1 ba1.1k sqft55 Vista Dr, Clyde, NC 28721Sold
- $386,6003 bd2 ba1.7k sqft951 Old Clyde Rd, Clyde, NC 28721Off Market
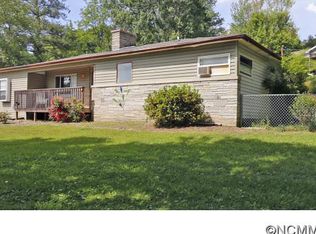
- $26,300-- bd-- ba-- sqft84 Nottingham Ct, Clyde, NC 28721Off Market
- $25,200-- bd-- ba-- sqft85 Nottingham Ct, Clyde, NC 28721Off Market
- $26,200-- bd-- ba-- sqft83 Nottingham Ct, Clyde, NC 28721Off Market
- $24,700-- bd-- ba-- sqft61 Candy Dr, Clyde, NC 28721Off Market
- $327,8006 bd3 ba2k sqft1039 Old Clyde Rd, Clyde, NC 28721Off Market
- $287,4004 bd1 ba1.7k sqft79 Vista Dr, Clyde, NC 28721Off Market
A local agent can set up tours, give advice and negotiate with sellers.
A local lender can help you make sure your offer is ready when you are.
Similar homes
- $398,0003 bd3 ba1.6k sqft346 Wendy Way, Clyde, NC 28721For Sale
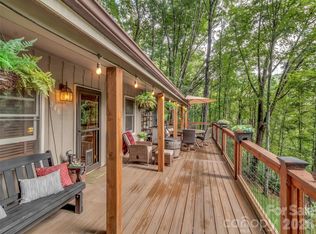
 MLS ID #4289495, David Willett, RE/MAX Executive. Canopy MLS as distributed by MLS GRID
 - $394,0003 bd2 ba2.3k sqft46 Trevor Ct, Clyde, NC 28721For Sale
 MLS ID #4409259, Brian K. Noland, Howard Hanna Beverly-Hanks Waynesville. Canopy MLS as distributed by MLS GRID
 - $310,0003 bd2 ba1.6k sqft107 Woodland Church Rd, Clyde, NC 28721For Sale
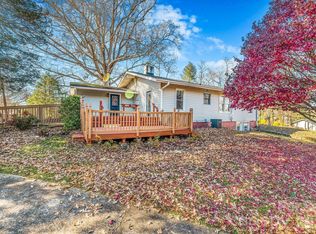 MLS ID #4311054, Jessica Jackson, Town and Mountain Realty. Canopy MLS as distributed by MLS GRID
 - $445,0003 bd3 ba2.7k sqft212 Torda Trce, Waynesville, NC 28786For Sale
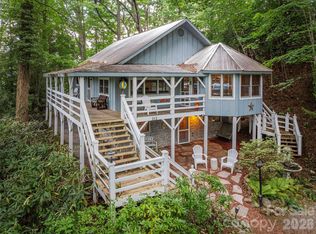 MLS ID #4409422, Tammy Cox, Howard Hanna Beverly-Hanks Waynesville. Canopy MLS as distributed by MLS GRID
 - $449,0003 bd2 ba1.7k sqft115 Hazelview Dr, Waynesville, NC 28786For SaleMLS ID #4415645, Benjamin Womack, RE/MAX Executive. Canopy MLS as distributed by MLS GRID
- $525,0003 bd3 ba2.2k sqft519 Nellie John Dr, Clyde, NC 28721For SaleMLS ID #4395916, Mary Kay Eddleman, RE/MAX Executive. Canopy MLS as distributed by MLS GRID
- $510,0003 bd3 ba1.9k sqft222 Thistle Rdg, Clyde, NC 28721For SaleMLS ID #4384897, Michelle McElroy, Howard Hanna Beverly-Hanks Waynesville. Canopy MLS as distributed by MLS GRID
- $475,0002 bd3 ba2.1k sqft4035 Bald Creek Rd, Clyde, NC 28721For SaleMLS ID #4412288, Bailey Vaughn, Nexus Realty LLC. Canopy MLS as distributed by MLS GRID
- $435,0002 bd3 ba1.5k sqft218 Junaluska Oaks Dr, Waynesville, NC 28786For SaleMLS ID #4409822, Travis Alley, CENTURY 21 Mountain Lifestyles. Canopy MLS as distributed by MLS GRID
- $475,0004 bd4 ba2.9k sqft1575 Red Maple Dr, Waynesville, NC 28785For SaleMLS ID #4397209, Darrin Graves, Howard Hanna Beverly-Hanks Waynesville. Canopy MLS as distributed by MLS GRID
- $379,0003 bd3 ba1.9k sqft175 & 179 River Ln, Canton, NC 28716For SaleMLS ID #4325310, Jana Osada, Keller Williams Elite Realty. Canopy MLS as distributed by MLS GRID
- $520,0003 bd3 ba2.4k sqft44 Green Dr, Waynesville, NC 28785For SaleMLS ID #4401809, Cami Silver, Patton Allen Real Estate LLC. Canopy MLS as distributed by MLS GRID
- $410,0003 bd3 ba1.6k sqft14 Folsom Dr, Candler, NC 28715For SaleMLS ID #4414461, Brian K. Noland, Howard Hanna Beverly-Hanks Waynesville. Canopy MLS as distributed by MLS GRID
- $398,0002 bd3 ba1.7k sqft1392 Mount Chalet Rd, Canton, NC 28716For SaleMLS ID #4331307, Alex Smith, Howard Hanna Beverly-Hanks Waynesville. Canopy MLS as distributed by MLS GRID
- $400,0006 bd6 ba3.4k sqft1717 Howard Moore Rd, Hot Springs, NC 28743For SaleMLS ID #4372846, Lacey Townsend, LOVE Land and Home Inc.. Canopy MLS as distributed by MLS GRID
- $444,0003 bd2 ba2k sqft32 Fair Dr, Candler, NC 28715For SaleMLS ID #4409961, Byrdie Kent, French Broad Real Estate Co.. Canopy MLS as distributed by MLS GRID
- $375,0005 bd3 ba2.4k sqft589 Pisgah Dr, Canton, NC 28716For SaleMLS ID #4300301, Dan Womack, RE/MAX Executive. Canopy MLS as distributed by MLS GRID
- $539,0004 bd2 ba1.8k sqft2225 Bald Creek Rd, Clyde, NC 28721For SaleMLS ID #4375884, Kristen Rhinehart, Keller Williams Great Smokies. Canopy MLS as distributed by MLS GRID
- $375,0004 bd2 ba1.7k sqft50 Rocky Branch Rd, Waynesville, NC 28786For SaleMLS ID #4401479, Jessica Jackson, Town and Mountain Realty. Canopy MLS as distributed by MLS GRID
- $450,0004 bd2 ba2.1k sqft108 Patton Ave, Canton, NC 28716For SaleMLS ID #4400463, Karen Parton, Coldwell Banker Advantage. Canopy MLS as distributed by MLS GRID
