Privacy, Views and Room to Relax! Welcome to your Great Smoky Mountains, paradise. A formal entrance,
large living spaces, entertaining friendly great room, single level living, ample property
size and a custom wood stove for cold winter nights, make this an extraordinary place to live.
The primary ensuite is updated with custom antique barn wood floors, a custom built hickory double vanity and quartz counter. Guest bath is tastefully updated, as well. Kitchen is renovated with cherry cabinets, quartz countertops, bulk storage and a manual small appliance lift to reduce fatigue while entertaining or creating large
meals. The seller is offering a $1000 credit to the buyer for kitchen paint. No detail was spared in updating this home. New roof in 2021 and new windows 2023.
Closed
$545,000
213 Cobblestone Dr, Waynesville, NC 28786
3beds
2,128sqft
Single Family Residence
Built in 1998
1.53 Acres Lot
$571,100 Zestimate®
$256/sqft
$2,521 Estimated rent
Home value
$571,100
$543,000 - $600,000
$2,521/mo
Zestimate® history
Owner options
List your home for rent
$2,521/mo
Rent Zestimate®
Find your next renter with Zillow Rental Manager. Plus, with online applications, you can quickly screen prospective tenants – for free.
$2,521/mo
Rent Zestimate®
Refinance and save
$3,520/mo
Est. payment
Refinancing to a lower rate could help reduce your monthly payments and save thousands over the life of the loan.
$3,520/mo
Est. payment
Explore your selling options
Work with a Zillow partner agent
Leverage their expertise and Zillow's premium Showcase listings to get your home seen by more buyers.
Get startedList with your own agent
Get your home in front of millions of buyers by listing it on Zillow.
Learn how to do itSell it yourself
Take full control of how buyers see your home on Zillow by listing For Sale by Owner (FSBO).
List your homeWhat's special
Single level livingFormal entranceNew roofGuest bathCustom wood stoveCherry cabinetsQuartz counter
Zillow last checked:
Listing updated:
Listed by:
Jeremy Myers Jeremy.Myers@allentate.com,
Howard Hanna Beverly-Hanks Waynesville,
Mandy Anderson,
Howard Hanna Beverly-Hanks Waynesville
Bought with:
Alicia Hurst
Coldwell Banker Advantage
Source: Canopy MLS as distributed by MLS GRID,MLS#: 4102618
Facts & features
Interior
Bedrooms & bathrooms
- Bedrooms: 3
- Bathrooms: 2
- Full bathrooms: 2
- Main level bedrooms: 3
Primary bedroom
- Level: Main
Bedroom s
- Level: Main
Bedroom s
- Level: Main
Bathroom full
- Level: Main
Kitchen
- Level: Main
Living room
- Level: Main
Heating
- Heat Pump
Cooling
- Ceiling Fan(s), Central Air
Appliances
- Included: Dishwasher, Disposal, Electric Cooktop, Electric Oven, Electric Water Heater, Refrigerator
- Laundry: Inside, Laundry Room, Main Level
Features
- Flooring: Carpet, Vinyl, Wood
- Has basement: No
- Fireplace features: Wood Burning Stove
Interior area
- Total structure area: 2,128
- Total interior livable area: 2,128 sqft
- Finished area above ground: 2,128
- Finished area below ground: 0
Property
Parking
- Total spaces: 4
- Parking features: Detached Carport, Driveway, Attached Garage, Garage Faces Front, Garage on Main Level
- Attached garage spaces: 2
- Carport spaces: 2
- Covered spaces: 4
- Has uncovered spaces: Yes
Features
- Levels: One
- Stories: 1
- Patio & porch: Covered, Deck, Front Porch
- Fencing: Back Yard
Lot
- Size: 1.53 Acres
- Features: Level, Private, Wooded
Details
- Parcel number: 8635640433
- Zoning: N/A
- Special conditions: Standard
Construction
Type & style
- Home type: SingleFamily
- Architectural style: Ranch
- Property subtype: Single Family Residence
Materials
- Vinyl
- Foundation: Crawl Space
- Roof: Shingle
Condition
- New construction: No
- Year built: 1998
Utilities & green energy
- Sewer: Septic Installed
- Water: Well
Community & HOA
Community
- Subdivision: Pisgah View Estates
HOA
- Has HOA: Yes
- HOA fee: $250 annually
- HOA name: Pisgah View Estates
Location
- Region: Waynesville
- Elevation: 3000 Feet
Financial & listing details
- Price per square foot: $256/sqft
- Tax assessed value: $325,600
- Annual tax amount: $2,021
- Date on market: 1/22/2024
- Cumulative days on market: 78 days
- Listing terms: Cash,Conventional,FHA,USDA Loan,VA Loan
- Road surface type: Gravel, Paved
Price history
| Date | Event | Price |
|---|---|---|
| 5/13/2024 | Sold | $545,000-4.4%$256/sqft |
Source:  Canopy MLS as distributed by MLS GRID #4102618 Report a problem Canopy MLS as distributed by MLS GRID #4102618 Report a problem | ||
| 3/29/2024 | Price change | $570,000-4.2%$268/sqft |
Source: Canopy MLS as distributed by MLS GRID #4102618 Report a problem | ||
| 2/6/2024 | Price change | $595,000-5.6%$280/sqft |
Source: Canopy MLS as distributed by MLS GRID #4102618 Report a problem | ||
| 1/29/2024 | Price change | $630,000-3.1%$296/sqft |
Source: Canopy MLS as distributed by MLS GRID #4102618 Report a problem | ||
| 1/22/2024 | Listed for sale | $650,000+120.3%$305/sqft |
Source: Canopy MLS as distributed by MLS GRID #4102618 Report a problem | ||
| 5/31/2018 | Sold | $295,000-4.8%$139/sqft |
Source: Public Record Report a problem | ||
| 4/24/2018 | Pending sale | $310,000$146/sqft |
Source: Coldwell Banker King #3363659 Report a problem | ||
| 2/26/2018 | Listed for sale | $310,000+26.5%$146/sqft |
Source: Coldwell Banker King #3363659 Report a problem | ||
| 10/9/2015 | Sold | $245,000+0.5%$115/sqft |
Source: Public Record Report a problem | ||
| 8/7/2015 | Price change | $243,900-0.4%$115/sqft |
Source: Beverly-Hanks - Waynesville #586892 Report a problem | ||
| 6/12/2015 | Listed for sale | $244,900$115/sqft |
Source: Beverly-Hanks - Waynesville #586892 Report a problem | ||
Public tax history
| Year | Property taxes | Tax assessment |
|---|---|---|
| 2025 | $2,021 -10.5% | $325,600 |
| 2024 | $2,259 +1.5% | $325,600 |
| 2023 | $2,227 +2.2% | $325,600 |
| 2022 | $2,178 | $325,600 |
| 2021 | $2,178 +21.2% | $325,600 +33.2% |
| 2020 | $1,796 -0.3% | $244,400 |
| 2019 | $1,801 +1.4% | $244,400 |
| 2018 | $1,777 | $244,400 |
| 2017 | $1,777 +17.8% | $244,400 +16.5% |
| 2016 | $1,508 | $209,700 |
| 2015 | $1,508 +9% | $209,700 |
| 2014 | $1,384 +1.9% | $209,700 -5.8% |
| 2010 | $1,358 +3.3% | $222,510 |
| 2008 | $1,316 | $222,510 |
| 2007 | -- | $222,510 |
Find assessor info on the county website
Neighborhood: 28786
Nearby homes
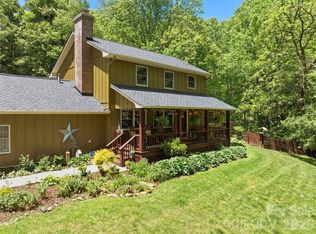
- $599,0002 bd3 ba2.3k sqft300 Kelly Springs Rd, Waynesville, NC 28786For Sale
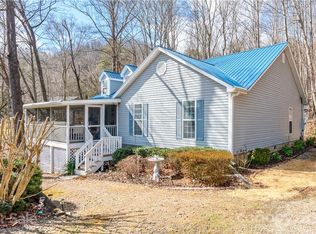
- $504,4003 bd2 ba1.8k sqft121 Cobblestone Dr, Waynesville, NC 28786Off Market
- $451,6003 bd2 ba1.7k sqft89 Cobblestone Dr, Waynesville, NC 28786Off Market
- $503,1004 bd2 ba2.1k sqft48 Cricket Ln, Waynesville, NC 28786Off Market
- $41,000-- bd-- ba-- sqft43 Cobblestone Dr, Waynesville, NC 28786Sold
- $26,900-- bd-- ba-- sqft17 Cobblestone Dr, Waynesville, NC 28786Off Market
- $30,600-- bd-- ba-- sqft19 Cobblestone Dr, Waynesville, NC 28786Off Market
- $46,900-- bd-- ba-- sqft37 Cobblestone Dr, Waynesville, NC 28786Off Market
Nearby schools
GreatSchools rating
- 5/10Bethel ElementaryGrades: K-5Distance: 1.3 mi
- 6/10Bethel MiddleGrades: 6-8Distance: 1.1 mi
- 7/10Pisgah HighGrades: 9-12Distance: 4.7 mi
Schools provided by the listing agent
- Elementary: Bethel
- Middle: Bethel
- High: Pisgah
Source: Canopy MLS as distributed by MLS GRID. This data may not be complete. We recommend contacting the local school district to confirm school assignments for this home.


Get pre-qualified for a loan
At Zillow Home Loans, we can pre-qualify you in as little as 5 minutes with no impact to your credit score.An equal housing lender. NMLS #10287.
Sell for more on Zillow
Get a Zillow Showcase℠ listing at no additional cost and you could sell for .
$571,100
2% more
+$11,422
With Zillow Showcase(estimated)
$582,522
- North Carolina
- Haywood County
- Waynesville
- 28786
- 213 Cobblestone Dr
Nearby cities
Nearby zip codes
Other Waynesville Topics
