Located in a gated community with easy access, this two-story townhome includes an attached 2-car garage and quality finishes throughout: stainless appliances, granite counters, premium cabinets, hardwood, tile, and brushed-nickel hardware. Main level features a laundry closet, half bath, and Primary Suite with walk-in closet, double sinks, and shower. Upstairs offers 2 bedrooms, a full bath, and a finished craft/sewing room—an exceptional bonus space perfect for hobbies or a home office. Living room with gas log fireplace opens to a covered deck for year-round enjoyment. Convenient to Waynesville, Maggie Valley, and I40 for quick access to Asheville. Seller will consider owner financing proposal with substantial downpayment.
Active
Price cut: $15K (10/9)
$450,000
254 February Ln, Waynesville, NC 28785
3beds
1,680sqft
Townhouse
Built in 2016
0.11 Acres Lot
$-- Zestimate®
$268/sqft
$-- HOA
What's special
Quality finishes throughoutGranite countersLaundry closetHalf bathStainless appliancesDouble sinksBrushed-nickel hardware
- 393 days
- 264
- 5
Zillow last checked:
Listing updated:
Listed by:
Ellen Sither ellen.sither@allentate.com,
Howard Hanna Beverly-Hanks Waynesville
Source: Canopy MLS as distributed by MLS GRID,MLS#: 4306860
Facts & features
Interior
Bedrooms & bathrooms
- Bedrooms: 3
- Bathrooms: 3
- Full bathrooms: 2
- 1/2 bathrooms: 1
- Main level bedrooms: 1
Primary bedroom
- Level: Main
Bedroom s
- Level: Upper
Bedroom s
- Level: Upper
Bathroom full
- Level: Main
Bathroom half
- Level: Main
Bathroom full
- Level: Upper
Dining area
- Level: Main
Kitchen
- Level: Main
Living room
- Level: Main
Other
- Level: Upper
Heating
- Heat Pump
Cooling
- Ceiling Fan(s), Heat Pump
Appliances
- Included: Dishwasher, Disposal, Gas Range, Microwave, Refrigerator
- Laundry: In Hall, Main Level
Features
- Breakfast Bar, Open Floorplan, Walk-In Closet(s)
- Flooring: Carpet, Tile, Wood
- Has basement: No
- Fireplace features: Gas
Interior area
- Total structure area: 1,680
- Total interior livable area: 1,680 sqft
- Finished area above ground: 1,680
- Finished area below ground: 0
Property
Parking
- Total spaces: 2
- Parking features: Driveway, Attached Garage, Garage on Main Level
- Attached garage spaces: 2
- Has uncovered spaces: Yes
Features
- Levels: Two
- Stories: 2
- Entry location: Main
- Patio & porch: Covered, Deck
- Has view: Yes
- View description: Year Round
Lot
- Size: 0.11 Acres
- Features: Cul-De-Sac
Details
- Parcel number: 8607130971
- Zoning: R-2
- Special conditions: Standard
Construction
Type & style
- Home type: Townhouse
- Architectural style: Arts and Crafts
- Property subtype: Townhouse
Materials
- Stone Veneer, Vinyl
- Foundation: Crawl Space
Condition
- New construction: No
- Year built: 2016
Utilities & green energy
- Sewer: Public Sewer
- Water: City
Community & HOA
Community
- Features: Gated, Street Lights
- Subdivision: The Meadows at Campbell Mountain
HOA
- Has HOA: Yes
Location
- Region: Waynesville
- Elevation: 2500 Feet
Financial & listing details
- Price per square foot: $268/sqft
- Tax assessed value: $257,700
- Date on market: 9/26/2025
- Cumulative days on market: 394 days
- Listing terms: Cash,Conventional,VA Loan
- Road surface type: Concrete, Paved
Estimated market value
Not available
Estimated sales range
Not available
Not available
Price history
| Date | Event | Price |
|---|---|---|
| 10/9/2026 | Price change | $450,000-3.2%$268/sqft |
Source:  Canopy MLS as distributed by MLS GRID #4306860 Report a problem Canopy MLS as distributed by MLS GRID #4306860 Report a problem | ||
| 7/21/2026 | Price change | $465,000-2.1%$277/sqft |
Source: Canopy MLS as distributed by MLS GRID #4306860 Report a problem | ||
| 2/23/2026 | Price change | $475,000-4%$283/sqft |
Source: Canopy MLS as distributed by MLS GRID #4306860 Report a problem | ||
| 9/26/2025 | Listed for sale | $495,000+83.3%$295/sqft |
Source: Canopy MLS as distributed by MLS GRID #4306860 Report a problem | ||
| 3/17/2020 | Sold | $270,000+8%$161/sqft |
Source: Public Record Report a problem | ||
| 7/11/2019 | Sold | $249,900$149/sqft |
Source: Agent Provided Report a problem | ||
Public tax history
Tax history is unavailable.
Monthly payment
Est. payment
Payment breakdown
Explore the cost of this home by adjusting the details. Changes won't be saved.Climate risks
Neighborhood: 28785
Nearby schools
Schools provided by the listing agent
- Elementary: Jonathan Valley
- Middle: Waynesville
- High: Tuscola
Source: Canopy MLS as distributed by MLS GRID. This data may not be complete. We recommend contacting the local school district to confirm school assignments for this home.
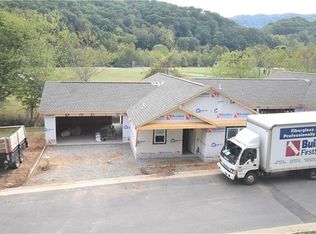

Similar homes
- $445,0003 bd2 ba1.4k sqft65 Airish Ln, Waynesville, NC 28785For Sale
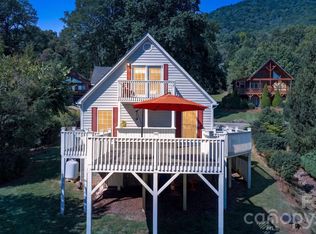
 MLS ID #4422647, Sarah Corn, Keller Williams Great Smokies. Canopy MLS as distributed by MLS GRID
 - $455,0003 bd3 ba1.8k sqft22 Cottage Loop, Waynesville, NC 28785For Sale
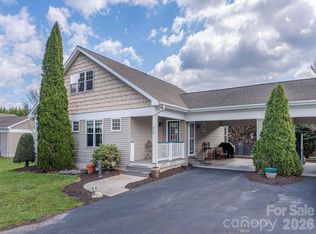 MLS ID #4364971, Michelle McElroy, Howard Hanna Beverly-Hanks Waynesville. Canopy MLS as distributed by MLS GRID
 - $400,0002 bd2 ba1.3k sqft36 Sunflower Ln, Waynesville, NC 28785For Sale By Owner

- $515,0003 bd3 ba2.4k sqft44 Green Dr, Waynesville, NC 28785For Sale
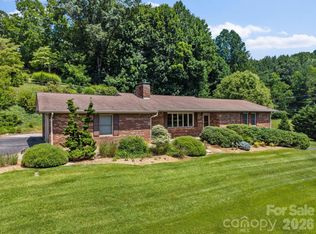 MLS ID #4401809, Cami Silver, Patton Allen Real Estate LLC. Canopy MLS as distributed by MLS GRID
 - $500,0003 bd3 ba1.8k sqft93 Streamside Dr, Waynesville, NC 28785For SaleMLS ID #4369004, Matthew Johnson, Keller Williams Great Smokies. Canopy MLS as distributed by MLS GRID
- $474,9753 bd2 ba1.7k sqft33 Buttercup Pl, Maggie Valley, NC 28751For SaleMLS ID #4389398, Judy Meyers, RE/MAX Executive. Canopy MLS as distributed by MLS GRID
- $425,0003 bd2 ba1.6k sqft21 Swift Stream Ln, Waynesville, NC 28785For SaleMLS ID #4380730, Judy Meyers, RE/MAX Executive. Canopy MLS as distributed by MLS GRID
- $650,0003 bd3 ba2.1k sqft100 Loafer Ln, Waynesville, NC 28785For SaleMLS ID #4423967, Michelle McElroy, Howard Hanna Beverly-Hanks Waynesville. Canopy MLS as distributed by MLS GRID
- $595,0003 bd2 ba1.8k sqft2906 Jonathan Creek Rd, Waynesville, NC 28785For SaleMLS ID #4411855, Tohi Coti Lucas, RE/MAX Executive. Canopy MLS as distributed by MLS GRID
- $439,9003 bd2 ba1.5k sqft64 Turner Br, Maggie Valley, NC 28751For SaleMLS ID #4398264, Jerry Lee Hatley, Jerry Lee Mountain Realty INC. Canopy MLS as distributed by MLS GRID
- $317,0003 bd3 ba1.3k sqft31 Clear Creek Ln, Waynesville, NC 28785For SaleMLS ID #4420696, Chloe Beutler, Epique Inc.. Canopy MLS as distributed by MLS GRID
- $425,0002 bd3 ba1.5k sqft218 Junaluska Oaks Dr, Waynesville, NC 28786For SaleMLS ID #4409822, Travis Alley, CENTURY 21 Mountain Lifestyles. Canopy MLS as distributed by MLS GRID
- $648,0003 bd3 ba1.6k sqft78 Spellbound Rd, Waynesville, NC 28785For SaleMLS ID #4378330, Jana Osada, Keller Williams Elite Realty. Canopy MLS as distributed by MLS GRID
- $465,0002 bd2 ba1.4k sqft72 Sanctuary Rd, Maggie Valley, NC 28751For SaleMLS ID #4387632, David Rogers, RE/MAX Executive. Canopy MLS as distributed by MLS GRID
- $390,0003 bd3 ba1.9k sqft650 Creekside Dr, Maggie Valley, NC 28751For SaleMLS ID #4423775, Naomi Brown-Rasmussen, Housewell.Com Realty of North Carolina LLC. Canopy MLS as distributed by MLS GRID
- $490,0003 bd3 ba2.1k sqft654 Ratcliff Cove Rd, Waynesville, NC 28786For SaleMLS ID #4430144, Brian K. Noland, Howard Hanna Beverly-Hanks Waynesville. Canopy MLS as distributed by MLS GRID
- $399,9003 bd3 ba1.5k sqft259 & 253 S Richland St, Waynesville, NC 28786For SaleMLS ID #4392144, Michelle McElroy, Howard Hanna Beverly-Hanks Waynesville. Canopy MLS as distributed by MLS GRID
- $424,9002 bd2 ba1.3k sqft103 Glenview Ln APT 5048, Maggie Valley, NC 28751For SaleMLS ID #4369182, Catherine Proben, Howard Hanna Beverly-Hanks Waynesville. Canopy MLS as distributed by MLS GRID
- $540,0003 bd2 ba2.4k sqft632 Dogwood Trl, Waynesville, NC 28786For SaleMLS ID #4405360, Ron Breese, Keller Williams Great Smokies. Canopy MLS as distributed by MLS GRID
- $445,0002 bd3 ba1.6k sqft30 Hillcrest Rd, Maggie Valley, NC 28751For SaleMLS ID #4411601, Matthew Wells, Keller Williams Great Smokies. Canopy MLS as distributed by MLS GRID
