Welcome to this beautifully maintained 3-bedroom, 2.5-bathroom townhome located in the desirable Wildbrook Village community, just minutes from both Waynesville and Maggie Valley in Jonathan Valley.
Built in 2024, this approximately 1,375 sq ft home is the perfect combination of modern finishes, low-maintenance living, and convenient mountain-area access-without the wait of new construction.
Home Features
1. 3 Bedrooms | 2.5 Bathrooms
2. Approx. 1,375 sq ft
3. Built in 2024 (nearly new)
4. 1-car garage
5. Stylish kitchen with:
6. Granite countertops
7. Shaker cabinets
8. Stainless steel appliances
9. Durable luxury flooring on main level
10. Spacious primary suite with walk-in closet
11. Energy-efficient construction
12. Low-maintenance exterior (HOA a month)
Active
$317,000
31 Clear Creek Ln, Waynesville, NC 28785
3beds
1,375sqft
Single Family Residence
Built in 2024
0.04 Acres Lot
$-- Zestimate®
$231/sqft
$-- HOA
What's special
Granite countertopsLow-maintenance exteriorShaker cabinetsStylish kitchenStainless steel appliances
- 23 days |
- 455 |
- 3 |
Zillow last checked:
Listing updated:
Listed by:
Craig Tribus 804-656-5007,
Beycome Brokerage Realty LLC
Source: Canopy MLS as distributed by MLS GRID,MLS#: 4408729
Facts & features
Interior
Bedrooms & bathrooms
- Bedrooms: 3
- Bathrooms: 3
- Full bathrooms: 2
- 1/2 bathrooms: 1
Primary bedroom
- Level: Upper
- Dimensions: 16' 0" X 0' 0"
Bedroom s
- Level: Upper
- Dimensions: 10' 0" X 0' 0"
Bedroom s
- Level: Upper
- Dimensions: 10' 0" X 0' 0"
Bathroom half
- Level: Main
- Dimensions: 5' 0" X 0' 0"
Bathroom full
- Level: Upper
- Dimensions: 5' 0" X 0' 0"
Bathroom full
- Level: Upper
- Dimensions: 5' 0" X 0' 0"
Dining area
- Level: Main
- Dimensions: 9' 0" X 0' 0"
Kitchen
- Level: Main
- Dimensions: 9' 0" X 0' 0"
Living room
- Level: Main
- Dimensions: 17' 0" X 0' 0"
Heating
- Electric, Heat Pump
Cooling
- Central Air
Appliances
- Included: Dishwasher, Electric Range, Exhaust Fan, Microwave
- Laundry: Electric Dryer Hookup, Inside
Features
- Has basement: No
Interior area
- Total structure area: 1,375
- Total interior livable area: 1,375 sqft
- Finished area above ground: 1,375
- Finished area below ground: 0
Property
Parking
- Total spaces: 1
- Parking features: Driveway, Attached Garage, Garage on Main Level
- Attached garage spaces: 1
- Has uncovered spaces: Yes
Features
- Levels: Two
- Stories: 2
- Waterfront features: None
Lot
- Size: 0.04 Acres
Details
- Parcel number: 8607269729
- Zoning: R-3
- Special conditions: Standard
Construction
Type & style
- Home type: SingleFamily
- Property subtype: Single Family Residence
Materials
- Vinyl
- Foundation: Slab
Condition
- New construction: Yes
- Year built: 2024
Utilities & green energy
- Sewer: Public Sewer
- Water: City
Community & HOA
Community
- Subdivision: Wildbrook Village
HOA
- Has HOA: Yes
Location
- Region: Waynesville
Financial & listing details
- Price per square foot: $231/sqft
- Tax assessed value: $1,651
- Annual tax amount: $1,651
- Date on market: 7/28/2026
- Cumulative days on market: 23 days
- Listing terms: Cash,Conventional,FHA,VA Loan
- Road surface type: Concrete, Paved
Estimated market value
Not available
Estimated sales range
Not available
Not available
Price history
| Date | Event | Price |
|---|---|---|
| 7/28/2026 | Listed for sale | $317,000+3%$231/sqft |
Source:  Canopy MLS as distributed by MLS GRID #4408729 Report a problem Canopy MLS as distributed by MLS GRID #4408729 Report a problem | ||
| 11/21/2024 | Sold | $307,741-1%$224/sqft |
Source: Canopy MLS as distributed by MLS GRID #4121160 Report a problem | ||
| 11/2/2024 | Pending sale | $310,760+1%$226/sqft |
Source: Canopy MLS as distributed by MLS GRID #4121160 Report a problem | ||
| 10/5/2024 | Price change | $307,741-1%$224/sqft |
Source:  DR Horton Report a problem DR Horton Report a problem | ||
| 9/13/2024 | Price change | $310,850+0%$226/sqft |
Source: DR Horton Report a problem | ||
| 9/5/2024 | Price change | $310,760-1%$226/sqft |
Source: Canopy MLS as distributed by MLS GRID #4121160 Report a problem | ||
| 3/21/2024 | Listed for sale | $313,990$228/sqft |
Source: DR Horton Report a problem | ||
Public tax history
| Year | Property taxes | Tax assessment |
|---|---|---|
| 2025 | $1,651 | -- |
| 2024 | -- | -- |
Find assessor info on the county website
Monthly payment
Est. payment
Payment breakdown
Explore the cost of this home by adjusting the details. Changes won't be saved.Climate risks
Neighborhood: 28785
Nearby schools
GreatSchools rating
- 8/10Jonathan Valley ElementaryGrades: PK-5Distance: 0.8 mi
- 4/10Waynesville MiddleGrades: 6-8Distance: 4.2 mi
- 7/10Tuscola HighGrades: 9-12Distance: 4.4 mi
Schools provided by the listing agent
- Elementary: Jonathan Valley
- Middle: Waynesville
- High: Tuscola
Source: Canopy MLS as distributed by MLS GRID. This data may not be complete. We recommend contacting the local school district to confirm school assignments for this home.
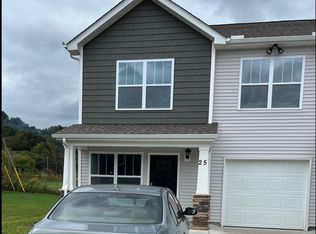
- $260,0003 bd3 ba-- sqft25 Clear Creek Ln, Waynesville, NC 28785Sold
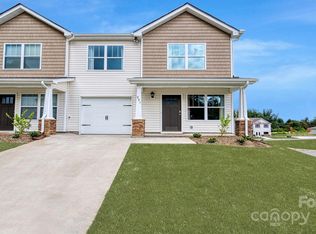
- $265,6743 bd3 ba1.3k sqft54 Clear Creek Ln, Waynesville, NC 28785Sold
- $280,3253 bd3 ba1.3k sqft60 Clear Creek Ln, Waynesville, NC 28785Sold
- $318,2753 bd3 ba1.3k sqft39 Clear Creek Ln, Waynesville, NC 28785Sold
- $354,6324 bd3 ba1.9k sqft12 Wildbrook Dr, Waynesville, NC 28785Sold
- $295,9003 bd3 ba1.3k sqft63 Clear Creek Ln, Waynesville, NC 28785Sold
- $305,0003 bd3 ba1.3k sqft59 Clear Creek Ln, Waynesville, NC 28785Sold
- $313,1323 bd3 ba1.3k sqft44 Clear Creek Ln, Waynesville, NC 28785Sold
A local agent can set up tours, give advice and negotiate with sellers.
Similar homes
- from $341,9903 bd3 ba1.3k sqftRachel Plan, Wildbrook Village, Waynesville, NC 28785New Construction
 DR Horton
 - from $345,9903 bd3 ba1.5k sqftBrandon Plan, Wildbrook Village, Waynesville, NC 28785New Construction
 DR Horton
 - $315,5003 bd3 ba1.1k sqft408 Whispering Winds Rd, Waynesville, NC 28785For Sale

 MLS ID #4305931, Gail Vincent, NorthGroup Real Estate LLC. Canopy MLS as distributed by MLS GRID
 - from $344,9903 bd2 ba1.3k sqftMacon Plan, Wildbrook Village, Waynesville, NC 28785New Construction
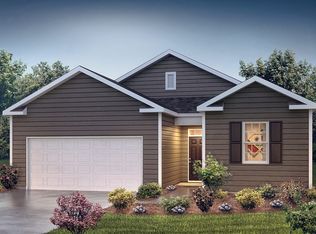 DR Horton
 - from $373,9903 bd2 ba1.6k sqftAria Plan, Wildbrook Village, Waynesville, NC 28785New ConstructionDR Horton
- from $378,9904 bd2 ba1.7k sqftCali Plan, Wildbrook Village, Waynesville, NC 28785New ConstructionDR Horton
- $379,4904 bd2 ba1.7k sqft34 Creekwalk Ln, Waynesville, NC 28785New ConstructionMLS ID #4409215, Mike Saykin, DR Horton Inc. Canopy MLS as distributed by MLS GRID
- $325,0003 bd1 ba1.6k sqft678 Brown Ave, Waynesville, NC 28786For SaleMLS ID #4414713, Bruce McGovern, McGovern Property Management, Inc.. Canopy MLS as distributed by MLS GRID
- $319,0003 bd2 ba1.5k sqft415 Rovingwood Dr, Waynesville, NC 28786For SaleMLS ID #4317196, Kevin Hall, Coldwell Banker Advantage. Canopy MLS as distributed by MLS GRID
- $329,0002 bd2 ba1.1k sqft131 Dahlia Ln, Waynesville, NC 28785For SaleMLS ID #4391123, Bruce McGovern, McGovern Property Management, Inc.. Canopy MLS as distributed by MLS GRID
- from $339,9903 bd2 ba1.3k sqftBURKE Plan, Valley View, Waynesville, NC 28785New ConstructionDR Horton
- from $373,9904 bd3 ba1.9k sqftBelhaven Plan, Wildbrook Village, Waynesville, NC 28785New ConstructionDR Horton
- $355,0003 bd2 ba1.2k sqft115 Knoll Ridge Ln, Waynesville, NC 28785For SaleMLS ID #4376949, Tina Jones, Hollifield & Company Properties Inc.. Canopy MLS as distributed by MLS GRID
- $380,0002 bd2 ba1k sqft215 Pinellas Ln, Waynesville, NC 28785For SaleMLS ID #4351510, Sam Hopkins, Keller Williams Great Smokies. Canopy MLS as distributed by MLS GRID
- $399,9002 bd3 ba1.8k sqft133 Ambria Dr, Waynesville, NC 28785For SaleMLS ID #26046874, Anette S. Chrisley. Carolina Smokies MLS
- $315,0002 bd2 ba1.5k sqft25 Caldwell Rd, Waynesville, NC 28786New ConstructionMLS ID #4414496, Juli Rogers, Keller Williams Great Smokies. Canopy MLS as distributed by MLS GRID
- from $355,9903 bd3 ba1.7k sqftDARWIN Plan, Valley View, Waynesville, NC 28785New ConstructionDR Horton
- from $385,9903 bd2 ba1.6k sqftAria Plan, Valley View, Waynesville, NC 28785New ConstructionDR Horton
- $349,9973 bd2 ba1.2k sqft21 Carolinda Ln, Waynesville, NC 28786For SaleMLS ID #4369913, Mary Leatherwood, Mountain Dreams Realty of WNC. Canopy MLS as distributed by MLS GRID
- $425,0002 bd3 ba1.8k sqft133 Ambria Dr, Waynesville, NC 28785For SaleMLS ID #4368042, Anette Chrisley, Berkshire Hathaway HomeServices Great Smokys Realty. Canopy MLS as distributed by MLS GRID
