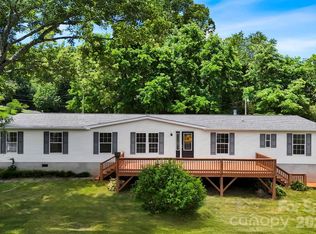
Brand-new, beautifully finished, and ready for its very first owner! Set on approximately .65 acres just outside the Waynesville city limits, this 1,475-square-foot home pairs the fresh feel of new construction with a spacious, thoughtfully designed floor plan. From the moment you step inside, the wide-open living area makes an impression, offering plenty of room to gather, relax, and truly make the space your own. A paneled feature wall with a sleek electric fireplace adds warmth and character, while the kitchen steals the show with crisp white cabinetry, stainless steel appliances, a statement backsplash, generous counter space, and a large center island with seating. Just beyond the kitchen, a dedicated coffee or wet bar creates the perfect spot for morning coffee, evening drinks, or extra storage and serving space. Sliding glass doors brighten the dining area and add the ease and convenience of a second entrance. The oversized primary suite feels like a private retreat, complete with two walk-in closets and a spacious bath featuring a soaking tub and double vanity. On the opposite side of the home, a second bedroom and full bath offer comfortable separation, while the bonus room provides valuable flexibility for a home office, playroom, hobby space, or guest accommodations. A separate laundry room adds even more everyday convenience. Outside, the new gravel driveway and open yard provide a blank canvas for gardening, play space, pets, outdoor entertaining, or your own landscaping vision. With a stylish interior, flexible layout, generous room sizes, and a convenient location near Waynesville’s shopping, dining, schools, and everyday amenities, this is far from your ordinary doublewide—it is a fresh start waiting to feel like home.
Active
$315,000
25 Caldwell Rd, Waynesville, NC 28786
2beds
1,568sqft
Manufactured Home
Built in 2026
0.65 Acres Lot
$-- Zestimate®
$201/sqft
$-- HOA
What's special
Brand-new beautifully finishedNew gravel drivewayGenerous counter spaceStatement backsplashTwo walk-in closetsStainless steel appliances
- 2 days |
- 342 |
- 31 |
Zillow last checked:
Listing updated:
Listed by:
Juli Rogers juli@grgnc.com,
Keller Williams Great Smokies
Source: Canopy MLS as distributed by MLS GRID,MLS#: 4414496
Facts & features
Interior
Bedrooms & bathrooms
- Bedrooms: 2
- Bathrooms: 2
- Full bathrooms: 2
- Main level bedrooms: 2
Primary bedroom
- Features: En Suite Bathroom, Walk-In Closet(s)
- Level: Main
Bedroom s
- Features: Walk-In Closet(s)
- Level: Main
Bathroom full
- Level: Main
Bathroom full
- Level: Main
Bonus room
- Features: Walk-In Closet(s)
- Level: Main
Dining area
- Level: Main
Kitchen
- Features: Kitchen Island, Open Floorplan, Storage, Wet Bar
- Level: Main
Laundry
- Level: Main
Living room
- Features: Split BR Plan
- Level: Main
Heating
- Central
Cooling
- Central Air
Appliances
- Included: Dishwasher, Electric Range, Electric Water Heater, Refrigerator
- Laundry: Laundry Room, Main Level
Features
- Kitchen Island, Open Floorplan, Storage, Walk-In Closet(s), Wet Bar
- Flooring: Vinyl
- Has basement: No
Interior area
- Total structure area: 1,568
- Total interior livable area: 1,568 sqft
- Finished area above ground: 1,568
- Finished area below ground: 0
Video & virtual tour
Property
Parking
- Parking features: Driveway
- Has uncovered spaces: Yes
Features
- Levels: One
- Stories: 1
- Patio & porch: Deck, Front Porch
- Has view: Yes
- View description: Long Range, Winter
- Waterfront features: None
Lot
- Size: 0.65 Acres
- Features: Cleared, Sloped, Wooded
Details
- Additional structures: None
- Parcel number: 8616175965
- Zoning: None
- Special conditions: Standard
- Horse amenities: None
Construction
Type & style
- Home type: MobileManufactured
- Architectural style: Traditional
- Property subtype: Manufactured Home
Materials
- Vinyl
- Foundation: Permanent
- Roof: Composition
Condition
- New construction: Yes
- Year built: 2026
Utilities & green energy
- Sewer: Septic Installed
- Water: Well
Community & HOA
Community
- Features: None
- Subdivision: None
Location
- Region: Waynesville
Financial & listing details
- Price per square foot: $201/sqft
- Tax assessed value: $23,700
- Date on market: 8/13/2026
- Cumulative days on market: 2 days
- Listing terms: Cash,Conventional,FHA,USDA Loan,VA Loan
- Road surface type: Gravel, Paved
Estimated market value
Not available
Estimated sales range
Not available
Not available
Price history
| Date | Event | Price |
|---|---|---|
| 8/13/2026 | Listed for sale | $315,000$201/sqft |
Source:  Canopy MLS as distributed by MLS GRID #4414496 Report a problem Canopy MLS as distributed by MLS GRID #4414496 Report a problem | ||
Public tax history
Tax history is unavailable.
Monthly payment
Climate risks
Neighborhood: 28786
Nearby schools
GreatSchools rating
- 8/10Junaluska ElementaryGrades: K-5Distance: 1.9 mi
- 4/10Waynesville MiddleGrades: 6-8Distance: 2.3 mi
- 7/10Tuscola HighGrades: 9-12Distance: 2.5 mi
Schools provided by the listing agent
- Elementary: Junaluska
- Middle: Waynesville
- High: Tuscola
Source: Canopy MLS as distributed by MLS GRID. This data may not be complete. We recommend contacting the local school district to confirm school assignments for this home.
- $35,000-- bd-- ba-- sqft42 Messer Rd, Waynesville, NC 28786Sold
- $102,300-- bd-- ba930 sqft21 Mack Caldwell Rd, Waynesville, NC 28785Off Market
- $320,3003 bd2 ba1.5k sqft77 Mack Caldwell Rd, Waynesville, NC 28785Off Market
- $184,5002 bd1 ba896 sqft21 Messer Rd, Waynesville, NC 28786Off Market
- $279,1003 bd1 ba1.3k sqft42 Messer Rd, Waynesville, NC 28786Off Market
- $135,0002 bd1 ba942 sqft55 Messer Rd, Waynesville, NC 28786Sold
- $479,7003 bd2 ba1.5k sqft60 Caldwell Rd, Waynesville, NC 28786Off Market
- $340,0003 bd2 ba1.5k sqft113 Messer Rd, Waynesville, NC 28786Off Market
A local agent can set up tours, give advice and negotiate with sellers.
A local lender can help you make sure your offer is ready when you are.
Similar homes
- $325,0003 bd1 ba1.6k sqft678 Brown Ave, Waynesville, NC 28786For Sale

 MLS ID #4414713, Bruce McGovern, McGovern Property Management, Inc.. Canopy MLS as distributed by MLS GRID
 - $312,5002 bd3 ba1.1k sqftWaynesville West Condos, Waynesville, NC 28786For Sale
 MLS ID #4414516, Allen Brasington, DRG Homes & Land. Canopy MLS as distributed by MLS GRID
 - $300,0004 bd3 ba2k sqft135 Prevost St, Waynesville, NC 28786For Sale
 MLS ID #4388213, Andrew Lanteri, Nest Realty Asheville. Canopy MLS as distributed by MLS GRID
 - $335,0002 bd2 ba1.3k sqft1157 S Main St, Waynesville, NC 28786For Sale
 MLS ID #4385307, Ed Frisbee, Frisbee Real Estate LLC. Canopy MLS as distributed by MLS GRID
 - $319,0003 bd2 ba1.5k sqft415 Rovingwood Dr, Waynesville, NC 28786For SaleMLS ID #4317196, Kevin Hall, Coldwell Banker Advantage. Canopy MLS as distributed by MLS GRID
- $338,0002 bd2 ba1.3k sqft122 Arnold Hts, Waynesville, NC 28786For SaleMLS ID #4386984, Dani Rhodarmer, Southern Sky Realty. Canopy MLS as distributed by MLS GRID
- $315,5003 bd3 ba1.1k sqft408 Whispering Winds Rd, Waynesville, NC 28785For SaleMLS ID #4305931, Gail Vincent, NorthGroup Real Estate LLC. Canopy MLS as distributed by MLS GRID
- $350,0002 bd2 ba1.2k sqft40 Whipoorwill Way, Waynesville, NC 28786For SaleMLS ID #4370963, Patrick McDowell, Keller Williams Great Smokies. Canopy MLS as distributed by MLS GRID
- $335,0002 bd2 ba1.3k sqft33 Wenlock Way, Waynesville, NC 28785For SaleMLS ID #4390311, Benjamin Womack, RE/MAX Executive. Canopy MLS as distributed by MLS GRID
- $365,0004 bd3 ba1.3k sqft64 P J Dr, Waynesville, NC 28786For SaleMLS ID #4402465, Alex Barbosa-Medina, NextHome Partners. Canopy MLS as distributed by MLS GRID
- $324,0003 bd2 ba1.3k sqft17 W Farley St, Waynesville, NC 28786For SaleMLS ID #4372731, Brian K. Noland, Howard Hanna Beverly-Hanks Waynesville. Canopy MLS as distributed by MLS GRID
- $325,0003 bd3 ba1.5k sqft442 Walnut St #440, Waynesville, NC 28786For SaleMLS ID #4241877, Jordan Stepansky, Keller Williams Great Smokies. Canopy MLS as distributed by MLS GRID
- from $341,9903 bd3 ba1.3k sqftRachel Plan, Wildbrook Village, Waynesville, NC 28785New ConstructionDR Horton
- from $339,9903 bd2 ba1.3k sqftBURKE Plan, Valley View, Waynesville, NC 28785New ConstructionDR Horton
- $153,1533 bd1 ba964 sqft363 Killian St, Waynesville, NC 28786Sold
- $435,0002 bd3 ba1.5k sqft218 Junaluska Oaks Dr, Waynesville, NC 28786For SaleMLS ID #4409822, Travis Alley, CENTURY 21 Mountain Lifestyles. Canopy MLS as distributed by MLS GRID
- $225,0003 bd2 ba1k sqft39 Spruce St, Waynesville, NC 28786For SaleMLS ID #4407545, Michelle McElroy, Howard Hanna Beverly-Hanks Waynesville. Canopy MLS as distributed by MLS GRID
- from $373,9903 bd2 ba1.6k sqftAria Plan, Wildbrook Village, Waynesville, NC 28785New ConstructionDR Horton
- $349,9973 bd2 ba1.2k sqft21 Carolinda Ln, Waynesville, NC 28786For SaleMLS ID #4369913, Mary Leatherwood, Mountain Dreams Realty of WNC. Canopy MLS as distributed by MLS GRID
- $265,0002 bd2 ba1.1k sqft48 Medford Ave, Waynesville, NC 28786For SaleMLS ID #4378352, Mary Irvin, Premier Sotheby’s International Realty. Canopy MLS as distributed by MLS GRID
