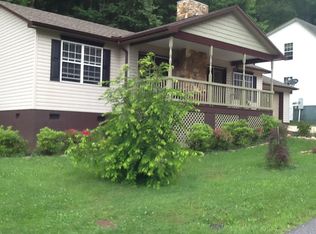
Very nice older cottage located at the end of the street on a Cul de Sac in Fox Run Meadow development. This 2 bed/2 full bath home with most appliances included is ready to move into! Great neighborhood located between Maggie Valley and Waynesville just off Jonathan Creek Road (NC 276) is but 4 miles from I-40 that takes you to Asheville or to Tennessee to the west. Flooring is pretty hardwood in the living room and kitchen with carpet in both bedrooms. Primary bedroom has newly laid carpet that can easily be replaced with buyer's choice of material if desired.
The living room has a handsome stone faced fireplace that is fueled with propane from seller owned tank. TV connections are in place above the mantle. Two outside decks/porches are wonderful for sitting and entertaining guests with a good long range view of the mountains to the east from the covered front porch. There is a small but audible stream on one side of the house as well that is very relaxing to listen too.
The large garage has had an inner 'Xtra storage room' constructed with good shelving and several large cabinets around in the garage itself. Plenty of space for your vehicle as well. A wall mountd propane heater is more than adequate to keep the garage and workshop areas warm in cold weather. Please come see your new home soon!
Active
Price cut: $5K (7/23)
$382,500
215 Pinellas Ln, Waynesville, NC 28785
2beds
1,008sqft
:
Get pre-qualified$2,237/mo
Single Family Residence
Built in 1999
0.19 Acres Lot
$373,000 Zestimate®
$379/sqft
$-- HOA
What's special
Most appliances included
- 156 days |
- 342 |
- 8 |
Zillow last checked:
Listing updated:
Listed by:
Sam Hopkins csamhopkins@gmail.com,
Keller Williams Great Smokies
Source: Canopy MLS as distributed by MLS GRID,MLS#: 4351510
Facts & features
Interior
Bedrooms & bathrooms
- Bedrooms: 2
- Bathrooms: 2
- Full bathrooms: 2
- Main level bedrooms: 2
Primary bedroom
- Level: Main
- Area: 132 Square Feet
- Dimensions: 12' 0" X 11' 0"
Heating
- Central, Electric, Heat Pump, Propane, Other
Cooling
- Central Air, Electric, Heat Pump
Appliances
- Included: Dishwasher, Dryer, Electric Range, Electric Water Heater, Microwave, Oven, Refrigerator, Washer/Dryer
- Laundry: In Bathroom
Features
- Flooring: Carpet, Linoleum, Wood
- Windows: Insulated Windows
- Has basement: No
- Fireplace features: Living Room, Propane
Interior area
- Total structure area: 1,008
- Total interior livable area: 1,008 sqft
- Finished area above ground: 1,008
- Finished area below ground: 0
Property
Parking
- Total spaces: 5
- Parking features: Driveway, Attached Garage, Garage Door Opener, Garage Faces Front, Garage Shop, Garage on Main Level
- Attached garage spaces: 1
- Uncovered spaces: 4
- Details: Great parking for several vehicles located at end of Cul de Sac.
Accessibility
- Accessibility features: Two or More Access Exits
Features
- Levels: One
- Stories: 1
- Patio & porch: Covered, Deck, Front Porch, Rear Porch
- Has view: Yes
- View description: Long Range, Mountain(s), Year Round
- Waterfront features: None, Creek/Stream
Lot
- Size: 0.19 Acres
- Features: Cul-De-Sac, Hilly, Paved, Views
Details
- Additional structures: None
- Parcel number: 8607051552
- Zoning: residential
- Special conditions: Standard
- Horse amenities: None
Construction
Type & style
- Home type: SingleFamily
- Architectural style: Cottage,Ranch
- Property subtype: Single Family Residence
Materials
- Wood
- Foundation: Crawl Space
- Roof: Composition
Condition
- New construction: No
- Year built: 1999
Utilities & green energy
- Sewer: Public Sewer
- Water: City
- Utilities for property: Cable Available, Propane
Community & HOA
Community
- Subdivision: Fox Run Meadow
HOA
- Has HOA: Yes
Location
- Region: Waynesville
- Elevation: 2500 Feet
Financial & listing details
- Price per square foot: $379/sqft
- Tax assessed value: $188,000
- Annual tax amount: $1,381
- Date on market: 2/27/2026
- Cumulative days on market: 156 days
- Listing terms: Cash,Conventional,VA Loan
- Exclusions: NONE
- Road surface type: Gravel, Concrete, Paved
Estimated market value
$373,000
$354,000 - $392,000
$1,562/mo
Price history
| Date | Event | Price |
|---|---|---|
| 7/23/2026 | Price change | $382,500-1.3%$379/sqft |
Source:  Canopy MLS as distributed by MLS GRID #4351510 Report a problem Canopy MLS as distributed by MLS GRID #4351510 Report a problem | ||
| 2/27/2026 | Listed for sale | $387,500+115.3%$384/sqft |
Source: Canopy MLS as distributed by MLS GRID #4351510 Report a problem | ||
| 12/16/2020 | Sold | $180,000-21.7%$179/sqft |
Source: Canopy MLS as distributed by MLS GRID #3623902 Report a problem | ||
| 11/18/2020 | Pending sale | $230,000$228/sqft |
Source: Better Homes and Gardens Real Estate Heritage #3623902 Report a problem | ||
| 11/18/2020 | Listed for sale | $230,000$228/sqft |
Source: Better Homes and Gardens Real Estate Heritage #3623902 Report a problem | ||
| 9/28/2020 | Listing removed | $230,000$228/sqft |
Source: Better Homes and Gardens Real Estate Heritage #3623902 Report a problem | ||
| 8/22/2020 | Price change | $230,000-2.1%$228/sqft |
Source: Better Homes and Gardens Real Estate Heritage #3623902 Report a problem | ||
| 8/5/2020 | Listed for sale | $235,000$233/sqft |
Source: Better Homes and Gardens Real Estate Heritage #3623902 Report a problem | ||
| 6/28/2020 | Pending sale | $235,000$233/sqft |
Source: Better Homes and Gardens Real Estate Heritage #3623902 Report a problem | ||
| 6/25/2020 | Listed for sale | $235,000$233/sqft |
Source: Better Homes and Gardens Real Estate Heritage #3623902 Report a problem | ||
| 5/24/2020 | Pending sale | $235,000$233/sqft |
Source: Better Homes and Gardens Real Estate Heritage #3623902 Report a problem | ||
| 5/23/2020 | Listed for sale | $235,000+51.6%$233/sqft |
Source: Better Homes and Gardens Real Estate Heritage #3623902 Report a problem | ||
| 11/9/2010 | Sold | $155,000-3.1%$154/sqft |
Source: Public Record Report a problem | ||
| 10/2/2010 | Listed for sale | $159,900-5.4%$159/sqft |
Source: REMAX Mountain Realty #462826 Report a problem | ||
| 7/24/2010 | Listing removed | $169,000$168/sqft |
Source: REMAX Mountain Realty #462826 Report a problem | ||
| 4/15/2010 | Listed for sale | $169,000$168/sqft |
Source: REMAX Mountain Realty #462826 Report a problem | ||
Public tax history
| Year | Property taxes | Tax assessment |
|---|---|---|
| 2025 | $1,381 +7.5% | $178,700 |
| 2024 | $1,285 | $178,700 |
| 2023 | $1,285 +5.1% | $178,700 |
| 2022 | $1,222 | $178,700 |
| 2021 | $1,222 +14.7% | $178,700 +27.1% |
| 2020 | $1,066 -0.5% | $140,600 |
| 2019 | $1,071 | $140,600 |
| 2018 | $1,071 | $140,600 |
| 2017 | $1,071 -2.2% | $140,600 -5.4% |
| 2016 | $1,095 | $148,700 |
| 2015 | $1,095 +11% | $148,700 |
| 2014 | $986 +16.9% | $148,700 +8.4% |
| 2010 | $844 +3.5% | $137,170 |
| 2008 | $815 | $137,170 |
| 2007 | -- | $137,170 |
Find assessor info on the county website
Monthly payment
Est. payment
Payment breakdown
Explore the cost of this home by adjusting the details. Changes won't be saved.Climate risks
Neighborhood: 28785
Nearby schools
GreatSchools rating
- 8/10Jonathan Valley ElementaryGrades: PK-5Distance: 0.5 mi
- 4/10Waynesville MiddleGrades: 6-8Distance: 4.2 mi
- 7/10Tuscola HighGrades: 9-12Distance: 4.8 mi
Schools provided by the listing agent
- Elementary: Jonathan Valley
- Middle: Waynesville
- High: Tuscola
Source: Canopy MLS as distributed by MLS GRID. This data may not be complete. We recommend contacting the local school district to confirm school assignments for this home.
- $359,5002 bd2 ba1.4k sqft205 Pinellas Ln, Waynesville, NC 28785Off Market
- $337,6002 bd2 ba1.1k sqft195 Pinellas Ln, Waynesville, NC 28785Off Market
- $341,8002 bd2 ba1.1k sqft188 Pinellas Ln, Waynesville, NC 28785Off Market

- $307,4003 bd1 ba1.5k sqft253 Jaynes Cove Rd, Waynesville, NC 28785Off Market
- $249,6002 bd1 ba1k sqft86 Ventura Dr, Waynesville, NC 28785Off Market
- $374,0002 bd2 ba1.3k sqft179 Pinellas Ln, Waynesville, NC 28785Off Market
- $28,500-- bd-- ba-- sqft159 Ewart Rd, Waynesville, NC 28785Off Market
- $438,0003 bd3 ba1.6k sqft126 Pasco Loop, Waynesville, NC 28785Sold
A local agent can set up tours, give advice and negotiate with sellers.
Similar homes
- $389,0001 bd2 ba1.2k sqft612 Whispering Winds Rd, Waynesville, NC 28785For Sale
 MLS ID #4361478, Matt Barker, Nest Realty Asheville. Canopy MLS as distributed by MLS GRID
 - $329,0002 bd2 ba1.1k sqft131 Dahlia Ln, Waynesville, NC 28785For Sale
 MLS ID #4391123, Bruce McGovern, McGovern Property Management, Inc.. Canopy MLS as distributed by MLS GRID
 - $340,0002 bd2 ba864 sqft154 Cedarwood Dr, Waynesville, NC 28785For Sale
 MLS ID #4378643, Rick Herdrich, Better Homes and Gardens Real Estate Heritage. Canopy MLS as distributed by MLS GRID
 - $355,0003 bd2 ba1.2k sqft115 Knoll Ridge Ln, Waynesville, NC 28785For Sale
 MLS ID #4376949, Tina Jones, Hollifield & Company Properties Inc.. Canopy MLS as distributed by MLS GRID
 - $335,0002 bd2 ba1.3k sqft33 Wenlock Way, Waynesville, NC 28785For SaleMLS ID #4390311, Benjamin Womack, RE/MAX Executive. Canopy MLS as distributed by MLS GRID
- $336,0002 bd2 ba1k sqft1330 Maple Springs Dr, Waynesville, NC 28785For SaleMLS ID #4346066, Lena D'Giulia, EXP Realty LLC. Canopy MLS as distributed by MLS GRID
- $426,0002 bd2 ba1k sqft151 Meadow St, Waynesville, NC 28786For SaleMLS ID #4409488, Brian K. Noland, Howard Hanna Beverly-Hanks Waynesville. Canopy MLS as distributed by MLS GRID
- $449,0002 bd2 ba1.3k sqft445 Allison Dr, Maggie Valley, NC 28751For SaleMLS ID #4346332, Joann Lyons, NC Broker Realty. Canopy MLS as distributed by MLS GRID
- $390,0002 bd2 ba1.3k sqft118 Whitewater Dr, Maggie Valley, NC 28751For SaleMLS ID #4401727, Chris Anderson, Bottom Line Real Estate. Canopy MLS as distributed by MLS GRID
- $372,5003 bd2 ba1.3k sqft89 Cypress Ln, Canton, NC 28716For SaleMLS ID #4399169, Yvonne Kolomechuk, Keller Williams Great Smokies. Canopy MLS as distributed by MLS GRID
- $349,0002 bd2 ba1.1k sqft57 Melody Ln, Maggie Valley, NC 28751For SaleMLS ID #4357455, Candy Wood, Keller Williams Great Smokies. Canopy MLS as distributed by MLS GRID
- $397,5003 bd2 ba1.4k sqft25 Little Creek Ln, Maggie Valley, NC 28751For SaleMLS ID #4400072, Brian K. Noland, Howard Hanna Beverly-Hanks Waynesville. Canopy MLS as distributed by MLS GRID
- $415,0002 bd3 ba1.3k sqft10 Bridle Dr, Maggie Valley, NC 28751For SaleMLS ID #4395396, Bradley Pace, Keller Williams Professionals. Canopy MLS as distributed by MLS GRID
- $349,9002 bd1 ba1.1k sqft3575 Dellwood Rd, Waynesville, NC 28786For SaleMLS ID #4375383, Carla Pressley, Keller Williams Great Smokies. Canopy MLS as distributed by MLS GRID
- $350,0002 bd2 ba1.3k sqft36 Dogwood Dr, Maggie Valley, NC 28751For SaleMLS ID #4373028, Holly Aracich, Mosaic Community Lifestyle Realty. Canopy MLS as distributed by MLS GRID
- $389,0002 bd2 ba989 sqft323 Hawks Crest Dr, Waynesville, NC 28786For SaleMLS ID #4401224, Julie Lapkoff, Howard Hanna Beverly-Hanks Waynesville. Canopy MLS as distributed by MLS GRID
- $299,0002 bd3 ba1.4k sqft42 Greenview Dr, Maggie Valley, NC 28751For SaleMLS ID #4376874, Jaci Reynolds, RE/MAX Executive. Canopy MLS as distributed by MLS GRID
- $385,0002 bd2 ba1.4k sqft662 Locust Dr, Maggie Valley, NC 28751For SaleMLS ID #4366981, Jaci Reynolds, RE/MAX Executive. Canopy MLS as distributed by MLS GRID
- $399,0003 bd2 ba1.5k sqft1196 Crabtree Rd, Waynesville, NC 28785New ConstructionMLS ID #4367690, Leah Miller, Town and Mountain Realty. Canopy MLS as distributed by MLS GRID
- $349,0002 bd2 ba1.3k sqft5 Gibson Dr, Maggie Valley, NC 28751For SaleMLS ID #4379068, Jeff Ferguson, Rock Realty, Inc.. Canopy MLS as distributed by MLS GRID
