Your mountain cabin awaits. Sit on your 8 x 26 screened in porch and enjoy your views. This 2 bedroom, 2 bath home is all on one level. Cathedral ceilings throughout makes this home feel spacious and open. Dining area and fully appointed kitchen with newer appliances. Split bedroom plan. Primary bedroom with full bath with walk-in shower. Secondary bedroom and additional bath round this home out nicely. .34 acre lot with 10 x 20 storage building / workshop. 6 x 28’5 open entry deck opens to screen porch. A perfect home for a full-time residence or a vacation rental. This is a true modular, not a mobile home.
Active
$329,000
131 Dahlia Ln, Waynesville, NC 28785
2beds
1,120sqft
Modular
Built in 2000
0.34 Acres Lot
$320,700 Zestimate®
$294/sqft
$-- HOA
What's special
All on one levelCathedral ceilings throughoutSplit bedroom planDining area
- 68 days |
- 1,052 |
- 32 |
Zillow last checked:
Listing updated:
Listed by:
Bruce McGovern mcgovernpropertymgt@gmail.com,
McGovern Property Management, Inc.
Source: Canopy MLS as distributed by MLS GRID,MLS#: 4391123
Facts & features
Interior
Bedrooms & bathrooms
- Bedrooms: 2
- Bathrooms: 2
- Full bathrooms: 2
- Main level bedrooms: 2
Primary bedroom
- Level: Main
Bedroom s
- Level: Main
Bathroom full
- Level: Main
Bathroom full
- Level: Main
Dining room
- Level: Main
Great room
- Level: Main
Kitchen
- Level: Main
Laundry
- Level: Main
Heating
- Heat Pump
Cooling
- Heat Pump
Appliances
- Included: Dishwasher, Electric Oven, Electric Range, Refrigerator, Washer/Dryer
- Laundry: Washer Hookup
Features
- Open Floorplan
- Flooring: Carpet, Vinyl
- Doors: Insulated Door(s)
- Windows: Insulated Windows
- Has basement: No
Interior area
- Total structure area: 1,120
- Total interior livable area: 1,120 sqft
- Finished area above ground: 1,120
- Finished area below ground: 0
Property
Parking
- Parking features: Driveway
- Has uncovered spaces: Yes
Features
- Levels: One
- Stories: 1
- Patio & porch: Covered, Deck, Front Porch
- Exterior features: Storage
- Has view: Yes
- View description: Long Range, Mountain(s), Year Round
Lot
- Size: 0.34 Acres
- Features: Level, Paved, Views
Details
- Additional structures: Shed(s)
- Parcel number: 7698984900
- Zoning: None
- Special conditions: Standard
Construction
Type & style
- Home type: SingleFamily
- Architectural style: Cabin
- Property subtype: Modular
Materials
- Wood
- Foundation: Crawl Space
- Roof: Metal
Condition
- New construction: No
- Year built: 2000
Utilities & green energy
- Sewer: Septic Installed
- Water: Shared Well
- Utilities for property: Electricity Connected
Community & HOA
Community
- Subdivision: Mountain Valley Estates
HOA
- Has HOA: Yes
- HOA fee: $5 annually
Location
- Region: Waynesville
- Elevation: 2500 Feet
Financial & listing details
- Price per square foot: $294/sqft
- Tax assessed value: $147,300
- Annual tax amount: $1,293
- Date on market: 6/9/2026
- Cumulative days on market: 69 days
- Electric utility on property: Yes
- Road surface type: Gravel
Estimated market value
$320,700
$305,000 - $337,000
$1,745/mo
Price history
| Date | Event | Price |
|---|---|---|
| 6/9/2026 | Listed for sale | $329,000+201.8%$294/sqft |
Source:  Canopy MLS as distributed by MLS GRID #4391123 Report a problem Canopy MLS as distributed by MLS GRID #4391123 Report a problem | ||
| 10/4/2012 | Sold | $109,000$97/sqft |
Source: Canopy MLS as distributed by MLS GRID #NCM507078 Report a problem | ||
Public tax history
| Year | Property taxes | Tax assessment |
|---|---|---|
| 2025 | $1,293 +3% | $147,200 |
| 2024 | $1,256 | $147,200 |
| 2023 | $1,256 | $147,200 |
| 2022 | -- | $147,200 |
| 2021 | -- | -- |
| 2020 | -- | $123,400 |
| 2019 | $1,120 | $123,400 |
| 2018 | $1,120 | $123,400 |
| 2017 | $1,120 | $123,400 -1.5% |
| 2016 | -- | $125,300 |
| 2015 | -- | $125,300 |
Find assessor info on the county website
Monthly payment
Est. payment
Payment breakdown
Explore the cost of this home by adjusting the details. Changes won't be saved.Climate risks
Neighborhood: 28785
Getting around
0 / 100
Car-DependentNearby schools
GreatSchools rating
- 8/10Jonathan Valley ElementaryGrades: PK-5Distance: 3.1 mi
- 4/10Waynesville MiddleGrades: 6-8Distance: 6.6 mi
- 7/10Tuscola HighGrades: 9-12Distance: 6.1 mi
Schools provided by the listing agent
- Elementary: Jonathan Valley
- Middle: Waynesville
- High: Tuscola
Source: Canopy MLS as distributed by MLS GRID. This data may not be complete. We recommend contacting the local school district to confirm school assignments for this home.
- $200-- bd-- ba-- sqft131 Dahlia Ln, Waynesville, NC 28785Off Market
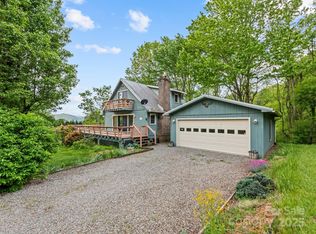
- $327,5003 bd2 ba1.2k sqft115 Dahlia Ln, Waynesville, NC 28785Sold
- $595,3003 bd4 ba1.9k sqft116 Horseshoe Trce, Waynesville, NC 28785Off Market
- $416,0003 bd3 ba2.4k sqft182 Dahlia Ln, Waynesville, NC 28785Off Market
- $284,2002 bd2 ba1k sqft75 Dahlia Ln, Waynesville, NC 28785Off Market
- $303,4002 bd1 ba1.2k sqft90 Dahlia Ln, Waynesville, NC 28785Off Market
- $19,100-- bd-- ba-- sqft407 Sugar Mountain Rd, Waynesville, NC 28785Off Market
- $19,100-- bd-- ba-- sqft407 Sugar Mountain Rd, Waynesville, NC 28785Off Market
A local agent can set up tours, give advice and negotiate with sellers.
Similar homes

- $336,0002 bd2 ba1k sqft1330 Maple Springs Dr, Waynesville, NC 28785For Sale
 MLS ID #4346066, Lena D'Giulia, EXP Realty LLC. Canopy MLS as distributed by MLS GRID
 - $355,0003 bd2 ba1.2k sqft115 Knoll Ridge Ln, Waynesville, NC 28785For Sale
 MLS ID #4376949, Tina Jones, Hollifield & Company Properties Inc.. Canopy MLS as distributed by MLS GRID
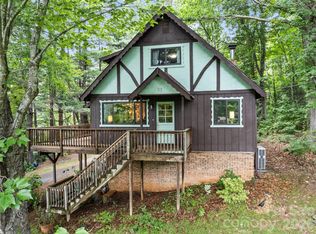
 - $335,0002 bd2 ba1.3k sqft33 Wenlock Way, Waynesville, NC 28785For Sale
 MLS ID #4390311, Benjamin Womack, RE/MAX Executive. Canopy MLS as distributed by MLS GRID
 - $315,5003 bd3 ba1.1k sqft408 Whispering Winds Rd, Waynesville, NC 28785For Sale
 MLS ID #4305931, Gail Vincent, NorthGroup Real Estate LLC. Canopy MLS as distributed by MLS GRID
 - $380,0002 bd2 ba1k sqft215 Pinellas Ln, Waynesville, NC 28785For SaleMLS ID #4351510, Sam Hopkins, Keller Williams Great Smokies. Canopy MLS as distributed by MLS GRID
- $350,0002 bd2 ba1.2k sqft40 Whipoorwill Way, Waynesville, NC 28786For SaleMLS ID #4370963, Patrick McDowell, Keller Williams Great Smokies. Canopy MLS as distributed by MLS GRID
- $265,0002 bd1 ba945 sqft1714 Iron Duff Rd, Waynesville, NC 28785For SaleMLS ID #4368978, Julie Lapkoff, Howard Hanna Beverly-Hanks Waynesville. Canopy MLS as distributed by MLS GRID
- $338,0002 bd2 ba1.3k sqft122 Arnold Hts, Waynesville, NC 28786For SaleMLS ID #4386984, Dani Rhodarmer, Southern Sky Realty. Canopy MLS as distributed by MLS GRID
- $399,9002 bd2 ba1.3k sqft140 February Ln, Waynesville, NC 28785For SaleMLS ID #4411865, Judy Meyers, RE/MAX Executive. Canopy MLS as distributed by MLS GRID
- $355,0002 bd2 ba1.1k sqft104 Ash Dr, Maggie Valley, NC 28751For SaleMLS ID #4402926, Haylee Woods, ERA Sunburst Realty. Canopy MLS as distributed by MLS GRID
- $299,0002 bd3 ba1.4k sqft42 Greenview Dr, Maggie Valley, NC 28751For SaleMLS ID #4376874, Jaci Reynolds, RE/MAX Executive. Canopy MLS as distributed by MLS GRID
- $300,0002 bd2 ba1.1k sqft100 Bristol Ln, Maggie Valley, NC 28751For SaleMLS ID #4388389, Sarah Corn, Keller Williams Great Smokies. Canopy MLS as distributed by MLS GRID
- $235,0003 bd2 ba1.3k sqft122 Mastiff Hollow Dr, Waynesville, NC 28785For SaleMLS ID #4381912, Misty Brown, Howard Hanna Beverly-Hanks Waynesville. Canopy MLS as distributed by MLS GRID
- $350,0002 bd2 ba1.3k sqft36 Dogwood Dr, Maggie Valley, NC 28751For SaleMLS ID #4373028, Holly Aracich, Mosaic Community Lifestyle Realty. Canopy MLS as distributed by MLS GRID
- $349,0002 bd2 ba1.3k sqft5 Gibson Dr, Maggie Valley, NC 28751For SaleMLS ID #4379068, Jeff Ferguson, Rock Realty, Inc.. Canopy MLS as distributed by MLS GRID
- $319,0003 bd2 ba1.5k sqft415 Rovingwood Dr, Waynesville, NC 28786For SaleMLS ID #4317196, Kevin Hall, Coldwell Banker Advantage. Canopy MLS as distributed by MLS GRID
- $339,0002 bd2 ba761 sqft46 Stump Ln, Maggie Valley, NC 28751For SaleMLS ID #4361955, Jaci Reynolds, RE/MAX Executive. Canopy MLS as distributed by MLS GRID
- $324,0003 bd2 ba1.3k sqft17 W Farley St, Waynesville, NC 28786For SaleMLS ID #4372731, Brian K. Noland, Howard Hanna Beverly-Hanks Waynesville. Canopy MLS as distributed by MLS GRID
- $330,0002 bd2 ba794 sqft230 Leisure Ln, Waynesville, NC 28786For SaleMLS ID #4326060, Steve Mauldin, Coldwell Banker Advantage. Canopy MLS as distributed by MLS GRID
- $295,0003 bd1 ba1.2k sqft31 Granite Ln, Waynesville, NC 28786For SaleMLS ID #4388905, Pamela Williams, Keller Williams Great Smokies. Canopy MLS as distributed by MLS GRID
