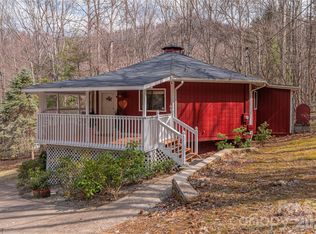
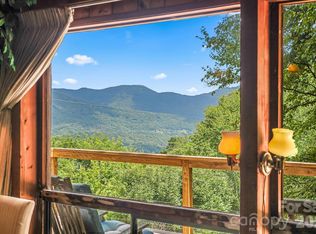
This charming ranch-style home offers effortless single-level living with year-round mountain views. Thoughtfully designed, the home features a bright, open floor plan with plenty of natural light. A cozy living area flows into a functional kitchen and dining space, creating an inviting atmosphere for both relaxing and entertaining. Outside, a spacious yard provides ample room for gardening, outdoor dining, or simply unwinding while you take in the panoramic mountain backdrop—beautiful in every season. A short distance to the Blue Ridge Parkway, the Great Smoky Mountains National Park, the Cataloochee ski area, and countless outdoor activities. Whether you’re seeking a peaceful full-time residence or a scenic getaway, this small ranch home blends comfort, simplicity, and natural beauty in perfect harmony.
Active
$330,000
230 Leisure Ln, Waynesville, NC 28786
2beds
794sqft
:
Get pre-qualified$1,988/mo
Single Family Residence
Built in 1955
0.33 Acres Lot
$312,500 Zestimate®
$416/sqft
$-- HOA
What's special
Year-round mountain viewsPanoramic mountain backdropSingle-level livingBright open floor planSpacious yardAmple room for gardeningPlenty of natural light
- 252 days |
- 180 |
- 2 |
Zillow last checked:
Listing updated:
Listed by:
Steve Mauldin stevemauldin@cbawest.com,
Coldwell Banker Advantage
Source: Canopy MLS as distributed by MLS GRID,MLS#: 4326060
Facts & features
Interior
Bedrooms & bathrooms
- Bedrooms: 2
- Bathrooms: 2
- Full bathrooms: 1
- 1/2 bathrooms: 1
- Main level bedrooms: 2
Bedroom s
- Level: Main
Bedroom s
- Level: Main
Bathroom full
- Level: Main
Dining area
- Level: Main
Kitchen
- Level: Main
Living room
- Level: Main
Heating
- Heat Pump
Cooling
- Central Air
Appliances
- Included: Electric Range, Microwave, Refrigerator
- Laundry: None
Features
- Open Floorplan
- Flooring: Linoleum, Wood
- Doors: Insulated Door(s)
- Windows: Insulated Windows
- Has basement: No
Interior area
- Total structure area: 794
- Total interior livable area: 794 sqft
- Finished area above ground: 794
- Finished area below ground: 0
Property
Parking
- Total spaces: 2
- Parking features: Attached Carport, Driveway
- Carport spaces: 1
- Uncovered spaces: 1
Features
- Levels: One
- Stories: 1
- Patio & porch: Covered, Front Porch
- Has view: Yes
- View description: Mountain(s), Year Round
Lot
- Size: 0.33 Acres
- Features: Corner Lot, Level, Paved, Views
Details
- Additional structures: Outbuilding
- Parcel number: 8604819562
- Zoning: R-1
- Special conditions: Standard
Construction
Type & style
- Home type: SingleFamily
- Architectural style: Ranch
- Property subtype: Single Family Residence
Materials
- Wood
- Foundation: Crawl Space
Condition
- New construction: No
- Year built: 1955
Utilities & green energy
- Sewer: Septic Installed
- Water: City
Community & HOA
Community
- Subdivision: None
Location
- Region: Waynesville
- Elevation: 2500 Feet
Financial & listing details
- Price per square foot: $416/sqft
- Tax assessed value: $111,500
- Annual tax amount: $861
- Date on market: 12/3/2025
- Cumulative days on market: 104 days
- Listing terms: Cash,Conventional
- Road surface type: Concrete, Paved
Estimated market value
$312,500
$297,000 - $328,000
$1,534/mo
Price history
| Date | Event | Price |
|---|---|---|
| 12/3/2025 | Listed for sale | $330,000$416/sqft |
Source:  Canopy MLS as distributed by MLS GRID #4326060 Report a problem Canopy MLS as distributed by MLS GRID #4326060 Report a problem | ||
Public tax history
| Year | Property taxes | Tax assessment |
|---|---|---|
| 2025 | $861 | $111,500 |
| 2024 | $861 | $111,500 |
| 2023 | $861 +4.7% | $111,500 |
| 2022 | $822 | $111,500 |
| 2021 | $822 +27.6% | $111,500 +48.1% |
| 2020 | $645 -0.8% | $75,300 |
| 2019 | $650 | $75,300 |
| 2018 | $650 | $75,300 |
| 2017 | $650 -3.9% | $75,300 -7.9% |
| 2016 | $676 | $81,800 |
| 2015 | $676 +15.8% | $81,800 |
| 2014 | $584 +37.9% | $81,800 +32.9% |
| 2010 | $423 +14.1% | $61,550 |
| 2008 | $371 | $61,550 |
| 2007 | -- | $61,550 |
Find assessor info on the county website
Monthly payment
Est. payment
Payment breakdown
Explore the cost of this home by adjusting the details. Changes won't be saved.Climate risks
Neighborhood: 28786
Nearby schools
GreatSchools rating
- 8/10Hazelwood ElementaryGrades: PK-5Distance: 2.3 mi
- 4/10Waynesville MiddleGrades: 6-8Distance: 2.7 mi
- 7/10Tuscola HighGrades: 9-12Distance: 6 mi
- $285,3002 bd2 ba1.2k sqft206 Leisure Ln, Waynesville, NC 28786Off Market
- $300,2003 bd2 ba1.5k sqft225 Leisure Ln, Waynesville, NC 28786Off Market
- $381,2003 bd2 ba1.5k sqft352 Valley View Cir, Waynesville, NC 28786Off Market

- $310,4003 bd1 ba1.2k sqft217 Leisure Ln, Waynesville, NC 28786Off Market
- $190,6003 bd1 ba1.1k sqft390 Valley View Cir, Waynesville, NC 28786Off Market
- $269,1002 bd1 ba1.1k sqft199 Leisure Ln, Waynesville, NC 28786Off Market
- $352,0003 bd2 ba1.6k sqft25 Nut Cracker Dr, Waynesville, NC 28786Off Market
- $251,7003 bd1 ba1.2k sqft338 Valley View Cir, Waynesville, NC 28786Off Market
A local agent can set up tours, give advice and negotiate with sellers.
A local lender can help you make sure your offer is ready when you are.
Similar homes
- $304,9992 bd2 ba877 sqft500 Apple Tree Ct, Waynesville, NC 28786For Sale
 MLS ID #4353696, Benjamin Womack, RE/MAX Executive. Canopy MLS as distributed by MLS GRID
 - $345,0003 bd1 ba1.1k sqft713 Brown Ave, Waynesville, NC 28786For Sale
 MLS ID #4410892, Michelle McElroy, Howard Hanna Beverly-Hanks Waynesville. Canopy MLS as distributed by MLS GRID
 - $275,0002 bd2 ba1k sqft48 Easy St, Waynesville, NC 28786For Sale
 MLS ID #4411463, Jessi Rawlings, Keller Williams Great Smokies. Canopy MLS as distributed by MLS GRID
 - $275,0003 bd2 ba1.1k sqft31 Edwards St, Waynesville, NC 28786For Sale
 MLS ID #4394084, James Cuellar, Redfin Corporation. Canopy MLS as distributed by MLS GRID
 - $279,9953 bd1 ba1k sqft90 Camp Branch Rd, Waynesville, NC 28786For SaleMLS ID #4368881, Mary Leatherwood, Mountain Dreams Realty of WNC. Canopy MLS as distributed by MLS GRID
- $225,0002 bd1 ba1k sqft1496 Allens Creek Rd, Waynesville, NC 28786For SaleMLS ID #4341468, Molly Messer Schick, RE/MAX Executive. Canopy MLS as distributed by MLS GRID
- $355,0002 bd2 ba1.1k sqft104 Ash Dr, Maggie Valley, NC 28751For SaleMLS ID #4402926, Haylee Woods, ERA Sunburst Realty. Canopy MLS as distributed by MLS GRID
- $389,5002 bd2 ba1.1k sqft1236 Brown Ave, Waynesville, NC 28786For SaleMLS ID #4392555, Marlyn Dickinson, RE/MAX Executive. Canopy MLS as distributed by MLS GRID
- $365,0003 bd1 ba1.1k sqft199 Davis Cove Rd, Waynesville, NC 28786For SaleMLS ID #4320406, David Miller, Better Homes and Gardens Real Estate Heritage. Canopy MLS as distributed by MLS GRID
- $349,9002 bd1 ba1.1k sqft3575 Dellwood Rd, Waynesville, NC 28786For SaleMLS ID #4375383, Carla Pressley, Keller Williams Great Smokies. Canopy MLS as distributed by MLS GRID
- $265,0002 bd2 ba1.1k sqft48 Medford Ave, Waynesville, NC 28786For SaleMLS ID #4378352, Mary Irvin, Premier Sotheby’s International Realty. Canopy MLS as distributed by MLS GRID
- $426,0002 bd2 ba1k sqft151 Meadow St, Waynesville, NC 28786For SaleMLS ID #4409488, Brian K. Noland, Howard Hanna Beverly-Hanks Waynesville. Canopy MLS as distributed by MLS GRID
- $329,0002 bd2 ba1.1k sqft131 Dahlia Ln, Waynesville, NC 28785For SaleMLS ID #4391123, Bruce McGovern, McGovern Property Management, Inc.. Canopy MLS as distributed by MLS GRID
- $265,0002 bd1 ba1k sqft26 Francis St, Waynesville, NC 28786For SaleMLS ID #4361643, Andrew Lanteri, Nest Realty Asheville. Canopy MLS as distributed by MLS GRID
- $340,0002 bd2 ba864 sqft154 Cedarwood Dr, Waynesville, NC 28785For SaleMLS ID #4378643, Rick Herdrich, Better Homes and Gardens Real Estate Heritage. Canopy MLS as distributed by MLS GRID
- $249,0002 bd1 ba503 sqft34 Stephens Rd, Waynesville, NC 28786For SaleMLS ID #4385365, Courtney Plemmons, Keller Williams Great Smokies. Canopy MLS as distributed by MLS GRID
- $336,0002 bd2 ba1k sqft1330 Maple Springs Dr, Waynesville, NC 28785For SaleMLS ID #4346066, Lena D'Giulia, EXP Realty LLC. Canopy MLS as distributed by MLS GRID
- $175,0002 bd1 ba807 sqft57 Spruce St, Waynesville, NC 28786For SaleMLS ID #4407581, Michelle McElroy, Howard Hanna Beverly-Hanks Waynesville. Canopy MLS as distributed by MLS GRID
- $315,5003 bd3 ba1.1k sqft408 Whispering Winds Rd, Waynesville, NC 28785For SaleMLS ID #4305931, Gail Vincent, NorthGroup Real Estate LLC. Canopy MLS as distributed by MLS GRID
- $339,0002 bd2 ba761 sqft46 Stump Ln, Maggie Valley, NC 28751For SaleMLS ID #4361955, Jaci Reynolds, RE/MAX Executive. Canopy MLS as distributed by MLS GRID
