COME TO THE MOUNTAINS!!!!
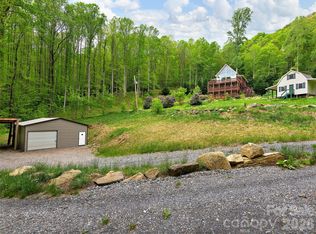
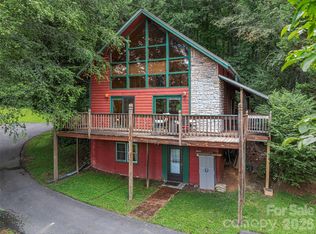
Sit and relax on one of two covered decks, sip your morning coffee or your afternoon beverage and enjoy the view from this lovely 3 bedroom 3 bath home.
Home is located in the desirable Brannon Forest Community in Waynesville.
You are a short drive to all the shops and restaurants in downtown Waynesville. You are also just minutes from Maggie Valley, the Blue Ridge Parkway and the Cataloochee Ski Area.
Home features 3 Bedrooms 3 Baths, a Great Room with vaulted ceiling and a beautiful rock fireplace. Great room opens into a beautiful kitchen and dining area. Master Bedroom on the main floor boasts a large bath and walk in tile shower, and his and hers walk-in closet. Bedroom also features a side room which could be used as a sitting area or office area.
Upstairs, has 2 bedrooms and bath with a large loft area which could be used as a TV area or den or kids area.
Home has a full basement with 2 car garage and a large workshop area. Also HOA has a club house, donkey pen, community garden and tennis court.
Backyard has a lovely stream next to a patio area
Under contract-show
Price cut: $19.1K (7/15)
$519,900
171 Cripple Creek Dr, Waynesville, NC 28785
3beds
1,783sqft
Single Family Residence
Built in 2001
0.5 Acres Lot
$510,400 Zestimate®
$292/sqft
$46/mo HOA
What's special
Enjoy the viewBeautiful rock fireplaceTwo covered decks
- 57 days |
- 322 |
- 15 |
Zillow last checked:
Listing updated:
Listed by:
Bobby Wood bobbywoodrealtor@gmail.com,
Robert W Wood
Source: Canopy MLS as distributed by MLS GRID,MLS#: 4399780
Facts & features
Interior
Bedrooms & bathrooms
- Bedrooms: 3
- Bathrooms: 3
- Full bathrooms: 2
- 1/2 bathrooms: 1
- Main level bedrooms: 1
Primary bedroom
- Features: Walk-In Closet(s), See Remarks
- Level: Main
Bedroom s
- Level: Upper
Bedroom s
- Level: Upper
Bathroom full
- Level: Main
Basement
- Level: Basement
Great room
- Features: Cathedral Ceiling(s)
- Level: Main
Kitchen
- Level: Main
Loft
- Level: Upper
Heating
- Central
Cooling
- Central Air
Appliances
- Included: Dishwasher, Electric Range, Electric Water Heater, Microwave, Refrigerator
- Laundry: In Bathroom
Features
- Open Floorplan, Walk-In Closet(s)
- Flooring: Carpet, Laminate, Tile
- Basement: Full,Interior Entry,Storage Space,Walk-Out Access
- Fireplace features: Great Room
Interior area
- Total structure area: 1,783
- Total interior livable area: 1,783 sqft
- Finished area above ground: 1,783
- Finished area below ground: 0
Property
Parking
- Total spaces: 3
- Parking features: Basement, Driveway
- Uncovered spaces: 3
Features
- Levels: One and One Half
- Stories: 1.5
- Patio & porch: Covered, Deck, Front Porch, Rear Porch, Screened
- Has view: Yes
- View description: Mountain(s)
- Waterfront features: Creek/Stream
Lot
- Size: 0.5 Acres
- Features: Wooded
Details
- Additional structures: None
- Parcel number: 7697755171
- Zoning: Res
- Special conditions: Standard
- Horse amenities: None
Construction
Type & style
- Home type: SingleFamily
- Architectural style: Cabin,Rustic
- Property subtype: Single Family Residence
Materials
- Wood
- Roof: Fiberglass
Condition
- New construction: No
- Year built: 2001
Utilities & green energy
- Sewer: Public Sewer
- Water: Shared Well
- Utilities for property: Cable Available, Propane
Community & HOA
Community
- Features: Clubhouse, Tennis Court(s)
- Security: Smoke Detector(s)
- Subdivision: Brannon Forest
HOA
- Has HOA: Yes
- HOA fee: $550 annually
- HOA name: Brannon Forest HOA
Location
- Region: Waynesville
- Elevation: 3000 Feet
Financial & listing details
- Price per square foot: $292/sqft
- Tax assessed value: $314,800
- Annual tax amount: $2,205
- Date on market: 7/2/2026
- Cumulative days on market: 57 days
- Listing terms: Cash,Conventional
- Road surface type: Asphalt, Paved
Estimated market value
$510,400
$485,000 - $536,000
$2,437/mo
Price history
| Date | Event | Price |
|---|---|---|
| 7/15/2026 | Price change | $519,900-3.5%$292/sqft |
Source:  Canopy MLS as distributed by MLS GRID #4399780 Report a problem Canopy MLS as distributed by MLS GRID #4399780 Report a problem | ||
| 7/3/2026 | Listed for sale | $539,000+17866.7%$302/sqft |
Source: Canopy MLS as distributed by MLS GRID #4399780 Report a problem | ||
| 8/5/2024 | Sold | $3,000-98.7%$2/sqft |
Source: Public Record Report a problem | ||
| 11/19/2015 | Listing removed | $1,300$1/sqft |
Source: Sunburst Realty Rentals Report a problem | ||
| 11/4/2015 | Listed for rent | $1,300$1/sqft |
Source: Sunburst Realty Rentals Report a problem | ||
| 8/15/2013 | Sold | $235,000-6%$132/sqft |
Source: Canopy MLS as distributed by MLS GRID #NCM519907 Report a problem | ||
| 8/9/2013 | Listed for sale | $249,900$140/sqft |
Source: The Seller's Agency #519907 Report a problem | ||
| 7/2/2013 | Listing removed | $249,900$140/sqft |
Source: The Seller's Agency #519907 Report a problem | ||
| 2/9/2013 | Listed for sale | $249,900$140/sqft |
Source: The Seller's Agency #519907 Report a problem | ||
| 12/29/2012 | Listing removed | $249,900$140/sqft |
Source: The Seller's Agency #519907 Report a problem | ||
| 8/29/2012 | Price change | $249,900-3.5%$140/sqft |
Source: The Seller's Agency #519907 Report a problem | ||
| 6/7/2012 | Listed for sale | $259,000-9.1%$145/sqft |
Source: The Seller's Agency #519907 Report a problem | ||
| 5/2/2012 | Listing removed | $285,000$160/sqft |
Source: Real Estate Professionals of Haywood County / DBA Keller Williams Waynesville #505993 Report a problem | ||
| 2/20/2012 | Price change | $285,000-3.4%$160/sqft |
Source: Real Estate Professionals of Haywood County / DBA Keller Williams Waynesville #505993 Report a problem | ||
| 9/6/2011 | Price change | $295,000-7.5%$165/sqft |
Source: Real Estate Professionals of Haywood County / DBA Keller Williams Waynesville #505993 Report a problem | ||
| 6/21/2011 | Listed for sale | $319,000+32.9%$179/sqft |
Source: RE/MAX MOUNTAIN REALTY #479998 Report a problem | ||
| 8/22/2005 | Sold | $240,000$135/sqft |
Source: Public Record Report a problem | ||
Public tax history
| Year | Property taxes | Tax assessment |
|---|---|---|
| 2025 | $2,205 +2.9% | $314,800 |
| 2024 | $2,142 | $314,800 |
| 2023 | $2,142 +5.4% | $314,800 |
| 2022 | $2,032 | $314,800 |
| 2021 | $2,032 +16.5% | $314,800 +28.1% |
| 2020 | $1,744 -0.3% | $245,700 |
| 2019 | $1,749 | $245,700 |
| 2018 | $1,749 | $245,700 |
| 2017 | $1,749 +12.1% | $245,700 +10.2% |
| 2016 | $1,560 | $223,000 |
| 2015 | $1,560 +8.9% | $223,000 |
| 2014 | $1,433 +1.1% | $223,000 -6.6% |
| 2010 | $1,417 +3.3% | $238,820 |
| 2008 | $1,371 | $238,820 |
| 2007 | -- | $238,820 |
Find assessor info on the county website
Monthly payment
Est. payment
Payment breakdown
Explore the cost of this home by adjusting the details. Changes won't be saved.Climate risks
Neighborhood: 28785
Nearby schools
GreatSchools rating
- 8/10Jonathan Valley ElementaryGrades: PK-5Distance: 0.8 mi
- 4/10Waynesville MiddleGrades: 6-8Distance: 4.4 mi
- 7/10Tuscola HighGrades: 9-12Distance: 5.2 mi
- $486,1002 bd3 ba1.7k sqft151 Cripple Creek Dr, Waynesville, NC 28785Off Market
- $51,100-- bd-- ba-- sqft151 Cripple Creek Dr, Waynesville, NC 28785Off Market
- $485,0002 bd3 ba1.9k sqft185 Cripple Creek Dr, Waynesville, NC 28785Sold

- $403,3002 bd2 ba1.3k sqft199 Cripple Creek Dr, Waynesville, NC 28785Off Market
- $199,5003 bd3 ba2.1k sqft120 Airish Ln, Waynesville, NC 28785Off Market
- $457,8003 bd3 ba1.5k sqft120 Airish Ln, Waynesville, NC 28785Off Market
- $372,2002 bd2 ba1.3k sqft25 Trapper Ln, Waynesville, NC 28785Off Market
- $29,700-- bd-- ba-- sqftTrapper Ln, Waynesville, NC 28785Off Market
A local agent can set up tours, give advice and negotiate with sellers.
Similar homes
- $570,0004 bd4 ba2.5k sqft575 Twin Brook Dr, Waynesville, NC 28785For Sale
 MLS ID #4326846, Sarah Corn, Keller Williams Great Smokies. Canopy MLS as distributed by MLS GRID
 - $574,9003 bd3 ba1.8k sqft80 Strickland Dr, Waynesville, NC 28785For Sale
 MLS ID #4408965, Matthew Wells, Keller Williams Great Smokies. Canopy MLS as distributed by MLS GRID
 - $495,0003 bd3 ba2k sqft215 Hall Top Rd, Waynesville, NC 28786For Sale
 MLS ID #4411511, Tammy Cox, Howard Hanna Beverly-Hanks Waynesville. Canopy MLS as distributed by MLS GRID
 - $639,0003 bd2 ba1.8k sqft2906 Jonathan Creek Rd, Waynesville, NC 28785For Sale
 MLS ID #4411855, Tohi Coti Lucas, RE/MAX Executive. Canopy MLS as distributed by MLS GRID
 - $484,0003 bd2 ba1.7k sqft33 Buttercup Pl, Maggie Valley, NC 28751For SaleMLS ID #4389398, Judy Meyers, RE/MAX Executive. Canopy MLS as distributed by MLS GRID
- $648,0003 bd3 ba1.6k sqft78 Spellbound Rd, Waynesville, NC 28785For SaleMLS ID #4378330, Jana Osada, Keller Williams Elite Realty. Canopy MLS as distributed by MLS GRID
- $549,5003 bd2 ba1.8k sqft637 April Park, Waynesville, NC 28786For SaleMLS ID #4391687, Ron Breese, Keller Williams Great Smokies. Canopy MLS as distributed by MLS GRID
- $519,9002 bd2 ba1.4k sqft30 Edgewater Ln, Maggie Valley, NC 28751For SaleMLS ID #4340785, Kim Greene, Better Homes and Gardens Real Estate Heritage. Canopy MLS as distributed by MLS GRID
- $429,0003 bd2 ba2.1k sqft20 Seminole Dr, Maggie Valley, NC 28751For SaleMLS ID #4413858, Bruce McGovern, McGovern Property Management, Inc.. Canopy MLS as distributed by MLS GRID
- $550,0003 bd4 ba2.4k sqft154 Presidential Dr, Waynesville, NC 28786For SaleMLS ID #4415483, Mark Zaffrann, Howard Hanna Beverly-Hanks Waynesville. Canopy MLS as distributed by MLS GRID
- $499,9995 bd3 ba2.6k sqft45 Forsythe Ln #54, Waynesville, NC 28785For SaleMLS ID #4386797, Laura Holland, Four Seasons Realty Group. Canopy MLS as distributed by MLS GRID
- $580,0003 bd2 ba2.4k sqft632 Dogwood Trl, Waynesville, NC 28786For SaleMLS ID #4405360, Ron Breese, Keller Williams Great Smokies. Canopy MLS as distributed by MLS GRID
- $595,0003 bd2 ba2k sqft350 Quail Ridge Dr, Maggie Valley, NC 28751For SaleMLS ID #4413797, Suzy Bernardi, Keller Williams Great Smokies. Canopy MLS as distributed by MLS GRID
- $675,0003 bd3 ba2.3k sqft91 Tibi Ln, Waynesville, NC 28785For SaleMLS ID #4405996, Courtney Plemmons, Keller Williams Great Smokies. Canopy MLS as distributed by MLS GRID
- $625,0002 bd3 ba1.8k sqft245 Greenview Dr, Maggie Valley, NC 28751For SaleMLS ID #4397878, Reese Morgani, Keller Williams Professionals. Canopy MLS as distributed by MLS GRID
- $465,0003 bd3 ba1.6k sqft254 February Ln, Waynesville, NC 28785For SaleMLS ID #4306860, Ellen Sither, Howard Hanna Beverly-Hanks Waynesville. Canopy MLS as distributed by MLS GRID
- $439,0002 bd1 ba1.8k sqft98 Secluded Cv, Waynesville, NC 28785For SaleMLS ID #4401533, Laura Cuellar, Redfin Corporation. Canopy MLS as distributed by MLS GRID
- $449,9003 bd2 ba1.5k sqft64 Turner Br, Maggie Valley, NC 28751For SaleMLS ID #4398264, Jerry Lee Hatley, Jerry Lee Mountain Realty INC. Canopy MLS as distributed by MLS GRID
- $650,0003 bd3 ba1.9k sqft936 Little Mountain Rd, Waynesville, NC 28786For SaleMLS ID #4411867, Laura Thomas, Howard Hanna Beverly-Hanks Waynesville. Canopy MLS as distributed by MLS GRID
- $579,0003 bd2 ba1.6k sqft401 Tipstill Cv, Waynesville, NC 28786For SaleMLS ID #4355703, Jordan Stepansky, Keller Williams Great Smokies. Canopy MLS as distributed by MLS GRID
