What a treat to see this great home in a gated community with 3 bedrooms, 2 full baths, privacy on 1.39 acres with a fenced-in area for your pets. You have just found your perfect home. This amazing property features an open floor plan, updated kitchen, SS appliances, granite countertops, tiled backsplash, updated bathrooms, hardwood floors, whole house generator, and a laundry room with a big pantry in a beautiful setting. Outside you can enjoy a screened in porch and at the other end of the deck is a gas fire pit and hot tub to enjoy the stars. The lush landscaping in the lower yard includes a wood burning firepit for larger gatherings. There is also a 10' x 12' shed for extra storage or possibly a workshop. This fresh and updated home has the "Wow" factor many are wanting and dreaming of with a price tag that doesn't break the bank.
Closed
$460,000
55 Christine Ct, Waynesville, NC 28786
3beds
1,316sqft
Modular
Built in 2004
1.39 Acres Lot
$452,300 Zestimate®
$350/sqft
$2,306 Estimated rent
Home value
$452,300
$389,000 - $525,000
$2,306/mo
Zestimate® history
Owner options
List your home for rent
$2,306/mo
Rent Zestimate®
Find your next renter with Zillow Rental Manager. Plus, with online applications, you can quickly screen prospective tenants – for free.
$2,306/mo
Rent Zestimate®
Refinance and save
$3,232/mo
Est. payment
Refinancing to a lower rate could help reduce your monthly payments and save thousands over the life of the loan.
$3,232/mo
Est. payment
Explore your selling options
Work with a Zillow partner agent
Leverage their expertise and Zillow's premium Showcase listings to get your home seen by more buyers.
Get startedList with your own agent
Get your home in front of millions of buyers by listing it on Zillow.
Learn how to do itSell it yourself
Take full control of how buyers see your home on Zillow by listing For Sale by Owner (FSBO).
List your homeWhat's special
Gated communityHot tubWood burning firepitLush landscapingHardwood floorsOpen floor planGranite countertops
Zillow last checked:
Listing updated:
Listed by:
Connie Dennis connieleedennis@msn.com,
Elk Country Realty,
Jim Blyth,
Elk Country Realty
Bought with:
Jennifer Fisch
RE/MAX Executive
Jim Blyth
Elk Country Realty
Source: Canopy MLS as distributed by MLS GRID,MLS#: 4255098
Facts & features
Interior
Bedrooms & bathrooms
- Bedrooms: 3
- Bathrooms: 2
- Full bathrooms: 2
- Main level bedrooms: 3
Great room
- Features: Attic Stairs Pulldown, Ceiling Fan(s), Hot Tub, Kitchen Island, Open Floorplan, Vaulted Ceiling(s), Walk-In Closet(s), Walk-In Pantry
- Level: Main
- Area: 396.3 Square Feet
- Dimensions: 15' 0" X 26' 5"
Heating
- Central, Electric, Forced Air, Heat Pump
Cooling
- Ceiling Fan(s), Central Air, Electric, Heat Pump
Appliances
- Included: Dishwasher, Disposal, Electric Oven, Electric Range, Exhaust Fan, Ice Maker, Refrigerator with Ice Maker, Tankless Water Heater, Washer/Dryer
- Laundry: Electric Dryer Hookup, Laundry Room, Main Level
Features
- Hot Tub, Open Floorplan, Pantry, Walk-In Closet(s)
- Flooring: Hardwood, Vinyl
- Doors: Insulated Door(s), Sliding Doors
- Windows: Insulated Windows, Window Treatments
- Has basement: No
- Attic: Pull Down Stairs
- Fireplace features: Fire Pit, Gas Log, Gas Vented, Great Room, Porch, Propane
Interior area
- Total structure area: 1,316
- Total interior livable area: 1,316 sqft
- Finished area above ground: 1,316
- Finished area below ground: 0
Property
Parking
- Total spaces: 4
- Parking features: Driveway
- Uncovered spaces: 4
Accessibility
- Accessibility features: Two or More Access Exits
Features
- Levels: One
- Stories: 1
- Patio & porch: Deck, Front Porch, Screened, Side Porch, Wrap Around
- Exterior features: Fire Pit
- Has spa: Yes
- Spa features: Heated, Interior Hot Tub
- Has view: Yes
- View description: Mountain(s), Winter
Lot
- Size: 1.39 Acres
- Features: Corner Lot, Open Lot, Sloped, Views
Living quarters
- Secondary features: None
Details
- Additional structures: Shed(s)
- Additional parcels included: None
- Parcel number: 8604447531
- Zoning: RES
- Special conditions: Standard
- Other equipment: Fuel Tank(s), Generator, Generator Hookup
Construction
Type & style
- Home type: SingleFamily
- Architectural style: Ranch
- Property subtype: Modular
Materials
- Vinyl
- Foundation: Crawl Space
- Roof: Metal
Condition
- New construction: No
- Year built: 2004
Utilities & green energy
- Sewer: Septic Installed
- Water: Well
- Utilities for property: Cable Available, Cable Connected, Electricity Connected, Propane, Underground Power Lines, Underground Utilities, Wired Internet Available
Community & HOA
Community
- Features: Gated
- Security: Smoke Detector(s)
- Subdivision: Pinnacle Ridge
HOA
- Has HOA: Yes
- HOA fee: $500 annually
- HOA name: Bonnie Williams
- HOA phone: 828-421-6705
Location
- Region: Waynesville
- Elevation: 3000 Feet
Financial & listing details
- Price per square foot: $350/sqft
- Tax assessed value: $234,400
- Annual tax amount: $1,565
- Date on market: 7/8/2025
- Cumulative days on market: 60 days
- Listing terms: Cash,Conventional,FHA,FMHA,USDA Loan,VA Loan
- Electric utility on property: Yes
- Road surface type: Asphalt, Paved
Price history
| Date | Event | Price |
|---|---|---|
| 10/15/2025 | Sold | $460,000+2.4%$350/sqft |
Source:  Canopy MLS as distributed by MLS GRID #4255098 Report a problem Canopy MLS as distributed by MLS GRID #4255098 Report a problem | ||
| 9/6/2025 | Pending sale | $449,000$341/sqft |
Source: Canopy MLS as distributed by MLS GRID #4255098 Report a problem | ||
| 9/2/2025 | Price change | $449,000-10.2%$341/sqft |
Source: Canopy MLS as distributed by MLS GRID #4255098 Report a problem | ||
| 7/8/2025 | Listed for sale | $499,900+29.8%$380/sqft |
Source: Canopy MLS as distributed by MLS GRID #4255098 Report a problem | ||
| 9/9/2022 | Sold | $385,000+6.9%$293/sqft |
Source: Canopy MLS as distributed by MLS GRID #3885887 Report a problem | ||
| 9/9/2022 | Pending sale | $360,000$274/sqft |
Source: Beverly-Hanks & Associates, Inc. #3885887 Report a problem | ||
| 7/28/2022 | Contingent | $360,000$274/sqft |
Source: Canopy MLS as distributed by MLS GRID #3885887 Report a problem | ||
| 7/20/2022 | Listed for sale | $360,000+37.4%$274/sqft |
Source: Beverly-Hanks & Associates, Inc. #3885887 Report a problem | ||
| 12/5/2019 | Sold | $262,000-1.1%$199/sqft |
Source: Canopy MLS as distributed by MLS GRID #3555308 Report a problem | ||
| 10/4/2019 | Pending sale | $265,000$201/sqft |
Source: Beverly-Hanks Waynesville #3555308 Report a problem | ||
| 10/2/2019 | Listed for sale | $265,000+91.3%$201/sqft |
Source: Beverly-Hanks Waynesville #3555308 Report a problem | ||
| 12/20/2011 | Sold | $138,500-7.6%$105/sqft |
Source: Public Record Report a problem | ||
| 10/22/2011 | Price change | $149,900+0.6%$114/sqft |
Source: REMAX Mountain Realty / South #468357 Report a problem | ||
| 10/21/2011 | Price change | $149,000-6.8%$113/sqft |
Source: REMAX Mountain Realty / South #468357 Report a problem | ||
| 9/25/2011 | Price change | $159,900-8.6%$122/sqft |
Source: REMAX Mountain Realty / South #468357 Report a problem | ||
| 7/15/2011 | Price change | $175,000-12.1%$133/sqft |
Source: RE/MAX Mountain Realty #468357 Report a problem | ||
| 7/14/2011 | Price change | $199,000+13.7%$151/sqft |
Source: Re/Max Mountain Realty Co., Inc. #468357 Report a problem | ||
| 7/9/2011 | Price change | $175,000-7.4%$133/sqft |
Source: REMAX Mountain Realty / South #468357 Report a problem | ||
| 5/19/2011 | Price change | $189,000-5%$144/sqft |
Source: REMAX Mountain Realty / South #468357 Report a problem | ||
| 6/19/2010 | Listed for sale | $199,000$151/sqft |
Source: REMAX Mountain Realty / South #468357 Report a problem | ||
Public tax history
| Year | Property taxes | Tax assessment |
|---|---|---|
| 2025 | $1,565 | $234,400 |
| 2024 | $1,565 | $234,400 |
| 2023 | $1,565 +2.3% | $234,400 |
| 2022 | $1,530 | $234,400 |
| 2021 | $1,530 +44.1% | $234,400 +64.8% |
| 2020 | $1,062 +35.9% | $142,200 |
| 2019 | $781 +2.6% | $142,200 |
| 2018 | $762 | $142,200 +2.2% |
| 2017 | $762 -3.1% | $139,100 -4.7% |
| 2016 | $786 | $145,900 |
| 2015 | $786 +15.8% | $145,900 |
| 2014 | $679 -14.3% | $145,900 +11.9% |
| 2010 | $792 +3.6% | $130,340 |
| 2008 | $765 | $130,340 |
| 2007 | -- | $130,340 |
Find assessor info on the county website
Neighborhood: 28786
Nearby homes
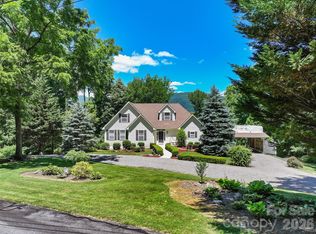
- $585,0003 bd2 ba1.8k sqft637 April Park, Waynesville, NC 28786For Sale
- $144,700-- bd-- ba-- sqftRenee Trc, Waynesville, NC 28786Off Market
- $802,5004 bd4 ba4.8k sqft54 Christine Ct, Waynesville, NC 28786Off Market
- $619,8002 bd2 ba2.5k sqft689 April Park, Waynesville, NC 28786Off Market
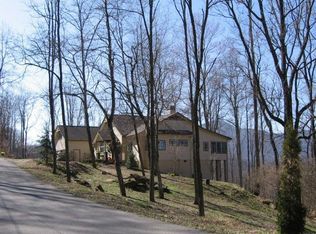
- $440,7003 bd3 ba1.8k sqft482 April Park, Waynesville, NC 28786Off Market
- $530,5003 bd1 ba2k sqft325 Echo Dr, Waynesville, NC 28786Off Market
- $525,9003 bd2 ba1.9k sqft325 Echo Dr, Waynesville, NC 28786Off Market
- $561,4003 bd2 ba1.5k sqft618 April Park, Waynesville, NC 28786Off Market
Nearby schools
GreatSchools rating
- 8/10Hazelwood ElementaryGrades: PK-5Distance: 1.6 mi
- 4/10Waynesville MiddleGrades: 6-8Distance: 2.4 mi
- 7/10Tuscola HighGrades: 9-12Distance: 6 mi
Schools provided by the listing agent
- Elementary: Hazelwood
- Middle: Waynesville
- High: Tuscola
Source: Canopy MLS as distributed by MLS GRID. This data may not be complete. We recommend contacting the local school district to confirm school assignments for this home.


Get pre-qualified for a loan
At Zillow Home Loans, we can pre-qualify you in as little as 5 minutes with no impact to your credit score.An equal housing lender. NMLS #10287.
Sell for more on Zillow
Get a Zillow Showcase℠ listing at no additional cost and you could sell for .
$452,300
2% more
+$9,046
With Zillow Showcase(estimated)
$461,346
- North Carolina
- Haywood County
- Waynesville
- 28786
- 55 Christine Ct
Nearby cities
Nearby zip codes
Other Waynesville Topics
