Discover mountain living at its finest in this beautifully updated cottage nestled within the pristine community of Bear Lake Reserve. This inviting home features a desirable split floor plan on the main level, showcasing a spacious primary suite with an en suite bathroom, along with two additional bedrooms and a full bath.
The living room boasts vaulted ceilings and a stunning stone fireplace, creating a cozy yet open atmosphere that flows seamlessly into a screened-in porch—complete with its own fireplace—perfect for relaxing or entertaining year-round. The kitchen has been thoughtfully updated with new granite countertops, a stylish backsplash, and modern appliances, adding a touch of elegance to the heart of the home.
The lower level offers an additional entertainment area featuring a bar with wine cooler and a third gas log fireplace. A bonus room and full bathroom provide flexibility for guests, a home office, or a hobby space. Step outside to enjoy a private outdoor oasis complete with a hot tub, spacious deck, fenced yard with low-maintenance astroturf, and a firepit—ideal for gatherings.
This home has been extensively upgraded, including bathroom renovations, a new roof, new HVAC system with dual zone and propane backup, whole house generator, new house dehumidifer and more.
Monthly Dues (2026):
HOA: $495
Club: $530
Cottage Service Area: $165
Trash: $32.40
Water: $45
Additional Fees:
$40,000 Initiation Fee
0.25% Club Contribution Fee
$50 Setup Fee (due upon successful closing)
Experience luxury mountain living with access to the exceptional amenities and natural beauty that make Bear Lake Reserve one of North Carolina’s most sought-after communities.
Active
$719,000
325 Hedgewood Dr, Tuckasegee, NC 28783
3beds
2,184sqft
:
Get pre-qualified$5,394/mo
Single Family Residence
Built in 2006
0.58 Acres Lot
$702,500 Zestimate®
$329/sqft
$1,267/mo HOA
What's special
Third gas log fireplaceModern appliancesHot tubVaulted ceilingsSpacious deckBar with wine coolerNew roof
- 35 days |
- 298 |
- 9 |
Zillow last checked:
Listing updated:
Listed by:
April Bryant april@bearlakereserve.com,
BLR Realty LLC
Source: Canopy MLS as distributed by MLS GRID,MLS#: 4399798
Facts & features
Interior
Bedrooms & bathrooms
- Bedrooms: 3
- Bathrooms: 3
- Full bathrooms: 3
- Main level bedrooms: 3
Primary bedroom
- Level: Main
Bedroom s
- Level: Main
Bedroom s
- Level: Main
Bonus room
- Level: Basement
Heating
- Heat Pump
Cooling
- Heat Pump
Appliances
- Included: Dishwasher, Gas Range, Microwave, Oven, Refrigerator, Washer/Dryer
- Laundry: Main Level
Features
- Flooring: Laminate, Tile, Wood
- Basement: Partially Finished,Storage Space,Walk-Out Access
- Fireplace features: Den, Fire Pit, Gas, Gas Starter, Living Room, Outside, Porch
Interior area
- Total structure area: 1,553
- Total interior livable area: 2,184 sqft
- Finished area above ground: 1,553
- Finished area below ground: 631
Video & virtual tour
Property
Parking
- Parking features: Driveway
- Has uncovered spaces: Yes
Features
- Levels: One
- Stories: 1
- Patio & porch: Covered, Deck, Front Porch, Rear Porch, Screened
- Pool features: Community
- Has spa: Yes
- Spa features: Community, Heated
- Fencing: Fenced,Front Yard
- Has view: Yes
- View description: Mountain(s), Winter
- Waterfront features: Beach - Public, Boat Slip (Lease/License)
- Body of water: Bear Creek Lake
Lot
- Size: 0.58 Acres
- Features: Paved, Wooded, Views
Details
- Parcel number: 7586242800
- Zoning: r1
- Special conditions: Standard
- Other equipment: Generator
Construction
Type & style
- Home type: SingleFamily
- Architectural style: Cottage
- Property subtype: Single Family Residence
Materials
- Wood
- Foundation: Crawl Space
Condition
- New construction: No
- Year built: 2006
Utilities & green energy
- Sewer: Septic Installed
- Water: Community Well
Community & HOA
Community
- Features: Boat Storage, Clubhouse, Fitness Center, Gated, Golf, Lake Access, Picnic Area, Pond, Putting Green, Sauna, Sidewalks, Tennis Court(s), Walking Trails
- Subdivision: Bear Lake Reserve
HOA
- Has HOA: Yes
- HOA fee: $1,267 monthly
- HOA name: Bear Lake Reserve
- HOA phone: 828-293-3455
Location
- Region: Tuckasegee
Financial & listing details
- Price per square foot: $329/sqft
- Tax assessed value: $421,782
- Annual tax amount: $1,433
- Date on market: 7/2/2026
- Cumulative days on market: 256 days
- Road surface type: Asphalt, Paved
Estimated market value
$702,500
$667,000 - $738,000
$2,729/mo
Price history
| Date | Event | Price |
|---|---|---|
| 7/2/2026 | Listed for sale | $719,000$329/sqft |
Source:  Canopy MLS as distributed by MLS GRID #4399798 Report a problem Canopy MLS as distributed by MLS GRID #4399798 Report a problem | ||
| 6/1/2026 | Listing removed | $719,000$329/sqft |
Source: HCMLS #1002124 Report a problem | ||
| 10/25/2025 | Listed for sale | $719,000+128.8%$329/sqft |
Source: Canopy MLS as distributed by MLS GRID #4316135 Report a problem | ||
| 1/21/2021 | Sold | $314,250+46.2%$144/sqft |
Source: Canopy MLS as distributed by MLS GRID #3641761 Report a problem | ||
| 8/26/2013 | Sold | $215,000$98/sqft |
Source: Public Record Report a problem | ||
Public tax history
| Year | Property taxes | Tax assessment |
|---|---|---|
| 2025 | $1,433 +25.3% | $421,782 +57.5% |
| 2024 | $1,143 | $267,880 |
| 2023 | $1,143 | $267,880 |
| 2022 | $1,143 +8.8% | $267,880 +1.1% |
| 2021 | $1,050 +4.4% | $264,850 +9.1% |
| 2020 | $1,006 | $242,690 |
| 2019 | $1,006 | $242,690 |
| 2018 | $1,006 | $242,690 |
| 2017 | $1,006 +2.5% | $242,690 |
| 2015 | $982 -31.5% | $242,690 -49.7% |
| 2011 | $1,434 | $482,090 |
Find assessor info on the county website
Monthly payment
Est. payment
Payment breakdown
Explore the cost of this home by adjusting the details. Changes won't be saved.Climate risks
Neighborhood: 28783
Getting around
0 / 100
Car-DependentNearby schools
GreatSchools rating
- 2/10Cullowhee Valley SchoolGrades: PK-8Distance: 7.1 mi
- 9/10Jackson County Early CollegeGrades: 9-12Distance: 10.7 mi
- 6/10Smoky Mountain HighGrades: 9-12Distance: 10.7 mi
- $589,0003 bd2 ba1.5k sqft286 Hedgewood Dr, Tuckasegee, NC 28783Sold

- $557,7003 bd2 ba1.8k sqft337 Hedgewood Dr, Tuckasegee, NC 28783Off Market
- $556,4003 bd2 ba1.8k sqft261 Hedgewood Dr, Tuckasegee, NC 28783Off Market
- $465,0003 bd2 ba1.6k sqft300 Hedgewood Dr, Tuckasegee, NC 28783Sold

- $567,7003 bd2 ba1.5k sqft230 Hedgewood Dr, Tuckasegee, NC 28783Off Market
- $611,2003 bd3 ba1.9k sqft196 Juneberry Ln, Tuckasegee, NC 28783Off Market
- $557,8003 bd3 ba1.9k sqft114 Hedgewood Dr, Tuckasegee, NC 28783Off Market
- $560,7003 bd2 ba1.8k sqft95 Hedgewood Dr, Tuckasegee, NC 28783Off Market
A local agent can set up tours, give advice and negotiate with sellers.
A local lender can help you make sure your offer is ready when you are.
Similar homes
- $499,0003 bd3 ba1.8k sqft65 Whispering Falls Ct, Tuckasegee, NC 28783For Sale
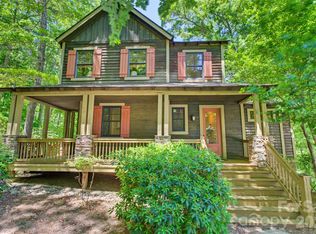
 MLS ID #4385481, April Bryant, BLR Realty LLC. Canopy MLS as distributed by MLS GRID
 - $898,0003 bd3 ba2.3k sqft346 Birdymay Dr, Tuckasegee, NC 28783For Sale
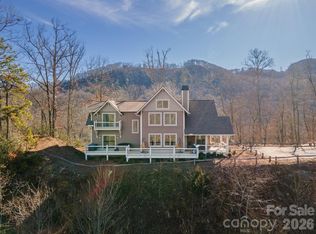 MLS ID #4334440, John Lefner, BLR Realty LLC. Canopy MLS as distributed by MLS GRID
 - $515,0003 bd2 ba1.5k sqft112 Boulder Creek Ln, Tuckasegee, NC 28783For Sale
 MLS ID #4393187, April Bryant, BLR Realty LLC. Canopy MLS as distributed by MLS GRID
 - $650,0002 bd3 ba1.7k sqftBear Lake Reserve, Tuckasegee, NC 28783For Sale
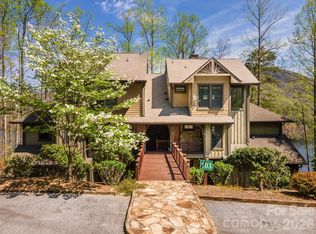 MLS ID #4361335, John Lefner, BLR Realty LLC. Canopy MLS as distributed by MLS GRID
 - $598,0003 bd3 ba2.8k sqft149 Windy Hill Cir, Tuckasegee, NC 28783For SaleMLS ID #4348981, Mark Brooks, Sundog Realty, Inc.. Canopy MLS as distributed by MLS GRID
- $584,5003 bd2 ba1.5k sqft126 Mossycup Ct, Tuckasegee, NC 28783For SaleMLS ID #4324867, Bernard Gilchrist, Sundog Realty, Inc.. Canopy MLS as distributed by MLS GRID
- $565,0003 bd3 ba1.8k sqft48 Allspice Ct, Tuckasegee, NC 28783For SaleMLS ID #4232075, Bernard Gilchrist, Sundog Realty, Inc.. Canopy MLS as distributed by MLS GRID
- $485,0003 bd2 ba1.5k sqft82 Meadow Ridge Ct, Tuckasegee, NC 28783For SaleMLS ID #4359488, John Lefner, BLR Realty LLC. Canopy MLS as distributed by MLS GRID
- $499,9003 bd2 ba1.5k sqft98 Mill Pond Dr, Tuckasegee, NC 28783For SaleMLS ID #4367115, Bernard Gilchrist, Sundog Realty, Inc.. Canopy MLS as distributed by MLS GRID
- $399,0002 bd3 ba1.7k sqft231 Cedar Creek Farm Rd, Tuckasegee, NC 28783For SaleMLS ID #4398450, Alena Melton, Sundog Realty, Inc.. Canopy MLS as distributed by MLS GRID
- $775,0003 bd2 ba2.3k sqft1572 Brushy Fork Rd, Sylva, NC 28779For SaleMLS ID #4404405, Jana Osada, Keller Williams Elite Realty. Canopy MLS as distributed by MLS GRID
- $759,9993 bd3 ba3.1k sqft112 Hawks Nest Rdg, Cullowhee, NC 28723For SaleMLS ID #4362759, Stefanie Conley, Keller Williams Great Smokies. Canopy MLS as distributed by MLS GRID
- $899,0004 bd5 ba2.9k sqft491 Rustling Woods Trl, Cullowhee, NC 28723For SaleMLS ID #4408393, Melissa Rogers, Keller Williams Great Smokies. Canopy MLS as distributed by MLS GRID
- $790,0003 bd3 ba2.4k sqft1760 Winding Creek Dr, Waynesville, NC 28786For SaleMLS ID #4361530, Aubrey Brendle, Keller Williams Great Smokies. Canopy MLS as distributed by MLS GRID
- $675,4953 bd3 ba2.3k sqft831 Forest Run Rd, Whittier, NC 28789For SaleMLS ID #4337836, Pamela Williams, Keller Williams Great Smokies. Canopy MLS as distributed by MLS GRID
- $668,0004 bd3 ba2.1k sqft1551 Walnut Creek Rd, Waynesville, NC 28786For SaleMLS ID #4377381, Jessica Maselbas, Keller Williams Great Smokies. Canopy MLS as distributed by MLS GRID
- $545,0003 bd3 ba2.5k sqft149 Tucked In Ln, Brevard, NC 28712For SaleMLS ID #4408494, Peyton McCall, RE/MAX Land of the Waterfalls. Canopy MLS as distributed by MLS GRID
- $420,0003 bd3 ba1.7k sqft460 Speedwell Acres Rd, Cullowhee, NC 28723For SaleMLS ID #4410072, Billie Green, Howard Hanna Beverly-Hanks Waynesville. Canopy MLS as distributed by MLS GRID
- $655,0003 bd4 ba2.5k sqft44 Ellistone Ct, Sylva, NC 28779For SaleMLS ID #4361873, Wanda Jones, Western Carolina Properties, Inc.. Canopy MLS as distributed by MLS GRID
- $460,0003 bd2 ba1.7k sqft67 Hummingbird Hill Rd, Franklin, NC 28734For SaleMLS ID #4411984, Lacey Townsend, LOVE Land and Home Inc.. Canopy MLS as distributed by MLS GRID
