A rare opportunity to own a private mountain sanctuary in the highly desirable Greens Creek area of Sylva, North Carolina! Located in beautiful Jackson County, this exceptional property offers the perfect balance of peaceful seclusion and modern comfort, all nestled on approximately 36 acres of breathtaking mountain landscape.
From the moment you arrive, you'll appreciate the maintained approach, mature foliage, and stunning tree canopies. The driveway is paved, providing easy year-round access without the need for four-wheel drive. This is mountain living made easy. This beautifully maintained and updated 3-bedroom, 2-bath home offers an inviting, open, and bright living space featuring dramatic beamed ceilings, a wall of windows that fills the home with natural light, and a cozy fireplace that creates the perfect gathering place for family and friends. The charming loft provides the perfect hideaway for kids—ideal for sleepovers, imaginative play, reading, or creating a cozy fort they'll love. Beautiful hardwood and tile flooring flow throughout the home, creating a timeless look that's both elegant and easy to maintain. The spacious layout flows seamlessly to outdoor living areas on both levels, including a rock terrace off the recreation room—ideal for entertaining, relaxing, or simply enjoying the peaceful mountain surroundings. The upper deck offers beautiful mountain views and the perfect setting for morning coffee or evening sunsets. A whole house generator gives peace of mind for mountain living. Recent improvements including a 2026 roof, new kitchen countertops, new bathroom vanities and all plumbing has been updated . The interior has been freshly painted, and the exterior deck has been refreshed with a new coat of paint. The lower level features a heated and cooled workshop, perfect for hobbies, woodworking, crafts, storage, or creating your own dedicated workspace. Just off the recreation room, you'll find a spa-inspired retreat featuring a relaxing Jacuzzi tub and double vanity—creating the perfect space to unwind after entertaining, game night, or a day of outdoor adventures. This Spacious lower-level recreation room offers flexibility to create a private retreat, guest escape, or personalized living space. Multiple decks, terraces, beautiful landscaping, and year-round mountain views enhance the outdoor experience and invite you to enjoy every season in this remarkable setting. The expansive acreage offers endless opportunities to explore private trails, enjoy hiking adventures, discover potential homesites, or simply immerse yourself in the privacy and natural beauty that surround this extraordinary property. Nature enthusiasts will appreciate the abundance of native plants, wildlife, and the unique character of this pristine mountain setting. Conveniently located just minutes from downtown Sylva and approximately 13 miles from Franklin, this versatile property is ideal as a full-time residence, private family retreat, vacation getaway, or potential short-term rental investment. Besides the 2 car garage, there is tons of parking and not steep so you can pull up to your mountain getaway with ease. If you've been searching for a true Western North Carolina mountain retreat offering privacy, accessibility, quality updates, and unforgettable natural surroundings, this is the one you've been waiting for. Move in ready and waiting on your personal touches. *The home also features a charming 195 SF loft and a 270 SF heated and cooled workshop, offering valuable bonus space for hobbies, a studio, or extra storage. These areas are not included in the home's heated living square footage.https://listings.marilynnkayphotography.com/videos/01a02556-6742-70f3-a0fe-bb655a1f1cf4
Active
$775,000
1572 Brushy Fork Rd, Sylva, NC 28779
3beds
2,338sqft
Single Family Residence
Built in 1993
36.36 Acres Lot
$-- Zestimate®
$331/sqft
$-- HOA
What's special
Year-round mountain viewsBeautiful landscapingDramatic beamed ceilingsMaintained approachMature foliageStunning tree canopies
- 58 days
- 447
- 54
Zillow last checked:
Listing updated:
Listed by:
Jana Osada janaosada@kw.com,
Keller Williams Elite Realty
Source: Canopy MLS as distributed by MLS GRID,MLS#: 4404405
Facts & features
Interior
Bedrooms & bathrooms
- Bedrooms: 3
- Bathrooms: 2
- Full bathrooms: 2
- Main level bedrooms: 2
Primary bedroom
- Features: Ceiling Fan(s)
- Level: Main
- Area: 154.48 Square Feet
- Dimensions: 13' 10" X 11' 2"
Bedroom s
- Features: Ceiling Fan(s)
- Level: Main
- Area: 154.48 Square Feet
- Dimensions: 13' 10" X 11' 2"
Bathroom full
- Level: Main
Bathroom full
- Level: Basement
- Area: 194.88 Square Feet
- Dimensions: 18' 5" X 10' 7"
Dining room
- Features: Open Floorplan, Vaulted Ceiling(s)
- Level: Main
- Area: 155 Square Feet
- Dimensions: 15' 6" X 10' 0"
Great room
- Features: Built-in Features, Ceiling Fan(s), Open Floorplan, Vaulted Ceiling(s)
- Level: Main
- Area: 529 Square Feet
- Dimensions: 23' 0" X 23' 0"
Kitchen
- Features: Kitchen Island, Open Floorplan, Vaulted Ceiling(s)
- Level: Main
- Area: 204.12 Square Feet
- Dimensions: 14' 7" X 14' 0"
Laundry
- Level: Basement
Recreation room
- Features: Ceiling Fan(s)
- Level: Basement
- Area: 194.88 Square Feet
- Dimensions: 18' 5" X 10' 7"
Workshop
- Features: Storage
- Level: Basement
- Area: 283.03 Square Feet
- Dimensions: 27' 10" X 10' 2"
Heating
- Electric, Heat Pump, Propane, Wood Stove
Cooling
- Ceiling Fan(s), Heat Pump
Appliances
- Included: Dishwasher, Electric Oven, Electric Range, Electric Water Heater, Exhaust Hood, Microwave, Refrigerator, Washer/Dryer
- Laundry: In Basement, Inside
Features
- Breakfast Bar, Kitchen Island, Open Floorplan, Pantry, Walk-In Closet(s)
- Flooring: Carpet, Tile, Wood
- Windows: Insulated Windows
- Basement: Basement Shop,Daylight,Exterior Entry,Finished,Interior Entry,Walk-Out Access
- Fireplace features: Family Room
Interior area
- Total structure area: 1,681
- Total interior livable area: 2,338 sqft
- Finished area above ground: 1,681
- Finished area below ground: 657
Video & virtual tour
Property
Parking
- Total spaces: 8
- Parking features: Basement
- Garage spaces: 2
- Uncovered spaces: 6
Features
- Levels: One and One Half
- Stories: 1.5
- Patio & porch: Deck, Front Porch, Porch, Rear Porch, Side Porch, Terrace
Lot
- Size: 36.36 Acres
Details
- Parcel number: 7519670652
- Zoning: R-1
- Special conditions: Standard
- Other equipment: Generator
Construction
Type & style
- Home type: SingleFamily
- Architectural style: Contemporary
- Property subtype: Single Family Residence
Materials
- Stone, Vinyl, Wood
- Roof: Composition
Condition
- New construction: No
- Year built: 1993
Utilities & green energy
- Sewer: Septic Installed
- Water: Spring, Other - See Remarks
- Utilities for property: Cable Available, Propane
Community & HOA
Community
- Subdivision: NONE
Location
- Region: Sylva
- Elevation: 3000 Feet
Financial & listing details
- Price per square foot: $331/sqft
- Tax assessed value: $477,781
- Annual tax amount: $1,490
- Date on market: 8/4/2026
- Cumulative days on market: 58 days
- Listing terms: Cash,Conventional,VA Loan
- Road surface type: Asphalt, Gravel, Paved
Estimated market value
Not available
Estimated sales range
Not available
Not available
Price history
| Date | Event | Price |
|---|---|---|
| 8/4/2026 | Listed for sale | $775,000+11.5%$331/sqft |
Source:  Canopy MLS as distributed by MLS GRID #4404405 Report a problem Canopy MLS as distributed by MLS GRID #4404405 Report a problem | ||
| 3/31/2026 | Listing removed | $695,000$297/sqft |
Source: Carolina Smokies MLS #26038187 Report a problem | ||
| 8/22/2025 | Price change | $695,000-13.1%$297/sqft |
Source: Carolina Smokies MLS #26038187 Report a problem | ||
| 4/19/2025 | Listed for sale | $799,900$342/sqft |
Source: Carolina Smokies MLS #26038187 Report a problem | ||
| 3/19/2025 | Contingent | $799,900$342/sqft |
Source: Carolina Smokies MLS #26038187 Report a problem | ||
| 10/30/2024 | Listed for sale | $799,900-15.8%$342/sqft |
Source: Carolina Smokies MLS #26038187 Report a problem | ||
| 6/29/2024 | Listing removed | $950,000$406/sqft |
Source: HCMLS #103533 Report a problem | ||
| 7/12/2023 | Listed for sale | $950,000$406/sqft |
Source: Carolina Smokies MLS #26031048 Report a problem | ||
Public tax history
| Year | Property taxes | Tax assessment |
|---|---|---|
| 2024 | $1,490 | $472,900 |
| 2023 | $1,490 -1.3% | $472,900 -0.4% |
| 2022 | $1,510 +7.4% | $475,030 |
| 2021 | $1,405 +11% | $475,030 +9.1% |
| 2020 | $1,266 | $435,590 +47.9% |
| 2019 | $1,266 | $294,450 |
| 2018 | $1,266 | $294,450 -32.4% |
| 2017 | $1,266 +2.4% | $435,590 +2.8% |
| 2015 | $1,236 +8.3% | $423,900 -24.8% |
| 2011 | $1,141 | $563,810 |
Find assessor info on the county website
Monthly payment
Est. payment
Payment breakdown
Explore the cost of this home by adjusting the details. Changes won't be saved.Climate risks
Neighborhood: 28779
Nearby schools
Schools provided by the listing agent
- Elementary: Smokey Mountain
- Middle: Smoky Mountain
- High: Smoky Mountain
Source: Canopy MLS as distributed by MLS GRID. This data may not be complete. We recommend contacting the local school district to confirm school assignments for this home.
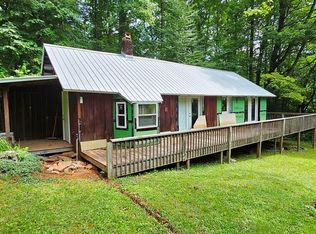
Similar homes
- $749,9993 bd4 ba3k sqft391 Grand Vista Dr, Sylva, NC 28779For Sale

 MLS ID #4420900, April Monday, NC Mountain Real Estate. Canopy MLS as distributed by MLS GRID
 - $825,0003 bd2 ba2.6k sqft214 Chin Tree Rd, Sylva, NC 28779For Sale
 MLS ID #4384417, Cory Coleman, Keller Williams Great Smokies. Canopy MLS as distributed by MLS GRID
 - $655,0003 bd4 ba2.5k sqft44 Ellistone Ct, Sylva, NC 28779For Sale
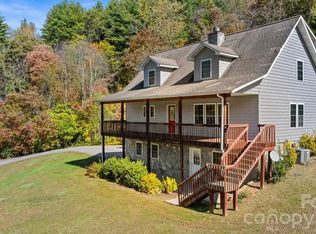 MLS ID #4361873, Wanda Jones, Western Carolina Properties, Inc.. Canopy MLS as distributed by MLS GRID
 - $599,0004 bd4 ba2.8k sqft166 Jay Bird Dr, Sylva, NC 28779For Sale
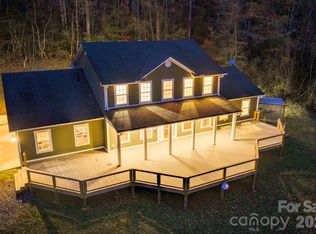 MLS ID #4289946, Katherine Trousdale, Keller Williams Great Smokies. Canopy MLS as distributed by MLS GRID
 - $650,0003 bd2 ba1.6k sqft266 Egret Ln, Sylva, NC 28779For SaleMLS ID #4371087, Judy Shuler, Keller Williams Great Smokies. Canopy MLS as distributed by MLS GRID
- $1,077,0003 bd3 ba2.7k sqft12 Signal Rdg, Sylva, NC 28779For SaleMLS ID #4399435, Mary Hansen, RE/MAX Executive. Canopy MLS as distributed by MLS GRID
- $875,0003 bd4 ba3k sqft1602 Forest Run Rd, Whittier, NC 28789For SaleMLS ID #4396526, Robert Starrs, Western Carolina Properties, Inc.. Canopy MLS as distributed by MLS GRID
- $509,0003 bd3 ba1.8k sqft226 Signal Rdg #63, Sylva, NC 28779For SaleMLS ID #4410234, Renee Corbin, Blue Ridge Premier Realty. Canopy MLS as distributed by MLS GRID
- $675,4953 bd3 ba2.3k sqft831 Forest Run Rd, Whittier, NC 28789For SaleMLS ID #4337836, Pamela Williams, Keller Williams Great Smokies. Canopy MLS as distributed by MLS GRID
- $610,0004 bd3 ba2.2k sqft980 S River Rd, Sylva, NC 28779For SaleMLS ID #4389652, Jennifer Campbell-Overbeeke, Premier Sotheby’s International Realty. Canopy MLS as distributed by MLS GRID
- $849,0004 bd3 ba2.2k sqft167 Bold Springs Rd, Sylva, NC 28779For SaleMLS ID #4226019, Billy May, Keller Williams Professionals. Canopy MLS as distributed by MLS GRID
- $499,0003 bd4 ba2.5k sqft499 Match Point, Sylva, NC 28779For SaleMLS ID #4417210, Misty Brown, Howard Hanna Beverly-Hanks Waynesville. Canopy MLS as distributed by MLS GRID
- $950,0002 bd4 ba2.4k sqft291 Incline Dr, Sylva, NC 28779For SaleMLS ID #4407215, Timothy Reeves, RE/MAX Executive. Canopy MLS as distributed by MLS GRID
- $439,0003 bd2 ba2.2k sqft254 Ivory Ln, Sylva, NC 28779For SaleMLS ID #4411936, Melissa Rogers, Keller Williams Great Smokies. Canopy MLS as distributed by MLS GRID
- $475,0002 bd3 ba1.9k sqft12 Chigger Rdg, Sylva, NC 28779For SaleMLS ID #4357385, Pat Sluder, Western Carolina Properties, Inc.. Canopy MLS as distributed by MLS GRID
- $625,0002 bd2 ba1.2k sqft125 Harris Cir, Sylva, NC 28779For SaleMLS ID #4389308, Holly Fletcher, Keller Williams Great Smokies. Canopy MLS as distributed by MLS GRID
- $499,0003 bd4 ba2.6k sqft75 Mypie Dr, Sylva, NC 28779For SaleMLS ID #4364541, Janette Vidal, Keller Williams Professionals. Canopy MLS as distributed by MLS GRID
- $600,0006 bd4 ba3.2k sqft783 Skyland Dr, Sylva, NC 28779For SaleMLS ID #4401871, Mark Bryant, NC Mountain Real Estate. Canopy MLS as distributed by MLS GRID
- $819,9003 bd4 ba3.1k sqft346 Torwood Ln, Whittier, NC 28789For SaleMLS ID #4390567, Melissa Stillwell, Keller Williams Great Smokies - Bryson City. Canopy MLS as distributed by MLS GRID
- $749,9993 bd3 ba3.1k sqft112 Hawks Nest Rdg, Cullowhee, NC 28723For SaleMLS ID #4362759, Stefanie Conley, Keller Williams Great Smokies. Canopy MLS as distributed by MLS GRID
