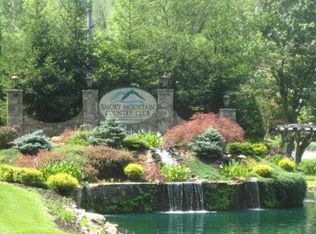
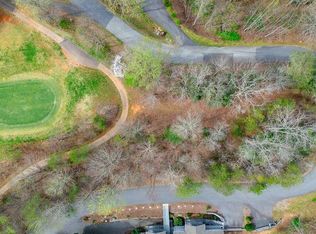
Elevate your lifestyle at 84 Silverado Trail. Perched at 2,150-foot elevation within the prestigious Smoky Mountain Country Club, this 3-bedroom, 2.5-bath luxury estate delivers spectacular, unobstructed long-range mountain views and an elite, resort-style living experience. Step inside and prepare to be captivated. The main level is a masterpiece of design, anchored by a spacious living room featuring soaring tongue-and-groove cathedral ceilings, a striking fireplace, and massive floor-to-ceiling windows that perfectly frame the majestic mountain vistas. Entertain seamlessly in the view-facing dining area or the chef-inspired kitchen, which boasts a massive built-in refrigerator, a gas range, and an expansive center island complete with dual sinks and a breakfast bar. When you want to take in the crisp mountain air, step out onto the full-length balcony—featuring a screened and covered section so you can enjoy the panoramic views in any weather. The main-level primary suite is a true retreat. Wake up to the mountains with direct sliding-glass access to the balcony, and enjoy the convenience of dual opposing walk-in closets. The spa-like en-suite bath leaves no luxury behind, offering a jetted garden tub, a separate step-in shower, and dual vanities. For ultimate, effortless main-level living, this floor also includes a dedicated laundry room, a half bath for guests, and access from the attached 2-car garage. Downstairs, the finished basement provides an ideal layout for family or guests. It features a spacious recreation room, two additional bedrooms, a full bathroom, and a second covered porch so your guests can enjoy their own private slice of the view. Living in the Smoky Mountain Country Club means resort-level pampering is right at your fingertips: enjoy access to the community clubhouse, fitness center, swimming pool, sauna, tennis courts, and a scenic golf course. Beyond the gates, you are surrounded by paved roads and a paved driveway, and equipped with a whole-home generator for ultimate peace of mind. Located less than 30 minutes from Harrah’s Cherokee Casino, the Great Smoky Mountains National Park, Fontana Lake, the NOC, and downtown Bryson City and Sylva. Whether you are seeking a premier vacation estate, a golfer's paradise, or an exclusive mountain sanctuary where absolutely no compromises are required, your search ends here.
Active
$770,000
84 Silverado Trl, Whittier, NC 28789
3beds
3,160sqft
Single Family Residence
Built in 2003
1.81 Acres Lot
$733,500 Zestimate®
$244/sqft
$438/mo HOA
What's special
Striking fireplaceMassive floor-to-ceiling windowsSoaring tongue-and-groove cathedral ceilingsChef-inspired kitchenDedicated laundry roomGas rangeMassive built-in refrigerator
- 49 days
- 257
- 27
Zillow last checked:
Listing updated:
Listed by:
Melissa Bush wncrealtormelissa@gmail.com,
Keller Williams Great Smokies
Source: Canopy MLS as distributed by MLS GRID,MLS#: 4430901
Facts & features
Interior
Bedrooms & bathrooms
- Bedrooms: 3
- Bathrooms: 3
- Full bathrooms: 2
- 1/2 bathrooms: 1
- Main level bedrooms: 1
Primary bedroom
- Level: Main
Bedroom s
- Level: Basement
Bedroom s
- Level: Basement
Bathroom full
- Level: Basement
Bathroom full
- Level: Main
Bathroom half
- Level: Main
Dining area
- Level: Main
Kitchen
- Level: Main
Laundry
- Level: Main
Living room
- Level: Main
Recreation room
- Level: Basement
Heating
- Heat Pump
Cooling
- Heat Pump
Appliances
- Included: Dishwasher, Dryer, Gas Range, Microwave, Refrigerator with Ice Maker, Washer, Washer/Dryer
- Laundry: Main Level
Features
- Breakfast Bar, Soaking Tub, Open Floorplan, Storage, Walk-In Closet(s)
- Flooring: Carpet, Hardwood, Tile
- Doors: Insulated Door(s), Screen Door(s), Sliding Doors
- Basement: Finished,Walk-Out Access
- Fireplace features: Living Room
Interior area
- Total structure area: 1,580
- Total interior livable area: 3,160 sqft
- Finished area above ground: 1,580
- Finished area below ground: 1,580
Video & virtual tour
Property
Parking
- Total spaces: 6
- Parking features: Driveway, Attached Garage, Garage Door Opener, Garage on Main Level
- Attached garage spaces: 2
- Uncovered spaces: 4
Features
- Levels: One
- Stories: 1
- Patio & porch: Balcony, Deck, Porch
- Exterior features: Sauna, Tennis Court(s), Other - See Remarks
- Pool features: Community
- Has spa: Yes
- Has view: Yes
- View description: Golf Course, Long Range, Mountain(s), Winter, Year Round
Lot
- Size: 1.81 Acres
Details
- Parcel number: 669300931560
- Zoning: None
- Special conditions: Standard
Construction
Type & style
- Home type: SingleFamily
- Architectural style: Cottage,Traditional
- Property subtype: Single Family Residence
Materials
- Stone, Wood
Condition
- New construction: No
- Year built: 2003
Utilities & green energy
- Sewer: Private Sewer
- Water: Community Well
Community & HOA
Community
- Features: Fitness Center, Gated, Golf, Sauna, Tennis Court(s)
- Security: Smoke Detector(s)
- Subdivision: Smoky Mountain Country Club
HOA
- Has HOA: Yes
- HOA fee: $438 monthly
- HOA name: SMCC POA
- HOA phone: 954-594-9611
Location
- Region: Whittier
- Elevation: 2000 Feet
Financial & listing details
- Price per square foot: $244/sqft
- Tax assessed value: $410,020
- Annual tax amount: $1,796
- Date on market: 10/3/2026
- Cumulative days on market: 49 days
- Listing terms: Cash,Conventional,FHA,USDA Loan,VA Loan
- Road surface type: Asphalt, Paved
Estimated market value
$733,500
$697,000 - $770,000
$2,829/mo
Price history
| Date | Event | Price |
|---|---|---|
| 10/3/2026 | Listed for sale | $770,000+11.8%$244/sqft |
Source: Carolina Smokies MLS #26048661 Report a problem | ||
| 6/20/2022 | Sold | $689,000$218/sqft |
Source:  Canopy MLS as distributed by MLS GRID #3854840 Report a problem | ||
| 5/8/2022 | Contingent | $689,000$218/sqft |
Source: Carolina Smokies MLS #26025026 Report a problem | ||
| 5/7/2022 | Pending sale | $689,000$218/sqft |
Source: Canopy MLS as distributed by MLS GRID #3854840 Report a problem | ||
| 4/27/2022 | Listed for sale | $689,000$218/sqft |
Source: Carolina Smokies MLS #26025026 Report a problem | ||
Public tax history
| Year | Property taxes | Tax assessment |
|---|---|---|
| 2025 | $1,796 | $410,020 |
| 2024 | $1,796 +12.9% | $410,020 |
| 2023 | $1,591 +7.8% | $410,020 |
| 2022 | $1,476 -7.2% | $410,020 |
| 2021 | $1,591 +24% | $410,020 +22.1% |
| 2020 | $1,284 | $335,700 |
| 2019 | -- | $335,700 |
| 2018 | -- | $335,700 |
| 2017 | -- | $335,700 |
| 2016 | -- | $335,700 |
| 2015 | -- | $335,700 |
| 2014 | -- | $335,700 |
| 2013 | -- | $335,700 -27% |
| 2012 | -- | $459,700 |
| 2011 | -- | $459,700 |
| 2010 | -- | $459,700 |
Find assessor info on the county website
Monthly payment
Est. payment
Payment breakdown
Explore the cost of this home by adjusting the details. Changes won't be saved.Climate risks
Neighborhood: 28789
Nearby schools
Schools provided by the listing agent
- High: Swain
Source: Canopy MLS as distributed by MLS GRID. This data may not be complete. We recommend contacting the local school district to confirm school assignments for this home.
Similar homes
- $795,0003 bd4 ba2.7k sqft25 Wildwood Ln, Whittier, NC 28789New Construction

 MLS ID #4439658, Jennifer Campbell-Overbeeke, Premier Sotheby’s International Realty. Canopy MLS as distributed by MLS GRID
- $624,9003 bd3 ba1.9k sqft32 Grand View Estates Dr, Whittier, NC 28789For Sale
 MLS ID #4419954, Marty Huskins, Keller Williams Great Smokies - Bryson City. Canopy MLS as distributed by MLS GRID
- $875,0003 bd4 ba3k sqft1602 Forest Run Rd, Whittier, NC 28789For Sale
 MLS ID #4396526, Robert Starrs, Western Carolina Properties, Inc.. Canopy MLS as distributed by MLS GRID
- $598,0003 bd3 ba3k sqft1564 Camp Creek Rd, Whittier, NC 28789For Sale
 MLS ID #4348984, Mark Brooks, Sundog Realty, Inc.. Canopy MLS as distributed by MLS GRID
- $675,4953 bd3 ba2.3k sqft831 Forest Run Rd, Whittier, NC 28789For SaleMLS ID #4337836, Pamela Williams, Keller Williams Great Smokies. Canopy MLS as distributed by MLS GRID
- $799,0003 bd3 ba2k sqft18 Fair Way Run, Bryson City, NC 28713For SaleMLS ID #4435467, Sara Christensen-Adams, Evergreen Mountain Realty Group LLC. Canopy MLS as distributed by MLS GRID
- $450,0003 bd2 ba1.8k sqft400 Honey Locust Trl, Whittier, NC 28789For SaleMLS ID #4352919, Colleen Hannah, Coldwell Banker Advantage. Canopy MLS as distributed by MLS GRID
- $749,9993 bd4 ba3k sqft391 Grand Vista Dr, Sylva, NC 28779For SaleMLS ID #4420900, April Monday, NC Mountain Real Estate. Canopy MLS as distributed by MLS GRID
- $710,0003 bd3 ba3.1k sqft112 Hawks Nest Rdg, Cullowhee, NC 28723For SaleMLS ID #4441846, Stefanie Conley, Keller Williams Great Smokies. Canopy MLS as distributed by MLS GRID
- $795,0004 bd3 ba2.5k sqft235 Soaring Eagle Rd, Bryson City, NC 28713For SaleMLS ID #4316418, Steven Reinhold, The Appalachian Adventure Company. Canopy MLS as distributed by MLS GRID
- $555,0003 bd2 ba3.6k sqft194 Ridgeview Dr, Whittier, NC 28789For SaleMLS ID #4326824, Jack Debnam, Western Carolina Properties, Inc.. Canopy MLS as distributed by MLS GRID
- $665,0003 bd4 ba3k sqft2533 Coopers Creek Rd, Bryson City, NC 28713For SaleMLS ID #4411492, Mark Strayer, Coldwell Banker Advantage. Canopy MLS as distributed by MLS GRID
- $570,0003 bd2 ba2k sqft3548 Dicks Creek Rd, Whittier, NC 28789For SaleMLS ID #4396310, Robert Starrs, Western Carolina Properties, Inc.. Canopy MLS as distributed by MLS GRID
- $725,0003 bd2 ba2.3k sqft1572 Brushy Fork Rd, Sylva, NC 28779For SaleMLS ID #4404405, Jana Osada, Keller Williams Elite Realty. Canopy MLS as distributed by MLS GRID
- $899,9003 bd4 ba2.9k sqft1105 Falls View Dr, Bryson City, NC 28713For SaleMLS ID #4387193, Diane Jones, Real Broker, LLC. Canopy MLS as distributed by MLS GRID
- $740,0003 bd2 ba1.9k sqft242 Crossview Dr, Bryson City, NC 28713For SaleMLS ID #4320592, Diane Jones, Real Broker, LLC. Canopy MLS as distributed by MLS GRID
- $695,0004 bd3 ba3k sqft470 Ela Rd, Bryson City, NC 28713For SaleMLS ID #4358467, Mark Bryant, NC Mountain Real Estate. Canopy MLS as distributed by MLS GRID
- $925,0003 bd3 ba2.6k sqft28 Nantahala Rdg, Bryson City, NC 28713For SaleMLS ID #4420110, Tyler Coon, EXP Realty LLC. Canopy MLS as distributed by MLS GRID
- $825,0003 bd2 ba2.6k sqft214 Chin Tree Rd, Sylva, NC 28779For SaleMLS ID #4384417, Cory Coleman, Keller Williams Great Smokies. Canopy MLS as distributed by MLS GRID
- $469,0003 bd2 ba1.6k sqft1026 High Top Mountain Rd, Whittier, NC 28789For SaleMLS ID #4395449, Dani Miner, Great Smokys Realty. Canopy MLS as distributed by MLS GRID
