Escape to the quiet of rural Bryson City with this custom-built home set on nearly two private, sunlit acres. Reached by a gravel road, this property offers 3,000 square feet of crafted living space filled with unique character and regional history.
The main level is designed for everyday comfort and effortless gathering. In the kitchen, you’ll find custom cabinetry and a dedicated coffee bar—perfect for brewing your morning cup before stepping out onto the 500+ square foot covered porch to listen to the gentle stream across the road. The family room features custom wormy chestnut cabinetry built to showcase your favorite photos and keepsakes. The great room is set over rich reclaimed wood floors sourced from an old South Carolina cotton mill. A spiral staircase leads to a cozy loft space, currently set up with three twin beds for hosting overnight guests. Throughout the home, custom architectural touches stand out, including a historic 30-foot door frame salvaged from a local schoolhouse and carefully recut to anchor the main living area.
The versatile layout also includes a fully equipped second living quarters, making it ideal for extended family, long-term guests, or flexible multi-generational living. Complete with an oversized four-car garage and plenty of room to stretch out, this is a truly one-of-a-kind mountain retreat.
If you are looking for hiking destinations, the home is approximately 1 mile from trails into the Great Smoky Mountain National Park. Roughly 65% of Swain County is Great Smoky Mountain National Park so you can also drive to areas in the park to explore
Active
$665,000
2533 Coopers Creek Rd, Bryson City, NC 28713
3beds
3,000sqft
Single Family Residence
Built in 1997
1.98 Acres Lot
$-- Zestimate®
$222/sqft
$-- HOA
What's special
Custom architectural touchesOversized four-car garageDedicated coffee barSpiral staircaseCustom cabinetry
- 60 days
- 557
- 28
Zillow last checked:
Listing updated:
Listed by:
Mark Strayer marks@cbawest.com,
Coldwell Banker Advantage,
Nicki Conroy,
Coldwell Banker Advantage
Source: Canopy MLS as distributed by MLS GRID,MLS#: 4411492
Facts & features
Interior
Bedrooms & bathrooms
- Bedrooms: 3
- Bathrooms: 4
- Full bathrooms: 4
- Main level bedrooms: 2
Primary bedroom
- Features: Ceiling Fan(s), En Suite Bathroom
- Level: Main
Bedroom s
- Features: Ceiling Fan(s)
- Level: Main
Bedroom s
- Level: 2nd Living Quarters
Bathroom full
- Level: Main
Bathroom full
- Level: 2nd Living Quarters
Other
- Level: 2nd Living Quarters
Other
- Level: 2nd Living Quarters
Great room
- Level: Main
Kitchen
- Features: Kitchen Island, Open Floorplan
- Level: Main
Laundry
- Level: Main
Living room
- Features: Built-in Features, Ceiling Fan(s), Open Floorplan
- Level: Main
Loft
- Level: Main
Heating
- Ductless, Heat Pump
Cooling
- Ductless, Heat Pump
Appliances
- Included: Dishwasher, Dryer, Electric Range, Electric Water Heater, Exhaust Hood, Microwave, Refrigerator with Ice Maker, Washer
- Laundry: Electric Dryer Hookup, Laundry Room, Washer Hookup
Features
- Built-in Features, Kitchen Island, Open Floorplan, Walk-In Closet(s), Walk-In Pantry, Total Primary Heated Living Area: 2379
- Flooring: Carpet, Tile, Vinyl, Wood
- Basement: Apartment,Exterior Entry,Full,Walk-Out Access
- Fireplace features: Family Room, Gas Log, Great Room
Interior area
- Total structure area: 2,379
- Total interior livable area: 3,000 sqft
- Finished area above ground: 2,379
- Finished area below ground: 0
Property
Parking
- Total spaces: 8
- Parking features: Basement, Driveway, Attached Garage
- Attached garage spaces: 4
- Uncovered spaces: 4
Accessibility
- Accessibility features: Two or More Access Exits, Stair Lift
Features
- Levels: Two
- Stories: 2
- Patio & porch: Covered, Deck, Front Porch, Porch, Screened
- Has spa: Yes
- Spa features: Heated
- Fencing: Partial
Lot
- Size: 1.98 Acres
- Features: Cleared, Sloped
Living quarters
- Secondary living space: 621 sqft
- Secondary features: Interior Connected
Details
- Parcel number: 669500782703
- Zoning: Res
- Special conditions: Standard
- Other equipment: Generator
Construction
Type & style
- Home type: SingleFamily
- Architectural style: Traditional
- Property subtype: Single Family Residence
Materials
- Hardboard Siding
- Roof: Metal
Condition
- New construction: No
- Year built: 1997
Utilities & green energy
- Sewer: Septic Installed
- Water: Well
- Utilities for property: Electricity Connected, Propane
Community & HOA
Community
- Subdivision: None
Location
- Region: Bryson City
- Elevation: 1500 Feet
Financial & listing details
- Price per square foot: $222/sqft
- Tax assessed value: $383,250
- Annual tax amount: $1,686
- Date on market: 8/7/2026
- Cumulative days on market: 61 days
- Listing terms: Cash,Conventional,FHA,VA Loan
- Electric utility on property: Yes
- Road surface type: Concrete, Gravel
Estimated market value
Not available
Estimated sales range
Not available
Not available
Price history
| Date | Event | Price |
|---|---|---|
| 8/7/2026 | Listed for sale | $665,000+177.1%$222/sqft |
Source:  Canopy MLS as distributed by MLS GRID #4411492 Report a problem Canopy MLS as distributed by MLS GRID #4411492 Report a problem | ||
| 3/8/2016 | Sold | $240,000-4%$80/sqft |
Source: Carolina Smokies MLS #25951827 Report a problem | ||
| 1/12/2016 | Pending sale | $249,900$83/sqft |
Source: Coldwell Banker Appalachian Real Estate #51827 Report a problem | ||
| 7/14/2015 | Listed for sale | $249,900$83/sqft |
Source: COLDWELL BANKER APPALACHIAN REAL ESTATE #51827 Report a problem | ||
Public tax history
| Year | Property taxes | Tax assessment |
|---|---|---|
| 2025 | $1,686 | $383,250 |
| 2024 | $1,686 -5.1% | $383,250 -17% |
| 2023 | $1,778 +175.6% | $461,810 +157.7% |
| 2022 | $645 -15.1% | $179,190 |
| 2021 | $760 +2.6% | $179,190 -3.1% |
| 2020 | $741 | $184,970 |
| 2019 | -- | $184,970 |
| 2018 | -- | $184,970 |
| 2017 | -- | $184,970 -0.2% |
| 2016 | -- | $185,270 |
| 2015 | -- | $185,270 |
| 2014 | -- | $185,270 |
| 2013 | -- | $185,270 -1.5% |
| 2012 | -- | $188,000 |
| 2011 | -- | $188,000 |
| 2010 | -- | $188,000 |
Find assessor info on the county website
Monthly payment
Est. payment
Payment breakdown
Explore the cost of this home by adjusting the details. Changes won't be saved.Climate risks
Neighborhood: 28713
Nearby schools
Schools provided by the listing agent
- Elementary: East Swain
- Middle: Swain
- High: Swain
Source: Canopy MLS as distributed by MLS GRID. This data may not be complete. We recommend contacting the local school district to confirm school assignments for this home.
Similar homes
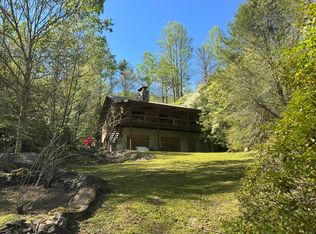
- $770,0003 bd3 ba3.1k sqft84 Silverado Trl, Whittier, NC 28789For Sale
 MLS ID #4430901, Melissa Bush, Keller Williams Great Smokies. Canopy MLS as distributed by MLS GRID
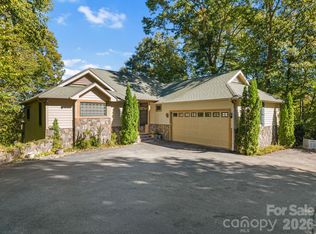
 - $795,0004 bd3 ba2.5k sqft235 Soaring Eagle Rd, Bryson City, NC 28713For Sale
 MLS ID #4316418, Steven Reinhold, The Appalachian Adventure Company. Canopy MLS as distributed by MLS GRID
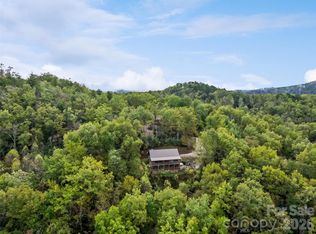
 - $599,0003 bd3 ba1.7k sqft241 Golden Hawk Dr #85, Bryson City, NC 28713For Sale
 MLS ID #4420380, Megan Cookston, Yellow Rose Real Estate LLC. Canopy MLS as distributed by MLS GRID

 - $649,0003 bd3 ba1.9k sqft32 Grand View Estates Dr, Whittier, NC 28789For Sale
 MLS ID #4419954, Marty Huskins, Keller Williams Great Smokies - Bryson City. Canopy MLS as distributed by MLS GRID
 - $589,0003 bd3 ba2.9k sqft6275 Bryson City Rd, Franklin, NC 28734For SaleMLS ID #4431014, Mark Bryant, NC Mountain Real Estate. Canopy MLS as distributed by MLS GRID
- $649,9003 bd4 ba2.7k sqft153 Tall Oaks Dr, Maggie Valley, NC 28751For SaleMLS ID #4418740, Brad Whitesell, Whitesell Real Estate Group. Canopy MLS as distributed by MLS GRID
- $740,0003 bd2 ba1.9k sqft242 Crossview Dr, Bryson City, NC 28713For SaleMLS ID #4320592, Diane Jones, Real Broker, LLC. Canopy MLS as distributed by MLS GRID
- $540,0003 bd2 ba1.6k sqft1016 Fontana Rd, Bryson City, NC 28713For SaleMLS ID #4421387, Tyler Coon, EXP Realty LLC. Canopy MLS as distributed by MLS GRID
- $600,0004 bd3 ba2.3k sqft352 Lewis Ln, Maggie Valley, NC 28751For SaleMLS ID #4428354, Louis Migacz, 1st Choice Realty. Canopy MLS as distributed by MLS GRID
- $598,0003 bd3 ba3k sqft1564 Camp Creek Rd, Whittier, NC 28789For SaleMLS ID #4348984, Mark Brooks, Sundog Realty, Inc.. Canopy MLS as distributed by MLS GRID
- $675,4953 bd3 ba2.3k sqft831 Forest Run Rd, Whittier, NC 28789For SaleMLS ID #4337836, Pamela Williams, Keller Williams Great Smokies. Canopy MLS as distributed by MLS GRID
- $655,0003 bd4 ba2.5k sqft44 Ellistone Ct, Sylva, NC 28779For SaleMLS ID #4361873, Wanda Jones, Western Carolina Properties, Inc.. Canopy MLS as distributed by MLS GRID
- $899,9003 bd4 ba2.9k sqft1105 Falls View Dr, Bryson City, NC 28713For SaleMLS ID #4387193, Diane Jones, Real Broker, LLC. Canopy MLS as distributed by MLS GRID
- $725,0003 bd3 ba1.7k sqft100 Moonshine Holler Dr, Maggie Valley, NC 28751For SaleMLS ID #4412066, Jen Canino, Patton Allen Real Estate LLC. Canopy MLS as distributed by MLS GRID
- $695,0003 bd3 ba2k sqft438 Serenity Mountain Rd, Waynesville, NC 28786For SaleMLS ID #4376941, Pamela Williams, Keller Williams Great Smokies. Canopy MLS as distributed by MLS GRID
- $749,9993 bd4 ba3k sqft391 Grand Vista Dr, Sylva, NC 28779For SaleMLS ID #4420900, April Monday, NC Mountain Real Estate. Canopy MLS as distributed by MLS GRID
- $598,0004 bd4 ba3.2k sqftVillage Preserve at Nantahala Village, Bryson City, NC 28713For SaleMLS ID #4422097, Ginny Mosteller, Better Homes and Gardens Real Estate Heritage. Canopy MLS as distributed by MLS GRID
- $385,0003 bd2 ba1.5k sqft1837 E Alarka Rd, Bryson City, NC 28713For SaleMLS ID #4353051, Preston Mayfield, Keller Williams Professionals. Canopy MLS as distributed by MLS GRID
- $570,0003 bd2 ba2k sqft3548 Dicks Creek Rd, Whittier, NC 28789For SaleMLS ID #4396310, Robert Starrs, Western Carolina Properties, Inc.. Canopy MLS as distributed by MLS GRID
- $550,0004 bd3 ba2.2k sqft125 Timberline Dr, Maggie Valley, NC 28751For SaleMLS ID #4430020, Tyler Reeves, Keller Williams Great Smokies. Canopy MLS as distributed by MLS GRID
