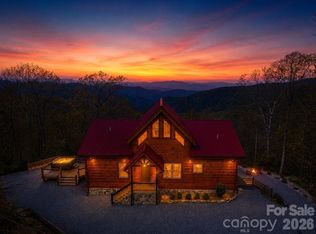
NEW landscaping was just completed, enhancing the natural beauty of this mountain retreat, creating an even more inviting outdoor experience. Imagine hiking a trail created on your lot & ending each day in the hot tub as the sun sets across the layered mountains or gathering around the firepit next to your own private waterfall. Built in 2023 with 3 BRs including a bunkroom and additional sleeping in the loft, 3.5 baths, Little Bear blends mountain charm with modern comfort in one of Bryson City's most beautiful, gated communities. Enjoy coffee or wine on the deck while the kids play in the yard or spend your days exploring nearby hiking trails, Fontana Lake, the Nantahala River & the Great Smoky Mountains National Park. The thoughtfully designed floor plan features a roomy main-level primary suite with ensuite bath & walk-in closet, plus a spacious upstairs BR, loft sleeping area & office nook. The lower level offers a double bunk room, full bath & open game/media room. Offered turnkey & currently part of the Watershed Cabins rental program, Little Bear has earned a 5-star guest rating. Also included: a whole-house generator, Zito high-speed internet with Starlink backup, Hardie Board siding & exterior uplighting. Videos available @thelilbearnc
Active
Price cut: $40K (7/10)
$950,000
1105 Falls View Dr, Bryson City, NC 28713
3beds
2,940sqft
:
Get pre-qualified$5,402/mo
Single Family Residence
Built in 2023
2.27 Acres Lot
$906,800 Zestimate®
$323/sqft
$83/mo HOA
What's special
Loft sleeping areaOffice nookHardie board sidingExterior uplightingThoughtfully designed floor planInviting outdoor experience
- 42 days |
- 525 |
- 21 |
Zillow last checked:
Listing updated:
Listed by:
Diane Jones goodlifepropertiesnc@gmail.com,
Real Broker, LLC
Source: Canopy MLS as distributed by MLS GRID,MLS#: 4387193
Facts & features
Interior
Bedrooms & bathrooms
- Bedrooms: 3
- Bathrooms: 4
- Full bathrooms: 3
- 1/2 bathrooms: 1
- Main level bedrooms: 1
Primary bedroom
- Level: Main
Bathroom full
- Level: Main
Bathroom half
- Level: Main
Bathroom full
- Level: Basement
Other
- Level: Upper
Other
- Level: Basement
Dining area
- Level: Main
Other
- Level: Main
Kitchen
- Level: Main
Laundry
- Level: Main
Loft
- Level: Upper
Recreation room
- Level: Basement
Heating
- Central, Electric, Heat Pump, Zoned
Cooling
- Central Air, Electric
Appliances
- Included: Dishwasher, Dryer, Electric Range, Exhaust Fan, Refrigerator, Refrigerator with Ice Maker, Self Cleaning Oven, Washer, Washer/Dryer
- Laundry: Utility Room, Laundry Room, Main Level
Features
- Hot Tub, Kitchen Island, Open Floorplan, Walk-In Closet(s)
- Flooring: Carpet, Tile, Vinyl
- Doors: French Doors, Insulated Door(s)
- Windows: Insulated Windows, Window Treatments
- Basement: Daylight,Exterior Entry,Finished,Full,Interior Entry,Walk-Out Access,Walk-Up Access
- Fireplace features: Fire Pit, Gas Log, Great Room, Propane
Interior area
- Total structure area: 2,270
- Total interior livable area: 2,940 sqft
- Finished area above ground: 2,270
- Finished area below ground: 670
Property
Parking
- Parking features: Driveway
- Has uncovered spaces: Yes
Features
- Levels: Two and a Half
- Stories: 2.5
- Patio & porch: Covered, Deck, Front Porch
- Exterior features: Fire Pit
- Has spa: Yes
- Spa features: Heated, Interior Hot Tub
- Has view: Yes
- View description: Long Range, Mountain(s), Year Round
- Waterfront features: Pond
Lot
- Size: 2.27 Acres
- Features: Cleared, Hilly, Pond(s), Waterfall, Wooded
Details
- Additional structures: None
- Parcel number: 667202767395
- Zoning: RS01
- Special conditions: Standard
- Other equipment: Generator
Construction
Type & style
- Home type: SingleFamily
- Architectural style: Contemporary
- Property subtype: Single Family Residence
Materials
- Hardboard Siding
- Foundation: Slab
- Roof: Composition
Condition
- New construction: No
- Year built: 2023
Utilities & green energy
- Sewer: Septic Installed
- Water: Well
- Utilities for property: Cable Connected, Electricity Connected, Propane, Satellite Internet Available, Underground Power Lines, Wired Internet Available
Community & HOA
Community
- Features: Gated
- Security: Smoke Detector(s)
- Subdivision: The Falls
HOA
- Has HOA: Yes
- HOA fee: $1,000 annually
- HOA name: The Falls HOA
Location
- Region: Bryson City
- Elevation: 3000 Feet
Financial & listing details
- Price per square foot: $323/sqft
- Tax assessed value: $423,800
- Annual tax amount: $2,100
- Date on market: 6/18/2026
- Cumulative days on market: 42 days
- Listing terms: Cash,Conventional
- Exclusions: 2 Pictures in Gold Frames Hanging in Primary Bedroom
- Electric utility on property: Yes
- Road surface type: Gravel, Paved
Estimated market value
$906,800
$861,000 - $952,000
$3,076/mo
Price history
| Date | Event | Price |
|---|---|---|
| 7/10/2026 | Price change | $950,000-4%$323/sqft |
Source:  Canopy MLS as distributed by MLS GRID #4387193 Report a problem Canopy MLS as distributed by MLS GRID #4387193 Report a problem | ||
| 5/30/2026 | Listed for sale | $990,000-0.9%$337/sqft |
Source: Carolina Smokies MLS #26047402 Report a problem | ||
| 2/18/2026 | Listing removed | $999,000$340/sqft |
Source: Carolina Smokies MLS #26042009 Report a problem | ||
| 8/29/2025 | Listed for sale | $999,000$340/sqft |
Source: Carolina Smokies MLS #26042009 Report a problem | ||
| 8/26/2025 | Listing removed | $999,000$340/sqft |
Source: Carolina Smokies MLS #26035616 Report a problem | ||
| 5/3/2025 | Price change | $999,000-13.1%$340/sqft |
Source: Carolina Smokies MLS #26035616 Report a problem | ||
| 1/17/2025 | Listed for sale | $1,150,000$391/sqft |
Source: Carolina Smokies MLS #26035616 Report a problem | ||
| 8/15/2024 | Listing removed | $1,150,000$391/sqft |
Source: Carolina Smokies MLS #26035616 Report a problem | ||
| 7/12/2024 | Price change | $1,150,000-9.8%$391/sqft |
Source: Carolina Smokies MLS #26035616 Report a problem | ||
| 1/23/2024 | Listed for sale | $1,275,000$434/sqft |
Source: Carolina Smokies MLS #26035616 Report a problem | ||
Public tax history
| Year | Property taxes | Tax assessment |
|---|---|---|
| 2025 | $2,100 | $423,800 |
| 2024 | $2,100 +490.6% | $423,800 +534.1% |
| 2023 | $356 +76.4% | $66,840 +19.4% |
| 2022 | $202 | $56,000 |
| 2021 | $202 -38.7% | $56,000 -38.7% |
| 2020 | $329 | $91,320 |
| 2019 | -- | $91,320 |
| 2018 | -- | $91,320 |
| 2017 | -- | $91,320 |
| 2016 | -- | $91,320 |
| 2015 | -- | $91,320 |
| 2014 | -- | $91,320 |
| 2013 | -- | $91,320 -51.2% |
| 2012 | -- | $187,200 |
| 2011 | -- | $187,200 |
| 2010 | -- | $187,200 |
Find assessor info on the county website
Monthly payment
Est. payment
Payment breakdown
Explore the cost of this home by adjusting the details. Changes won't be saved.Climate risks
Neighborhood: 28713
Getting around
0 / 100
Car-DependentNearby schools
GreatSchools rating
- NACherokee Extension High SchoolGrades: K-12Distance: 2.6 mi
- 4/10Swain County Middle SchoolGrades: PK,6-8Distance: 2.4 mi
- 5/10Swain County West ElementaryGrades: K-5Distance: 2.9 mi
Schools provided by the listing agent
- Elementary: West Swain
- Middle: Swain
- High: Swain
Source: Canopy MLS as distributed by MLS GRID. This data may not be complete. We recommend contacting the local school district to confirm school assignments for this home.
- $189,9005.51 Acres1235 Falls View Dr, Bryson City, NC 28713For Sale By Owner
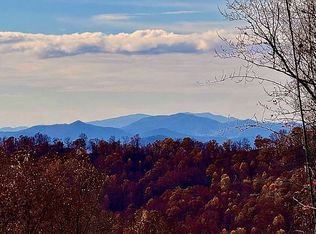
- $175,0005.51 Acres50 Falls View Dr, Bryson City, NC 28713Lot/Land

- $175,0002.14 AcresLOT 71 Falls View Dr, Bryson City, NC 28713Lot/Land
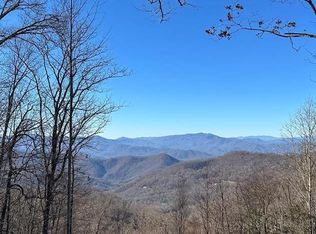
- $180,0002.23 Acres11 Off Rushing Fls, Bryson City, NC 28713Sold
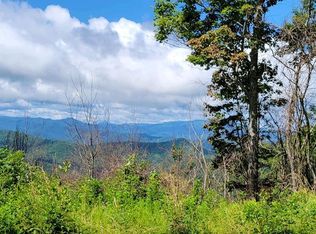
- $682,4001 bd2 ba3.3k sqft953 Falls View Dr, Bryson City, NC 28713Off Market
- $140,0002.5 Acres47 E View Rd, Sylva, NC 28779Lot/Land
- $801,7005 bd5 ba2.8k sqft1075 Falls View Dr, Bryson City, NC 28713Off Market
- $80,0002.96 Acres8 E View Rd, Sylva, NC 28779Lot/Land
A local agent can set up tours, give advice and negotiate with sellers.
Similar homes
- $925,0003 bd3 ba2.8k sqft28 Nantahala Rdg, Bryson City, NC 28713For Sale
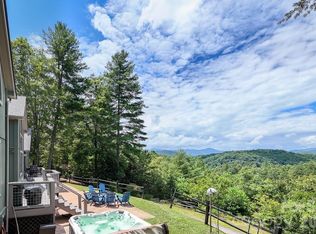
 MLS ID #4354188, Diane Jones, Real Broker, LLC. Canopy MLS as distributed by MLS GRID
 - $987,5003 bd4 ba3k sqft716 Equestrian Dr, Bryson City, NC 28713For Sale
 MLS ID #4381024, Marty Huskins, Keller Williams Great Smokies - Bryson City. Canopy MLS as distributed by MLS GRID
 - $1,075,0004 bd4 ba3.2k sqft353 Bartlett Glen Cove Rd, Bryson City, NC 28713For Sale
 MLS ID #26042092, Karen G. Bartlett. Carolina Smokies MLS
 - $795,0004 bd3 ba2.5k sqft235 Soaring Eagle Rd, Bryson City, NC 28713For Sale
 MLS ID #4316418, Steven Reinhold, Good Hike Realty. Canopy MLS as distributed by MLS GRID
 - $550,0003 bd4 ba2.7k sqft77 Pigeon Creek Trl, Bryson City, NC 28713For SaleMLS ID #26047563, Stefanie Conley. Carolina Smokies MLS
- $850,0003 bd2 ba2k sqftE Alarka Rd, Bryson City, NC 28713For SaleMLS ID #26039752, Jeff Norwood. REALSTACK
- $897,0003 bd3 ba2.8k sqft121 Forest Run Rd, Whittier, NC 28789For SaleMLS ID #4402161, Angie Hambling, Blue Ridge Premier Realty. Canopy MLS as distributed by MLS GRID
- $895,0003 bd4 ba3.1k sqft346 Torwood Ln, Whittier, NC 28789For SaleMLS ID #4390567, Melissa Stillwell, Keller Williams Great Smokies - Bryson City. Canopy MLS as distributed by MLS GRID
- $565,0004 bd4 ba2.3k sqft540 Toot Hollow Rd, Bryson City, NC 28713For SaleMLS ID #4324670, Valeria Carrizo-Wyda, Nest Realty Asheville. Canopy MLS as distributed by MLS GRID
- $549,0002 bd2 ba2.6k sqft576 Grizzly Rdg, Bryson City, NC 28713For SaleMLS ID #4391423, Melissa Stillwell, Keller Williams Great Smokies - Bryson City. Canopy MLS as distributed by MLS GRID
- $1,069,0003 bd4 ba4k sqft92 Cherahala Ln, Bryson City, NC 28713For SaleMLS ID #26047758, Rebekah Smith. Carolina Smokies MLS
- $874,9004 bd5 ba3.4k sqft151 High Grove Pkwy, Whittier, NC 28789For SaleMLS ID #4360821, Melissa Rogers, Keller Williams Great Smokies. Canopy MLS as distributed by MLS GRID
- $599,0003 bd3 ba1.7k sqft241 Golden Hawk Dr #85, Bryson City, NC 28713For SaleMLS ID #4340826, Megan Cookston, Yellow Rose Real Estate LLC. Canopy MLS as distributed by MLS GRID
- $750,0002 bd2 ba1.5k sqft11150 Highway 19 W, Bryson City, NC 28713For SaleMLS ID #4394806, Cate Campbell, Keller Williams Great Smokies. Canopy MLS as distributed by MLS GRID
- $875,0003 bd4 ba3k sqft1602 Forest Run Rd, Whittier, NC 28789For SaleMLS ID #4396526, Robert Starrs, Western Carolina Properties, Inc.. Canopy MLS as distributed by MLS GRID
- $1,425,0003 bd4 ba3.2k sqft167 Wild Orchid Trail, Bryson City, NC 28713For Sale
 MLS ID #98544196, Christina Lohmann, Keller Williams - Great Smokies. Hive MLS
 - $539,0003 bd3 ba2k sqft140 Dunbar St, Bryson City, NC 28713For SaleMLS ID #4382770, Braden Bowers, Evergreen Mountain Realty Group LLC. Canopy MLS as distributed by MLS GRID
- $495,0003 bd4 ba1.9k sqft291 Dills Rd, Bryson City, NC 28713For SaleMLS ID #4373861, Ron Breese, Keller Williams Great Smokies. Canopy MLS as distributed by MLS GRID
- $895,0004 bd4 ba4k sqft77 Oakwood Ln, Sylva, NC 28779For SaleMLS ID #4376555, Stefanie Conley, Keller Williams Great Smokies. Canopy MLS as distributed by MLS GRID
- $574,8752 bd3 ba2k sqft2560 Round Hill Rd, Bryson City, NC 28713For SaleMLS ID #4406322, Marty Huskins, Keller Williams Great Smokies - Bryson City. Canopy MLS as distributed by MLS GRID
