Custom Craftsman-Style Mountain Home – 353 Bartlett Glen Cove, Bryson City, NC Experience breathtaking long-range mountain views from this custom 4-bedroom, 3.5-bath, 3,274 sq ft Craftsman/woodland-style retreat in scenic Bryson City. A large covered porch and thoughtfully designed interiors highlight the home's rich oak and stone detailing, soaring 1-story vaulted ceilings, and hardwood floors throughout. Custom Levelor battery-operated window treatments combine elegance with convenience. The gourmet kitchen features granite countertops, stainless steel appliances, and a wine fridge. The main-level primary suite includes a luxurious bath with heated floors and a double-headed steam shower. A fully finished basement offers a wet bar with dishwasher—perfect for entertaining. Outdoor living is equally impressive, with landscaped stone walkways, a stone patio, and a mulched path leading to a private gazebo and walking trail with a charming footbridge. Additional features include an attached garage, security cameras inside and out, and Alexa integration. This home is ideal as a year-round residence or mountain getaway. Owners are licensed North Carolina REALTORS.
For sale
$1,075,000
353 Bartlett Glen Cove Rd, Bryson City, NC 28713
4beds
3,274sqft
:
Get pre-qualifiedN/A
Residential
Built in 2008
2.22 Acres Lot
$1,022,600 Zestimate®
$328/sqft
$63/mo HOA
What's special
Fully finished basementBreathtaking long-range mountain viewsStone patioGourmet kitchenLandscaped stone walkwaysHardwood floors throughoutLarge covered porch
- 320 days |
- 145 |
- 9 |
Zillow last checked:
Listing updated:
Listed by:
Karen G. Bartlett,
Re/Max Awenasa Realty - Sylva,
Chester Bartlett,
Re/Max Awenasa Realty - Bryson City
Source: Carolina Smokies MLS,MLS#: 26042092
Facts & features
Interior
Bedrooms & bathrooms
- Bedrooms: 4
- Bathrooms: 4
- Full bathrooms: 3
- 1/2 bathrooms: 1
- Main level bathrooms: 2
Primary bedroom
- Level: First
- Area: 168
- Dimensions: 14 x 12
Bedroom 2
- Level: Second
- Area: 156.01
- Dimensions: 13.11 x 11.9
Bedroom 3
- Level: Second
- Area: 187.46
- Dimensions: 10.3 x 18.2
Bedroom 4
- Level: Basement
- Area: 81
- Dimensions: 9 x 9
Dining room
- Level: First
- Area: 260
- Dimensions: 10 x 26
Kitchen
- Level: First
- Area: 220
- Dimensions: 11 x 20
Living room
- Level: First
- Area: 221
- Dimensions: 17 x 13
Office
- Level: First
- Area: 110
- Dimensions: 10 x 11
Heating
- Electric
Cooling
- Central Electric, Three Zone
Appliances
- Included: Dishwasher, Exhaust Fan, Microwave, Electric Oven/Range, Gas Oven/Range, Refrigerator, Washer, Dryer, Tankless Water Heater
- Laundry: First Level
Features
- Bonus Room, Cathedral/Vaulted Ceiling, Ceiling Fan(s), Ceramic Tile Bath, Great Room, Kitchen/FR Combo, Large Master Bedroom, Living/Dining Room, Main Level Living, Primary w/Ensuite, Primary on Main Level, Walk-In Closet(s)
- Flooring: Carpet, Hardwood
- Doors: Doors-Insulated
- Windows: Windows-Insulated/Storm, Screens, Window Treatments
- Basement: Partial,Finished,Heated,Daylight,Exterior Entry
- Attic: Storage Only,Pull Down Stairs
- Has fireplace: Yes
- Fireplace features: Wood Burning, Gas Log, Other
Interior area
- Total structure area: 3,274
- Total interior livable area: 3,274 sqft
Video & virtual tour
Property
Parking
- Parking features: Garage-Double Attached
- Attached garage spaces: 2
Features
- Levels: One and One Half
- Patio & porch: Deck, Porch
- Exterior features: Other
- Has view: Yes
- View description: Long Range View, View Year Round
Lot
- Size: 2.22 Acres
- Residential vegetation: Partially Wooded
Details
- Parcel number: 667203328279
Construction
Type & style
- Home type: SingleFamily
- Architectural style: Custom
- Property subtype: Residential
Materials
- HardiPlank Type, Stone
- Roof: Shingle
Condition
- Year built: 2008
Utilities & green energy
- Sewer: Septic Tank
- Water: Shared Well
Community & HOA
Community
- Subdivision: Bartlett Glen Cove
HOA
- HOA fee: $750 annually
Location
- Region: Bryson City
Financial & listing details
- Price per square foot: $328/sqft
- Tax assessed value: $553,770
- Annual tax amount: $2,270
- Date on market: 9/8/2025
- Listing terms: Cash,Conventional
- Road surface type: Paved, Gravel
Estimated market value
$1,022,600
$971,000 - $1.07M
$2,846/mo
Price history
| Date | Event | Price |
|---|---|---|
| 11/11/2025 | Price change | $1,075,000+7.5%$328/sqft |
Source: Carolina Smokies MLS #26042092 Report a problem | ||
| 9/8/2025 | Listed for sale | $1,000,075$305/sqft |
Source: Carolina Smokies MLS #26042092 Report a problem | ||
Public tax history
| Year | Property taxes | Tax assessment |
|---|---|---|
| 2025 | $2,385 | $553,770 |
| 2024 | $2,385 +13.1% | $553,770 |
| 2023 | $2,109 +5.8% | $553,770 |
| 2022 | $1,994 -5.5% | $553,770 |
| 2021 | $2,109 -3.1% | $553,770 -5.1% |
| 2020 | $2,176 | $583,660 |
| 2019 | -- | $583,660 |
| 2018 | -- | $583,660 |
| 2017 | -- | $583,660 |
| 2016 | -- | $583,660 |
| 2015 | -- | $583,660 |
| 2014 | -- | $583,660 |
| 2013 | -- | $583,660 +84.2% |
| 2012 | -- | $316,800 |
| 2011 | -- | $316,800 |
| 2010 | -- | $316,800 |
Find assessor info on the county website
Monthly payment
Est. payment
Payment breakdown
Explore the cost of this home by adjusting the details. Changes won't be saved.Climate risks
Neighborhood: 28713
Getting around
0 / 100
Car-DependentNearby schools
GreatSchools rating
- 5/10Swain County West ElementaryGrades: K-5Distance: 2.3 mi
- 4/10Swain County Middle SchoolGrades: PK,6-8Distance: 3.2 mi
- NACherokee Extension High SchoolGrades: K-12Distance: 3.4 mi
Schools provided by the listing agent
- Elementary: Swain County
- Middle: Swain County
- High: Swain County
Source: Carolina Smokies MLS. This data may not be complete. We recommend contacting the local school district to confirm school assignments for this home.
- $371,6003 bd2 ba1.1k sqft250 Bartlett Glen Cove Rd, Bryson City, NC 28713Off Market
- $30,0000.55 AcresBartlett Glen Cv, Bryson City, NC 28713Off Market
- $447,2003 bd2 ba1.1k sqft390 Bartlett Glen Cove Rd, Bryson City, NC 28713Off Market
- $270,5001 bd1 ba432 sqft8 Mountain Creek Crossing Rd, Bryson City, NC 28713Off Market
- $--1.17 AcresLot 7 Bartlett Glen Cove #BARTLETT G, Bryson City, NC 28713Off Market
- $--0.99 AcresLot 12 Lower Creek Crossing #BARTLETT G, Bryson City, NC 28713Off Market
- $9401,742 Square FeetMountain Creek Crossing Rd, Bryson City, NC 28713Off Market
- $452,8003 bd2 ba1.3k sqft166 Bartlett Glen Cove Rd, Bryson City, NC 28713Off Market
A local agent can set up tours, give advice and negotiate with sellers.
A local lender can help you make sure your offer is ready when you are.
Similar homes
- $987,5003 bd4 ba3k sqft716 Equestrian Dr, Bryson City, NC 28713For Sale
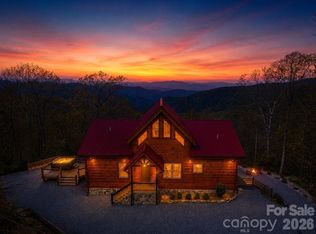
 MLS ID #4381024, Marty Huskins, Keller Williams Great Smokies - Bryson City. Canopy MLS as distributed by MLS GRID
 - $950,0003 bd4 ba2.9k sqft1105 Falls View Dr, Bryson City, NC 28713For Sale
 MLS ID #4387193, Diane Jones, Real Broker, LLC. Canopy MLS as distributed by MLS GRID
 - $925,0003 bd3 ba2.8k sqft28 Nantahala Rdg, Bryson City, NC 28713For Sale
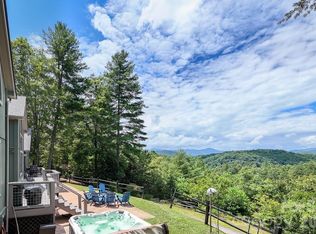 MLS ID #4354188, Diane Jones, Real Broker, LLC. Canopy MLS as distributed by MLS GRID
 - $1,069,0003 bd4 ba4k sqft92 Cherahala Ln, Bryson City, NC 28713For Sale
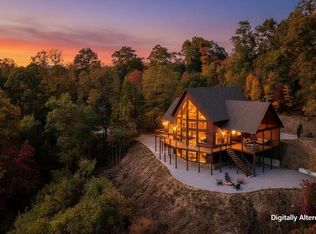 MLS ID #26047758, Rebekah Smith. Carolina Smokies MLS
 - $1,425,0003 bd4 ba3.2k sqft167 Wild Orchid Trail, Bryson City, NC 28713For Sale
 MLS ID #98544196, Christina Lohmann, Keller Williams - Great Smokies. Hive MLS
 - $1,149,0004 bd3 ba2.8k sqft2535 Lakey Creek Rd, Franklin, NC 28734For SaleMLS ID #26045366, Thomas Evan Harrell. Carolina Smokies MLS
- $596,0003 bd4 ba2.7k sqft77 Pigeon Creek Trl, Bryson City, NC 28713For SaleMLS ID #26047563, Stefanie Conley. Carolina Smokies MLS
- $574,8752 bd3 ba2k sqft2560 Round Hill Rd, Bryson City, NC 28713For SaleMLS ID #4406322, Marty Huskins, Keller Williams Great Smokies - Bryson City. Canopy MLS as distributed by MLS GRID
- $850,0003 bd2 ba2k sqftE Alarka Rd, Bryson City, NC 28713For SaleMLS ID #26039752, Jeff Norwood. REALSTACK
- $795,0004 bd3 ba2.5k sqft235 Soaring Eagle Rd, Bryson City, NC 28713For SaleMLS ID #4316418, Steven Reinhold, Good Hike Realty. Canopy MLS as distributed by MLS GRID
- $599,0003 bd3 ba1.7k sqft241 Golden Hawk Dr, Bryson City, NC 28713For SaleMLS ID #26043165, Megan F. Cookston. Carolina Smokies MLS
- $565,0004 bd4 ba2.3k sqft540 Toot Hollow Rd, Bryson City, NC 28713For SaleMLS ID #4324670, Valeria Carrizo-Wyda, Nest Realty Asheville. Canopy MLS as distributed by MLS GRID
- $549,0002 bd2 ba2.6k sqft576 Grizzly Rdg, Bryson City, NC 28713For SaleMLS ID #4391423, Melissa Stillwell, Keller Williams Great Smokies - Bryson City. Canopy MLS as distributed by MLS GRID
- $999,0004 bd4 ba4.1k sqft1188 Tobacco Branch Rd, Almond, NC 28702For SaleMLS ID #4394182, Candy Wood, Keller Williams Great Smokies. Canopy MLS as distributed by MLS GRID
- $695,0004 bd3 ba3k sqft470 Ela Rd, Bryson City, NC 28713For SaleMLS ID #4358467, Mark Bryant, NC Mountain Real Estate. Canopy MLS as distributed by MLS GRID
- $740,0007 bd5 ba3.3k sqft800 Main St, Bryson City, NC 28713For SaleMLS ID #4391762, Mark Brooks, Sundog Realty, Inc.. Canopy MLS as distributed by MLS GRID
- $1,549,0003 bd4 ba2.7k sqft100 Clearwater Cv, Bryson City, NC 28713For SaleMLS ID #26047188, Daniel Sikorra. Carolina Smokies MLS
- $599,0003 bd3 ba1.7k sqft241 Golden Hawk Dr #85, Bryson City, NC 28713For SaleMLS ID #4340826, Megan Cookston, Yellow Rose Real Estate LLC. Canopy MLS as distributed by MLS GRID
- $1,250,0003 bd4 ba2.8k sqft92 Falcons Peak Ln, Whittier, NC 28789For SaleMLS ID #4401062, Melissa Rogers, Keller Williams Great Smokies. Canopy MLS as distributed by MLS GRID
- $649,0003 bd3 ba2.4k sqft60 Hidden View Ln, Almond, NC 28702For SaleMLS ID #26047361, Rebekah Smith. Carolina Smokies MLS
