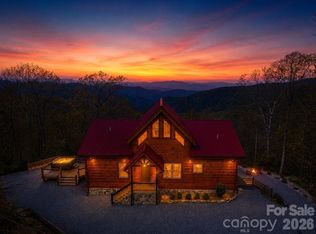
Secluded on Fontana Lake, this modern-mountain, custom-built home provides comfortable living and a vibrant lifestyle. From the open foyer, soaring wood ceilings lead to large windows with breathtaking lake views. A floor-to-ceiling stacked-stone fireplace finishes the main living area. You'll enjoy a large deck for outdoor socializing in a serene, private setting. The attractive roomy kitchen, with butler's pantry, overlooks the open floor plan. The luxurious master suite on the main level has its own private deck overlooking the lake and comes with a spacious bathroom, dual sinks, and a large, tiled walk-in shower. The lower master has its' own private bathroom with a tiled walk-in shower. A roomy downstairs living, gaming, recreation area has its own full bath. Radiant heat downstairs provides warm comfortable living in winter. A patio off this lower level also offers amazing views, a fire pit area, a separate picnic area, a hot tub and amazing hardscaping. A private trail leads to the covered boat dock for swimming, kayaking, fishing, and boating. Currently P/T Vacation Rental, Furnishings Negotiable
For sale
$1,549,000
100 Clearwater Cv, Bryson City, NC 28713
3beds
2,752sqft
:
Get pre-qualified$8,427/mo
Residential
Built in 2023
0.78 Acres Lot
$1,449,300 Zestimate®
$563/sqft
$158/mo HOA
What's special
Hot tubAmazing hardscapingSoaring wood ceilingsSecluded on fontana lakeLarge tiled walk-in showerOpen floor planAttractive roomy kitchen
- 91 days |
- 1,305 |
- 52 |
Zillow last checked:
Listing updated:
Listed by:
Daniel Sikorra,
Fontana Realty
Source: Carolina Smokies MLS,MLS#: 26047188
Facts & features
Interior
Bedrooms & bathrooms
- Bedrooms: 3
- Bathrooms: 4
- Full bathrooms: 3
- 1/2 bathrooms: 1
- Main level bathrooms: 2
Primary bedroom
- Level: First
Bedroom 2
- Level: Basement
Bedroom 3
- Level: Basement
Heating
- Heat Pump, Radiant
Cooling
- Heat Pump
Appliances
- Included: Dishwasher, Microwave, Electric Oven/Range, Refrigerator, Washer, Dryer, Other-See Remarks, Gas/Propane Water Heater, Tankless Water Heater
Features
- Cathedral/Vaulted Ceiling, Ceiling Fan(s), Great Room, Kitchen Island, Kitchen/Dining Room, Kitchen/FR Combo, Large Master Bedroom, Main Level Living, Primary w/Ensuite, Primary on Main Level, New Kitchen, Open Floorplan, Pantry, Rec/Game Room, Walk-In Closet(s), Other
- Flooring: Luxury Vinyl Plank
- Doors: Doors-Insulated
- Windows: Insulated Windows, Screens, Window Treatments
- Basement: Full,Finished,Heated,Daylight,Recreation/Game Room,Interior Entry,Finished Bath,Lower/Terrace
- Attic: None
- Has fireplace: Yes
- Fireplace features: Gas Log, Insert
Interior area
- Total structure area: 2,752
- Total interior livable area: 2,752 sqft
Video & virtual tour
Property
Parking
- Parking features: No Garage, None-Carport
Features
- Patio & porch: Deck, Porch
- Exterior features: Other
- Has view: Yes
- View description: Lake, Long Range View, View Year Round
- Has water view: Yes
- Water view: Lake
- Waterfront features: Lake, Lake Access, Lake Front
Lot
- Size: 0.78 Acres
- Residential vegetation: Partially Wooded
Details
- Parcel number: 664201197119
- Other equipment: Generator
Construction
Type & style
- Home type: SingleFamily
- Architectural style: Custom
- Property subtype: Residential
Materials
- HardiPlank Type
- Foundation: Slab
- Roof: Metal
Condition
- Year built: 2023
Utilities & green energy
- Sewer: Septic Tank
- Water: Well, Private
- Utilities for property: Cell Service Available
Community & HOA
Community
- Security: Carbon Monoxide Detector(s)
- Subdivision: Fontana Lake Estates
HOA
- HOA fee: $1,900 annually
Location
- Region: Bryson City
Financial & listing details
- Price per square foot: $563/sqft
- Tax assessed value: $784,950
- Annual tax amount: $3,468
- Date on market: 5/8/2026
- Listing terms: Cash,Conventional
- Road surface type: Paved, Gravel
Estimated market value
$1,449,300
$1.38M - $1.52M
$3,858/mo
Price history
| Date | Event | Price |
|---|---|---|
| 5/8/2026 | Listed for sale | $1,549,000+1.6%$563/sqft |
Source: Carolina Smokies MLS #26047188 Report a problem | ||
| 5/11/2024 | Listing removed | $1,525,000$554/sqft |
Source: Carolina Smokies MLS #26036457 Report a problem | ||
| 4/22/2024 | Listed for sale | $1,525,000$554/sqft |
Source: Carolina Smokies MLS #26036457 Report a problem | ||
Public tax history
| Year | Property taxes | Tax assessment |
|---|---|---|
| 2025 | $3,468 +4.1% | $784,950 |
| 2024 | $3,333 | $784,950 +203.4% |
| 2023 | -- | $258,750 |
| 2022 | $932 | $258,750 |
| 2021 | $932 +15% | $258,750 +15% |
| 2020 | $810 | $225,000 |
| 2019 | -- | $225,000 |
| 2018 | -- | $225,000 |
| 2017 | -- | $225,000 |
| 2016 | -- | $225,000 |
| 2015 | -- | $225,000 |
| 2014 | -- | $225,000 |
| 2013 | -- | $225,000 +12.5% |
| 2012 | -- | $200,000 |
| 2011 | -- | $200,000 |
| 2010 | -- | $200,000 |
Find assessor info on the county website
Monthly payment
Est. payment
Payment breakdown
Explore the cost of this home by adjusting the details. Changes won't be saved.Climate risks
Neighborhood: 28713
Nearby schools
GreatSchools rating
- 5/10Swain County West ElementaryGrades: K-5Distance: 4 mi
- 4/10Swain County Middle SchoolGrades: PK,6-8Distance: 6.5 mi
- NACherokee Extension High SchoolGrades: K-12Distance: 6.7 mi
Schools provided by the listing agent
- Elementary: West Swain
- Middle: Swain County
- High: Swain County
Source: Carolina Smokies MLS. This data may not be complete. We recommend contacting the local school district to confirm school assignments for this home.
- $60,0001.36 acres0 Clearwater Cv, Bryson City, NC 28713Sold

- $1,107,8004 bd2 ba3.1k sqft80 Creek Watch Dr, Bryson City, NC 28713Off Market

- $--1.36 acres120-3 Rocky Rd, Bryson City, NC 28713Off Market
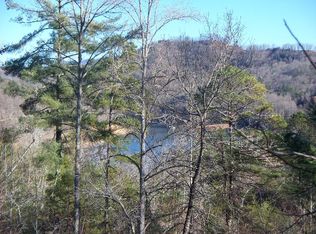
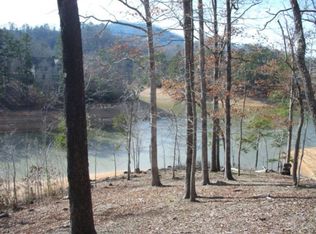
- $--0.91 acres114-3 Clearwater Cv, Bryson City, NC 28713Off Market
- $60,0001.36 acres120-3 Rocky Bluff Dr, Bryson City, NC 28713Sold
- $--1.04 acres103-3 Rocky Rd, Bryson City, NC 28713Off Market
- $9,6002 acresThe Lake Br, Robbinsville, NC 28771Off Market
- $100-- bd-- ba-- sqftLake, Franklin, NC 28734Off Market
A local agent can set up tours, give advice and negotiate with sellers.
A local lender can help you make sure your offer is ready when you are.
Similar homes
- $1,425,0003 bd4 ba3.2k sqft167 Wild Orchid Trail, Bryson City, NC 28713For Sale

 MLS ID #98544196, Christina Lohmann, Keller Williams - Great Smokies. Hive MLS
 - $1,650,0003 bd5 ba3.9k sqft532 Tsali Xing N, Bryson City, NC 28713For Sale
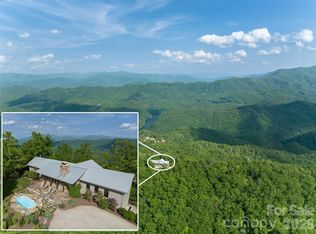
 MLS ID #4333421, D'Ann Ford, Premier Sotheby’s International Realty. Canopy MLS as distributed by MLS GRID
 - $1,075,0004 bd4 ba3.2k sqft353 Bartlett Glen Cove Rd, Bryson City, NC 28713For Sale
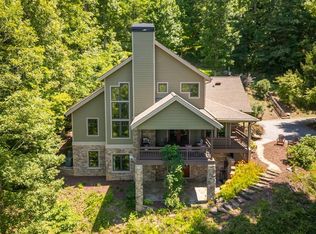 MLS ID #26042092, Karen G. Bartlett. Carolina Smokies MLS
 - $974,8753 bd4 ba3k sqft716 Equestrian Dr, Bryson City, NC 28713For Sale
 MLS ID #4381024, Marty Huskins, Keller Williams Great Smokies - Bryson City. Canopy MLS as distributed by MLS GRID
 - $1,898,8003 bd3 ba2.1k sqft440 Husky Rd, Bryson City, NC 28713For SaleMLS ID #4373659, Sara Christensen-Adams, Evergreen Mountain Realty Group LLC. Canopy MLS as distributed by MLS GRID
- $899,9003 bd4 ba2.9k sqft1105 Falls View Dr, Bryson City, NC 28713For SaleMLS ID #4387193, Diane Jones, Real Broker, LLC. Canopy MLS as distributed by MLS GRID
- $925,0003 bd3 ba2.8k sqft28 Nantahala Rdg, Bryson City, NC 28713For SaleMLS ID #4354188, Diane Jones, Real Broker, LLC. Canopy MLS as distributed by MLS GRID
- $795,0004 bd3 ba2.5k sqft235 Soaring Eagle Rd, Bryson City, NC 28713For SaleMLS ID #4316418, Steven Reinhold, Good Hike Realty. Canopy MLS as distributed by MLS GRID
- $849,0002 bd3 ba1.4k sqft252 Tsali Xing N #24, Bryson City, NC 28713For SaleMLS ID #4383473, Megan Cookston, Yellow Rose Real Estate LLC. Canopy MLS as distributed by MLS GRID
- $1,450,0003 bd4 ba2.4k sqft323 Indian Lake Rd, Topton, NC 28781For SaleMLS ID #26048066, Susan Ayers (MLS Only). Carolina Smokies MLS
- $1,069,0003 bd4 ba4k sqft92 Cherahala Ln, Bryson City, NC 28713For SaleMLS ID #26047758, Rebekah Smith. Carolina Smokies MLS
- $850,0003 bd2 ba2k sqftE Alarka Rd, Bryson City, NC 28713For SaleMLS ID #26039752, Jeff Norwood. REALSTACK
- $1,250,0003 bd4 ba2.8k sqft92 Falcons Peak Ln, Whittier, NC 28789For SaleMLS ID #4401062, Melissa Rogers, Keller Williams Great Smokies. Canopy MLS as distributed by MLS GRID
- $995,0003 bd5 ba3.9k sqft134 Hubble Way #13, Topton, NC 28781For SaleMLS ID #4410859, Katherine Trousdale, Keller Williams Great Smokies. Canopy MLS as distributed by MLS GRID
- $2,225,0003 bd4 ba3.9k sqft840 Fontana Trace Dr, Almond, NC 28702For SaleMLS ID #4369929, Marilyn Wright, Premier Sotheby’s International Realty. Canopy MLS as distributed by MLS GRID
- $1,890,0004 bd4 ba3.3k sqft946-140 83 Honeysuckle Rdg, Almond, NC 28702For SaleMLS ID #4398161, Tyler Coon, EXP Realty LLC. Canopy MLS as distributed by MLS GRID
- $950,0003 bd4 ba2.6k sqft359 Whispering Wind Trail, Topton, NC 28781For SaleMLS ID #98544621, Kristine Flaig, Nantahala Real Estate. Hive MLS
- $775,0003 bd2 ba2.3k sqft1572 Brushy Fork Rd, Sylva, NC 28779For SaleMLS ID #4404405, Jana Osada, Keller Williams Elite Realty. Canopy MLS as distributed by MLS GRID
- $1,200,0004 bd4 ba3.4k sqft769 Indian Lake Road, Topton, NC 28781For SaleMLS ID #98543430, Jennifer Solesbee, Nantahala Real Estate. Hive MLS
- $884,9003 bd4 ba3.1k sqft346 Torwood Ln, Whittier, NC 28789For SaleMLS ID #4390567, Melissa Stillwell, Keller Williams Great Smokies - Bryson City. Canopy MLS as distributed by MLS GRID
