Perched above the pristine waters of Lake Fontana, this striking modern residence captures panoramic views of the lake and Smoky Mountains from nearly every level. Oversized windows fill the interiors with natural light, while expansive wraparound decks create a seamless connection to the landscape. At the heart of the home, the chef's kitchen features a quartz waterfall island and premium Thor appliances, opening to generous living and entertaining spaces. The main-level primary suite enjoys sunrise views and a spa-inspired bath, while two additional suites and flexible living areas provide space for guests, a home office, fitness studio or media room. Wet bars on each level, a swim spa pool, flagstone terrace and professionally designed hardscaping extend the home's thoughtful amenities outdoors. Bordering protected U.S. Forest Service land, the property offers exceptional privacy and an extraordinary setting where contemporary design meets the natural beauty of Western North Carolina.
Active
$2,225,000
840 Fontana Trace Dr, Almond, NC 28702
3beds
3,901sqft
Single Family Residence
Built in 2024
1.99 Acres Lot
$-- Zestimate®
$570/sqft
$92/mo HOA
What's special
Swim spa poolProfessionally designed hardscapingFlagstone terraceSpa-inspired bathPremium thor appliancesTwo additional suites
- 119 days |
- 571 |
- 32 |
Zillow last checked:
Listing updated:
Listed by:
Marilyn Wright 828-279-3980,
Premier Sotheby’s International Realty
Source: Canopy MLS as distributed by MLS GRID,MLS#: 4369929
Facts & features
Interior
Bedrooms & bathrooms
- Bedrooms: 3
- Bathrooms: 4
- Full bathrooms: 3
- 1/2 bathrooms: 1
- Main level bedrooms: 1
Primary bedroom
- Level: Main
Bedroom s
- Level: Upper
Bedroom s
- Level: Basement
Bathroom full
- Level: Main
Bathroom half
- Level: Main
Bathroom full
- Level: Upper
Bathroom full
- Level: Basement
Heating
- Central, Heat Pump, Zoned
Cooling
- Central Air, Electric, Zoned
Appliances
- Included: Convection Oven, Dishwasher, Disposal, Dryer, Electric Oven, Electric Range, Electric Water Heater, Refrigerator
- Laundry: Mud Room, Inside, Main Level
Features
- Built-in Features, Kitchen Island, Open Floorplan, Walk-In Closet(s), Walk-In Pantry, Wet Bar
- Flooring: Tile
- Doors: Sliding Doors
- Basement: Partially Finished,Walk-Out Access
- Fireplace features: Outside
Interior area
- Total structure area: 2,516
- Total interior livable area: 3,901 sqft
- Finished area above ground: 2,516
- Finished area below ground: 1,385
Property
Parking
- Parking features: Driveway
- Has uncovered spaces: Yes
Features
- Levels: Two
- Stories: 2
- Patio & porch: Balcony, Covered, Deck, Rear Porch, Side Porch, Terrace, Wrap Around
- Has private pool: Yes
- Pool features: Heated, In Ground, Outdoor Pool
- Has view: Yes
- View description: Long Range, Mountain(s), Water, Year Round
- Has water view: Yes
- Water view: Water
Lot
- Size: 1.99 Acres
- Features: Cleared, Hilly, Private, Sloped, Wooded, Views
Details
- Parcel number: 663200432883
- Zoning: R-1
- Special conditions: Standard
Construction
Type & style
- Home type: SingleFamily
- Architectural style: Modern
- Property subtype: Single Family Residence
Materials
- Fiber Cement, Stucco
- Roof: Metal
Condition
- New construction: No
- Year built: 2024
Utilities & green energy
- Sewer: Septic Installed
- Water: Well
- Utilities for property: Electricity Connected, Propane, Satellite Internet Available, Underground Power Lines, Underground Utilities
Community & HOA
Community
- Subdivision: Fontana Trace
HOA
- Has HOA: Yes
- HOA fee: $1,100 annually
- HOA name: Dee Hedrick
- HOA phone: 404-643-8595
Location
- Region: Almond
Financial & listing details
- Price per square foot: $570/sqft
- Tax assessed value: $769,330
- Date on market: 4/19/2026
- Cumulative days on market: 119 days
- Listing terms: Cash,Conventional
- Electric utility on property: Yes
- Road surface type: Asphalt, Paved
Estimated market value
Not available
Estimated sales range
Not available
Not available
Price history
| Date | Event | Price |
|---|---|---|
| 4/19/2026 | Listed for sale | $2,225,000-17.4%$570/sqft |
Source:  Canopy MLS as distributed by MLS GRID #4369929 Report a problem Canopy MLS as distributed by MLS GRID #4369929 Report a problem | ||
| 2/16/2026 | Listing removed | $2,695,000$691/sqft |
Source: Canopy MLS as distributed by MLS GRID #4264853 Report a problem | ||
| 10/25/2025 | Price change | $2,695,000-5.4%$691/sqft |
Source: Canopy MLS as distributed by MLS GRID #4264853 Report a problem | ||
| 8/19/2025 | Price change | $2,850,000-5%$731/sqft |
Source: Canopy MLS as distributed by MLS GRID #4264853 Report a problem | ||
| 6/13/2025 | Listed for sale | $3,000,000$769/sqft |
Source: Canopy MLS as distributed by MLS GRID #4264853 Report a problem | ||
Public tax history
Tax history is unavailable.
Monthly payment
Est. payment
Payment breakdown
Explore the cost of this home by adjusting the details. Changes won't be saved.Climate risks
Neighborhood: 28702
Nearby schools
GreatSchools rating
- 5/10Swain County West ElementaryGrades: K-5Distance: 5.4 mi
- 4/10Swain County Middle SchoolGrades: PK,6-8Distance: 8.2 mi
- NACherokee Extension High SchoolGrades: K-12Distance: 8.4 mi
Schools provided by the listing agent
- Elementary: Swain
- Middle: Swain
- High: Swain
Source: Canopy MLS as distributed by MLS GRID. This data may not be complete. We recommend contacting the local school district to confirm school assignments for this home.
- $58,73010.04 acresHighway 28 N, Bryson city, NC --Off Market
- $36,000-- bd-- ba-- sqftShiners Rdg, Almond, NC --Off Market
- $67,500-- bd-- ba-- sqftShiners Rdg, Almond, NC --Off Market
- $45,0002.59 acresHighway 28 N, Almond, NC --Off Market
- $127,500-- bd-- ba-- sqftFontana Trce, Almond, NC --Off Market
- $173,0001.99 acresFontana Trce, Almond, NC --Sold
- $100,0001.84 acresFontana Trce, Almond, NC --Off Market
- $100,0001.89 acresFontana Trce, Almond, NC --Off Market
A local agent can set up tours, give advice and negotiate with sellers.
Similar homes
- $1,650,0003 bd5 ba3.9k sqft532 Tsali Xing N, Bryson City, NC 28713For Sale
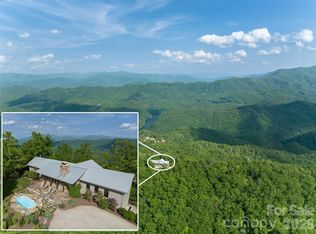
 MLS ID #4333421, D'Ann Ford, Premier Sotheby’s International Realty. Canopy MLS as distributed by MLS GRID
 - $1,890,0004 bd4 ba3.3k sqft946-140 83 Honeysuckle Rdg, Almond, NC 28702For Sale
 MLS ID #4398161, Tyler Coon, EXP Realty LLC. Canopy MLS as distributed by MLS GRID
 - $1,275,0004 bd4 ba4.7k sqft2150 Shellstand Rd, Almond, NC 28702For Sale
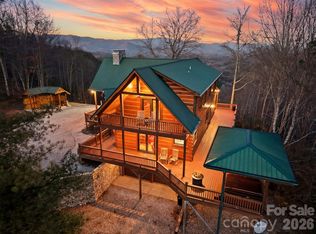 MLS ID #4376734, Katherine Trousdale, Keller Williams Great Smokies. Canopy MLS as distributed by MLS GRID
 - $1,425,0003 bd4 ba3.2k sqft167 Wild Orchid Trail, Bryson City, NC 28713For Sale

 MLS ID #98544196, Christina Lohmann, Keller Williams - Great Smokies. Hive MLS
 - $1,549,0003 bd4 ba2.7k sqft100 Clearwater Cv, Bryson City, NC 28713For SaleMLS ID #26047188, Daniel Sikorra. Carolina Smokies MLS
- $1,898,8003 bd3 ba2.1k sqft440 Husky Rd, Bryson City, NC 28713For SaleMLS ID #4373659, Sara Christensen-Adams, Evergreen Mountain Realty Group LLC. Canopy MLS as distributed by MLS GRID
- $2,450,0006 bd4 ba5.5k sqft387 & 391 NE Main St, Franklin, NC 28734For SaleMLS ID #48186, Jeff Norwood. REALSTACK
- $2,450,0006 bd5 ba4.6k sqft387 NE Main St, Franklin, NC 28734For SaleMLS ID #26035266, Jeff Norwood. Carolina Smokies MLS
- $2,850,0003 bd4 ba5k sqft382 Lake Shore Drive, Topton, NC 28781For SaleMLS ID #100587901, Kristine Flaig, Nantahala Real Estate. Hive MLS
- $1,250,0003 bd4 ba2.8k sqft92 Falcons Peak Ln, Whittier, NC 28789For SaleMLS ID #4401062, Melissa Rogers, Keller Williams Great Smokies. Canopy MLS as distributed by MLS GRID
- $2,900,0003 bd5 ba4.8k sqft83 Enchanted Mountain Cv, Franklin, NC 28734For SaleMLS ID #26047118, Marty Kimsey. Carolina Smokies MLS
- $1,450,0003 bd4 ba2.4k sqft323 Indian Lake Rd, Topton, NC 28781For SaleMLS ID #26048066, Susan Ayers (MLS Only). Carolina Smokies MLS
- $1,200,0004 bd4 ba3.4k sqft769 Indian Lake Road, Topton, NC 28781For SaleMLS ID #98543430, Jennifer Solesbee, Nantahala Real Estate. Hive MLS
- $1,150,0004 bd5 ba5k sqft198 Stonecreek Dr, Franklin, NC 28734Active
 MLS ID #10806477, Jackie C Wilson, Wilson Realty. GAMLS
