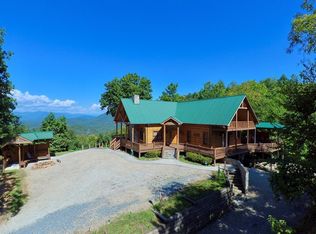
Remarks: Welcome to Quail Mountain — a four-bedroom, three-and-a-half-bath mountain lodge that defines luxury cabin living. Soaring open ceilings, a massive stone wood-burning fireplace, and a full wraparound deck set the tone from the moment you arrive. Sweeping mountain views greet you from every room, and at over 3,000 feet of elevation, you'll enjoy noticeably cooler temperatures day and night. No detail has been overlooked: water-heated European floors, luxury appliances, and handcrafted cabinetry create a kitchen and living space that any cook will love. The outdoor firepit is perfect for evenings under the stars. The attached two-car garage handles all your mountain toys and storage needs. Once a thriving vacation rental, this lodge conveys mostly furnished — including Starlink internet — and is move-in ready with new HVAC, new thermostats, new exterior stain, and new chimney stonework. Located five minutes from Fontana Lake access and fifteen minutes from downtown Bryson City, this property offers privacy, stunning views, and unbeatable convenience. (Note: property is served by a three-bedroom septic system.)
Active
Price cut: $113K (7/1)
$1,275,000
2150 Shellstand Rd, Almond, NC 28702
4beds
4,723sqft
:
Get pre-qualified$7,173/mo
Single Family Residence
Built in 2006
5.41 Acres Lot
$-- Zestimate®
$270/sqft
$17/mo HOA
What's special
New chimney stoneworkFull wraparound deckFour-bedroom three-and-a-half-bath mountain lodgeLuxury appliancesNew exterior stainWater-heated european floorsAttached two-car garage
- 88 days |
- 290 |
- 16 |
Zillow last checked:
Listing updated:
Listed by:
Katherine Trousdale ktrousdale@gmail.com,
Keller Williams Great Smokies
Source: Canopy MLS as distributed by MLS GRID,MLS#: 4376734
Facts & features
Interior
Bedrooms & bathrooms
- Bedrooms: 4
- Bathrooms: 4
- Full bathrooms: 3
- 1/2 bathrooms: 1
- Main level bedrooms: 1
Primary bedroom
- Features: En Suite Bathroom, Garden Tub, Storage, Walk-In Closet(s)
- Level: Main
- Area: 224 Square Feet
- Dimensions: 14' 0" X 16' 0"
Bedroom s
- Features: En Suite Bathroom, See Remarks
- Level: Upper
- Area: 120 Square Feet
- Dimensions: 10' 0" X 12' 0"
Bedroom s
- Level: Upper
- Area: 168 Square Feet
- Dimensions: 14' 0" X 12' 0"
Bedroom s
- Level: Basement
- Area: 360 Square Feet
- Dimensions: 18' 0" X 20' 0"
Kitchen
- Features: Breakfast Bar, Open Floorplan, Wet Bar
- Level: Main
- Area: 280 Square Feet
- Dimensions: 14' 0" X 20' 0"
Living room
- Features: Cathedral Ceiling(s), Ceiling Fan(s), Open Floorplan
- Level: Main
- Area: 480 Square Feet
- Dimensions: 24' 0" X 20' 0"
Living room
- Features: Storage, See Remarks
- Level: Basement
- Area: 300 Square Feet
- Dimensions: 20' 0" X 15' 0"
Heating
- Central, Forced Air, Hot Water, Propane, Radiant Floor, Zoned
Cooling
- Central Air, Dual, Electric, Zoned
Appliances
- Included: Dishwasher, Double Oven, Dryer, Exhaust Fan, Exhaust Hood, Gas Range, Microwave, Propane Water Heater, Refrigerator, Wall Oven, Washer/Dryer
- Laundry: In Hall, Utility Room, Inside, Main Level
Features
- Flooring: Hardwood, Tile, Wood
- Doors: French Doors
- Basement: Basement Garage Door,Daylight,Exterior Entry,Finished,Full,Interior Entry,Walk-Out Access
- Fireplace features: Gas Starter, Wood Burning
Interior area
- Total structure area: 2,908
- Total interior livable area: 4,723 sqft
- Finished area above ground: 2,908
- Finished area below ground: 1,815
Video & virtual tour
Property
Parking
- Total spaces: 2
- Parking features: Basement, Driveway, Attached Garage, Garage Door Opener, Keypad Entry
- Attached garage spaces: 2
- Has uncovered spaces: Yes
Features
- Levels: Two and a Half
- Stories: 2.5
- Entry location: Main
- Patio & porch: Deck, Porch, Rear Porch, Side Porch, Wrap Around
- Exterior features: Fire Pit
- Fencing: Back Yard,Fenced
- Has view: Yes
- View description: Mountain(s), Year Round
- Body of water: Fontana Lake
Lot
- Size: 5.41 Acres
- Features: End Unit, Private, Views
Details
- Additional parcels included: 66230000493006
- Parcel number: 66230000493005
- Zoning: none
- Special conditions: Standard
- Other equipment: Generator Hookup, Surround Sound
Construction
Type & style
- Home type: SingleFamily
- Architectural style: Cabin,Rustic
- Property subtype: Single Family Residence
Materials
- Log, Stone
- Foundation: Stone
- Roof: Metal
Condition
- New construction: No
- Year built: 2006
Utilities & green energy
- Sewer: Septic Installed
- Water: Well
- Utilities for property: Electricity Connected, Satellite Internet Available, Underground Power Lines, Other - See Remarks
Community & HOA
Community
- Subdivision: Shell Stand Estates
HOA
- Has HOA: Yes
- HOA fee: $200 annually
Location
- Region: Almond
- Elevation: 3000 Feet
Financial & listing details
- Price per square foot: $270/sqft
- Tax assessed value: $633,110
- Annual tax amount: $3,735
- Date on market: 4/30/2026
- Cumulative days on market: 89 days
- Listing terms: Cash,Conventional
- Electric utility on property: Yes
- Road surface type: Gravel
Estimated market value
Not available
Estimated sales range
Not available
Not available
Price history
| Date | Event | Price |
|---|---|---|
| 7/1/2026 | Price change | $1,275,000-8.1%$270/sqft |
Source: Carolina Smokies MLS #26046557 Report a problem | ||
| 3/11/2026 | Listed for sale | $1,388,000$294/sqft |
Source: Carolina Smokies MLS #26046557 Report a problem | ||
| 1/26/2025 | Listing removed | $1,388,000$294/sqft |
Source:  Canopy MLS as distributed by MLS GRID #4184226 Report a problem Canopy MLS as distributed by MLS GRID #4184226 Report a problem | ||
| 9/18/2024 | Listed for sale | $1,388,000$294/sqft |
Source: Canopy MLS as distributed by MLS GRID #4184226 Report a problem | ||
Public tax history
| Year | Property taxes | Tax assessment |
|---|---|---|
| 2024 | $3,735 | $633,110 |
| 2023 | $3,735 +8.6% | $633,110 +19.6% |
| 2022 | $3,440 | $529,270 |
| 2021 | -- | $529,270 |
| 2020 | $3,440 | $529,270 |
| 2019 | $3,440 +9.5% | $529,270 -1.4% |
| 2018 | $3,141 -99% | $536,850 |
| 2017 | $314,057 | $536,850 |
| 2016 | $314,057 | $536,850 |
| 2015 | $314,057 | $536,850 -0.8% |
| 2013 | -- | $541,050 |
| 2011 | -- | $541,050 |
Find assessor info on the county website
Monthly payment
Est. payment
Payment breakdown
Explore the cost of this home by adjusting the details. Changes won't be saved.Climate risks
Neighborhood: 28702
Getting around
0 / 100
Car-DependentNearby schools
GreatSchools rating
- 4/10Robbinsville ElementaryGrades: PK-5Distance: 9.4 mi
- 2/10Robbinsville MiddleGrades: 6-8Distance: 8.9 mi
- 6/10Robbinsville HighGrades: PK,9-12Distance: 8.9 mi
- $--3 bd4 ba3.9k sqft2150 Shellstand Ests, Almond, NC 28702Off Market
- $2,400,000211.16 AcresShell Stand Rd, Robbinsville, NC 28771Lot/Land
- $508,5003 bd2 ba3.7k sqft2147 Shell Stand Rd, Almond, NC 28702Off Market
- $33,7901 bd1 ba-- sqft1485 Shall Stand Rd, Almond, NC 28702Off Market
- $18,2602.67 Acres1640 Shell Stand Rd, Almond, NC 28702Off Market
- $20,1402 bd1 ba600 sqft1640 Shell Stand Rd, Robbinsville, NC 28771Off Market
- $487,7003 bd2 ba2.2k sqft2149 Sehll Stand Rd, Almond, NC 28702Off Market
- $272,1002 bd1 ba1.2k sqft1188 Shell Stand Rd, Almond, NC 28702Off Market
A local agent can set up tours, give advice and negotiate with sellers.
Similar homes
- $999,0004 bd4 ba4.1k sqft1188 Tobacco Branch Rd, Almond, NC 28702For Sale

 MLS ID #4394182, Candy Wood, Keller Williams Great Smokies. Canopy MLS as distributed by MLS GRID
 - $1,890,0004 bd4 ba3.3k sqft946-140 83 Honeysuckle Rdg, Almond, NC 28702For Sale
 MLS ID #4398161, Tyler Coon, EXP Realty LLC. Canopy MLS as distributed by MLS GRID
 - $1,575,0004 bd5 ba6.6k sqft925 Appalachian Way, Bryson City, NC 28713For Sale
 MLS ID #4401683, Sara Christensen-Adams, Evergreen Mountain Realty Group LLC. Canopy MLS as distributed by MLS GRID
 - $1,250,0003 bd4 ba2.8k sqft92 Falcons Peak Ln, Whittier, NC 28789For Sale
 MLS ID #4401062, Melissa Rogers, Keller Williams Great Smokies. Canopy MLS as distributed by MLS GRID
 - $1,425,0003 bd4 ba3.2k sqft167 Wild Orchid Trail, Bryson City, NC 28713For Sale
 MLS ID #98544196, Christina Lohmann, Keller Williams - Great Smokies. Hive MLS
 - $649,0003 bd3 ba2.4k sqft60 Hidden View Ln, Almond, NC 28702For SaleMLS ID #26047361, Rebekah Smith. Carolina Smokies MLS
- $1,200,0004 bd4 ba3.4k sqft769 Indian Lake Road, Topton, NC 28781For SaleMLS ID #98543430, Jennifer Solesbee, Nantahala Real Estate. Hive MLS
- $1,845,0003 bd5 ba3.9k sqft532 Tsali Xing N, Bryson City, NC 28713For SaleMLS ID #4333421, D'Ann Ford, Premier Sotheby’s International Realty. Canopy MLS as distributed by MLS GRID
- $1,075,0004 bd4 ba3.2k sqft353 Bartlett Glen Cove Rd, Bryson City, NC 28713For SaleMLS ID #26042092, Karen G. Bartlett. Carolina Smokies MLS
- $950,0003 bd4 ba2.6k sqft359 Whispering Wind Trail, Topton, NC 28781For SaleMLS ID #98544621, Kristine Flaig, Nantahala Real Estate. Hive MLS
- $1,149,0004 bd3 ba2.8k sqft2535 Lakey Creek Rd, Franklin, NC 28734For SaleMLS ID #26045366, Thomas Evan Harrell. Carolina Smokies MLS
- $795,0003 bd5 ba3.9k sqft917 Otter Mountain Rd, Topton, NC 28781For SaleMLS ID #4385880, Greg Shuffler, Fonta Flora Realty. Canopy MLS as distributed by MLS GRID
- $925,0003 bd3 ba2.8k sqft28 Nantahala Rdg, Bryson City, NC 28713For SaleMLS ID #4354188, Diane Jones, Real Broker, LLC. Canopy MLS as distributed by MLS GRID
- $987,5003 bd4 ba3k sqft716 Equestrian Dr, Bryson City, NC 28713For SaleMLS ID #4381024, Marty Huskins, Keller Williams Great Smokies - Bryson City. Canopy MLS as distributed by MLS GRID
- $795,0004 bd3 ba2.5k sqft235 Soaring Eagle Rd, Bryson City, NC 28713For SaleMLS ID #4316418, Steven Reinhold, Good Hike Realty. Canopy MLS as distributed by MLS GRID
- $1,495,0004 bd3 ba3.2k sqft123 Tom Hay Drive, Topton, NC 28781For SaleMLS ID #100588188, Alaina Trull, Valleytown Realty. Hive MLS
- $1,795,0004 bd5 ba6.7k sqft295 Dills Rd, Bryson City, NC 28713For SaleMLS ID #4373473, Ron Breese, Keller Williams Great Smokies. Canopy MLS as distributed by MLS GRID
- $950,0003 bd4 ba2.9k sqft1105 Falls View Dr, Bryson City, NC 28713For SaleMLS ID #4387193, Diane Jones, Real Broker, LLC. Canopy MLS as distributed by MLS GRID
- $1,549,0003 bd4 ba2.7k sqft100 Clearwater Cv, Bryson City, NC 28713For SaleMLS ID #26047188, Daniel Sikorra. Carolina Smokies MLS
- $950,0006 bd4 ba2.7k sqft7810 Little Snowbird Road, Robbinsville, NC 28771For SaleMLS ID #98524997, Andy Jordan, RE/MAX Executive. Hive MLS
