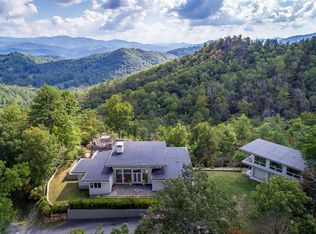
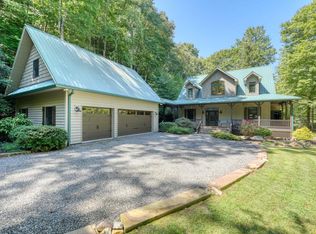
This Exquisite Luxury Craftsman post-and-beam mountain home, which has been recently professionally appraised, showcases unparalleled quality and charm, worthy of Architectural Digest. Located within Mystic Lands in North Carolina, this home offers breathtaking, awe-inspiring mountain views and exclusive amenities, including private access to the Nantahala River, with private lodge, a canoe club at Queen's Lake with kayaks and canoes, horse stalls, and pasture. Bordering the USFS, it provides extreme privacy with hiking and riding trails right at your doorstep. Built with high-end craftsmanship the home features premium appliances, granite countertops, custom artisan tile in the master en-suite, and two indoor/outdoor fireplaces. The main level boasts a spacious master suite with a luxurious en-suite bathroom and a convenient half bathroom for guests. The family level includes the second bedroom, bathroom and two bonus rooms, one with an en-suite bathroom. Make snacks in the mini-kitchen, perfect for extended family or guests. Enjoy expansive viewing decks complete with hot tub and a serene Japanese garden area, enhancing the home's connection to its stunning natural surroundings. This is mountain living at its finest!
For sale
$899,000
170 Polaris Way, Topton, NC 28781
2beds
3,574sqft
Single Family Residence
Built in 2008
1.17 Acres Lot
$-- Zestimate®
$252/sqft
$258/mo HOA
What's special
High-end craftsmanshipBreathtaking awe-inspiring mountain viewsPrivate lodgeSerene japanese garden areaGranite countertopsExpansive viewing decksPremium appliances
- 371 days
- 308
- 27
Zillow last checked:
Listing updated:
Listed by:
Allison Ralph 954-608-9441,
Nantahala Real Estate
Source: Hive MLS,MLS#: 98523857 Originating MLS: Mountain Lakes Board of REALTORS®
Originating MLS: Mountain Lakes Board of REALTORS®Facts & features
Interior
Bedrooms & bathrooms
- Bedrooms: 2
- Bathrooms: 4
- Full bathrooms: 3
- 1/2 bathrooms: 1
Rooms
- Room types: Living Room, Master Bedroom, Bathroom 1, Bathroom 2, Media Room, Bedroom 2, Bathroom 3, Bonus Room, Laundry
Laundry
- Level: Main
Heating
- Propane, Fireplace(s), Electric, Heat Pump
Cooling
- Central Air
Appliances
- Included: Built-In Microwave, Washer, Refrigerator, Range, Dryer, Dishwasher
Features
- Walk-in Closet(s), Vaulted Ceiling(s), Kitchen Island, Ceiling Fan(s), Basement, In-Law Quarters, Walk-In Closet(s)
- Flooring: Carpet, Tile, Hardwood
- Basement: Finished
- Attic: None
- Has fireplace: Yes
Interior area
- Total structure area: 3,574
- Total interior livable area: 3,574 sqft
Video & virtual tour
Property
Parking
- Total spaces: 1
- Parking features: Asphalt, Garage
- Attached garage spaces: 1
Features
- Levels: Two
- Entry location: Basement
- Patio & porch: Covered, Deck
- Fencing: None
- Frontage type: See Remarks
Lot
- Size: 1.17 Acres
- Features: Wooded
Details
- Parcel number: 651900438007
- Zoning: Other-See Remarks
- Other equipment: Generator
Construction
Type & style
- Home type: SingleFamily
- Property subtype: Single Family Residence
Materials
- Concrete, Wood Siding, Wood Frame
- Foundation: Combination
- Roof: Composition
Condition
- New construction: No
- Year built: 2008
Utilities & green energy
- Sewer: Public Sewer
- Water: Well
Community & HOA
Community
- Subdivision: Mystic Lands
HOA
- Has HOA: Yes
- Amenities included: Gated, Maintenance Roads
- HOA fee: $3,100 annually
- HOA name: Mystic Lands
- HOA phone: 828-347-0513
Location
- Region: Topton
Financial & listing details
- Price per square foot: $252/sqft
- Tax assessed value: $459,560
- Annual tax amount: $1,999
- Date on market: 8/30/2026
- Cumulative days on market: 371 days
- Listing agreement: Exclusive Right To Sell
- Listing terms: Assumable,Cash,Conventional,FHA
- Lease term: Short Term Lease
- Road surface type: Paved
Estimated market value
Not available
Estimated sales range
Not available
Not available
Price history
| Date | Event | Price |
|---|---|---|
| 8/30/2026 | Listed for sale | $899,000+80.2%$252/sqft |
Source:  Hive MLS #98523857 Report a problem Hive MLS #98523857 Report a problem | ||
| 9/1/2020 | Sold | $499,000+17.8%$140/sqft |
Source: Public Record Report a problem | ||
| 1/24/2020 | Sold | $423,500-15.3%$118/sqft |
Source:  NGBOR #288635 Report a problem NGBOR #288635 Report a problem | ||
| 12/12/2019 | Pending sale | $499,995$140/sqft |
Source: OLD TOWN BROKERS #131731 Report a problem | ||
| 9/4/2019 | Price change | $499,995-8.9%$140/sqft |
Source: OLD TOWN BROKERS #131731 Report a problem | ||
| 7/19/2019 | Price change | $549,000-8.3%$154/sqft |
Source: OLD TOWN BROKERS #131731 Report a problem | ||
| 5/10/2019 | Listed for sale | $599,000$168/sqft |
Source: OLD TOWN BROKERS #131731 Report a problem | ||
Public tax history
| Year | Property taxes | Tax assessment |
|---|---|---|
| 2025 | $1,999 | $459,560 |
| 2024 | $1,999 +13% | $459,560 |
| 2023 | $1,769 +7% | $459,560 |
| 2022 | $1,654 -6.5% | $459,560 |
| 2021 | $1,769 -24.3% | $459,560 -26.8% |
| 2020 | $2,337 | $628,200 |
| 2019 | -- | $628,200 |
| 2018 | -- | $628,200 |
| 2017 | -- | $628,200 |
| 2016 | -- | $628,200 |
| 2015 | -- | $628,200 |
| 2014 | -- | $628,200 |
| 2013 | -- | $628,200 -23% |
| 2012 | -- | $815,700 |
| 2011 | -- | $815,700 |
| 2010 | -- | $815,700 |
Find assessor info on the county website
Monthly payment
Est. payment
Payment breakdown
Explore the cost of this home by adjusting the details. Changes won't be saved.Climate risks
Neighborhood: 28781
Nearby schools
Schools provided by the listing agent
- Elementary: Swain County
- Middle: Swain County
- High: Swain County
Source: Hive MLS. This data may not be complete. We recommend contacting the local school district to confirm school assignments for this home.

Similar homes
- $950,0003 bd4 ba2.6k sqft359 Whispering Wind Trail, Topton, NC 28781For Sale

 MLS ID #98544621, Kristine Flaig, Nantahala Real Estate. Hive MLS
 - $949,9003 bd3 ba2k sqft1080 Chairmaker Dr, Hayesville, NC 28904For Sale
 MLS ID #436583, Emily Price, REMAX Town & Country - The Richard Kelley Group. NGBOR
 - $925,0003 bd3 ba1.8k sqft35 Flint Ridge Rd, Bryson City, NC 28713For Sale

 MLS ID #4410235, Kathleen Ford, NC Mountains Realty. Canopy MLS as distributed by MLS GRID
 - $1,200,0004 bd4 ba3.4k sqft769 Indian Lake Road, Topton, NC 28781For Sale
 MLS ID #98543430, Jennifer Solesbee, Nantahala Real Estate. Hive MLS
 - $676,0003 bd4 ba2.5k sqft362 Nantahala Harbor Drive, Topton, NC 28781For SaleMLS ID #98544254, Jennifer Solesbee, Nantahala Real Estate. Hive MLS
- $999,0004 bd4 ba4.1k sqft1188 Tobacco Branch Rd, Almond, NC 28702For SaleMLS ID #4394182, Candy Wood, Keller Williams Great Smokies. Canopy MLS as distributed by MLS GRID
- $770,0003 bd3 ba3.1k sqft84 Silverado Trl, Whittier, NC 28789For SaleMLS ID #4430901, Melissa Bush, Keller Williams Great Smokies. Canopy MLS as distributed by MLS GRID
- $944,8753 bd4 ba3k sqft716 Equestrian Dr, Bryson City, NC 28713For SaleMLS ID #4381024, Marty Huskins, Keller Williams Great Smokies - Bryson City. Canopy MLS as distributed by MLS GRID
- $624,8753 bd4 ba2.9k sqft630 Smokey Vista Dr, Bryson City, NC 28713For SaleMLS ID #4416818, Marty Huskins, Keller Williams Great Smokies - Bryson City. Canopy MLS as distributed by MLS GRID
- $824,0003 bd4 ba3.3k sqft168 Laramie Heights, Andrews, NC 28901For SaleMLS ID #98500000, Craig Parks, Keller Williams - Great Smokies Hayesville. Hive MLS
- $899,9003 bd4 ba2.9k sqft1105 Falls View Dr, Bryson City, NC 28713For SaleMLS ID #4387193, Diane Jones, Real Broker, LLC. Canopy MLS as distributed by MLS GRID
- $625,0003 bd2 ba2.3k sqft135 Ridge Top Dr, Topton, NC 28781For SaleMLS ID #4418835, Sadie Carlson, Looking Glass Realty. Canopy MLS as distributed by MLS GRID
