Welcome to Grand View Falls, where this custom-built residence captures breathtaking, long-range views. This location offers access to Murphy and Harrahs, and Nantahala and Ocoee river recreation areas. A vaulted living room sets the tone with soaring ceilings, a dramatic wall of windows, and an elegant fireplace that anchors the space with warmth and grandeur. The open, vaulted layout flows throughout the home, complemented by abundant storage and an executive master suite designed for comfort and space. On the lower level, an expansive additional great room with a stone fireplace offers an inviting setting for entertaining or relaxed evenings. A spacious two-car garage or workshop provides ample room for projects and gear. Recent upgrades--including a new roof and new kitchen appliances--bring peace of mind, while the hot tub, grill, and sauna add a touch of resort-style living. Outdoor living shines here as well, with generous deck and patio spaces that make the most of the warm season. The community offers trails, common areas, and pickleball courts, and the surrounding region is rich with opportunities for whitewater, hiking, fishing, and cycling. Listed for $42k below July appraisal-
For sale
Price cut: $26K (6/29)
$824,000
168 Laramie Heights, Andrews, NC 28901
3beds
3,370sqft
:
Get pre-qualified$5,051/mo
Single Family Residence
Built in 2008
1.58 Acres Lot
$778,700 Zestimate®
$245/sqft
$67/mo HOA
What's special
Soaring ceilingsHot tubAbundant storageDramatic wall of windowsNew roofNew kitchen appliances
- 210 days |
- 171 |
- 5 |
Zillow last checked:
Listing updated:
Listed by:
Craig Parks 828-736-2025,
Keller Williams - Great Smokies
Source: Hive MLS,MLS#: 98500000 Originating MLS: Mountain Lakes Board of REALTORS®
Originating MLS: Mountain Lakes Board of REALTORS®Facts & features
Interior
Bedrooms & bathrooms
- Bedrooms: 3
- Bathrooms: 4
- Full bathrooms: 3
- 1/2 bathrooms: 1
Rooms
- Room types: Laundry, Master Bedroom, Living Room, Dining Room, Family Room, Bedroom 1, Bedroom 2
Primary bedroom
- Description: Dimensions: 14x11'5", Flooring: HWD
- Level: Upper
Bedroom 1
- Description: Dimensions: 12x10, Flooring: HWD
- Level: Main
Bedroom 2
- Description: Dimensions: 12'2"x11, Flooring: HWD
- Level: Upper
Dining room
- Description: Dimensions: 14x11'5", Flooring: HWD
- Level: Main
Family room
- Description: Dimensions: 21'8"x21'8", Flooring: TLE
- Level: Basement
Kitchen
- Description: Dimensions: 15x11'10", Flooring: HWD
- Level: Main
Laundry
- Dimensions: 12 x 8
Living room
- Description: Dimensions: 18'7"x26'6", Flooring: HWD
- Level: Main
Heating
- Propane, Fireplace(s), Electric, Heat Pump, Zoned
Cooling
- Central Air, Zoned, Multi Units
Appliances
- Included: Built-In Microwave, Refrigerator, Range, Dryer, Dishwasher, Tankless Water Heater
Features
- Walk-in Closet(s), Kitchen Island, Furnished, Hot Tub, Pantry, Sauna, Basement, Walk-In Closet(s)
- Flooring: Tile, Hardwood
- Basement: Finished,Walk-Out Access
- Attic: None
- Furnished: Yes
Interior area
- Total structure area: 3,370
- Total interior livable area: 3,370 sqft
Video & virtual tour
Property
Parking
- Total spaces: 2
- Parking features: Attached, Gravel, Garage
- Attached garage spaces: 2
Features
- Levels: Three Or More
- Patio & porch: Covered, Deck, Wrap Around, Balcony, Glass Enclosed
- Fencing: None
- Has view: Yes
- View description: Creek/Stream
- Has water view: Yes
- Water view: Creek/Stream
- Frontage type: Creek
Lot
- Size: 1.58 Acres
- Dimensions: 20 x 11.90 x 174.01 x 167.90 x 145.81 x 50.88 x 212.43
Details
- Parcel number: 557600618344000
- Zoning: None
- Special conditions: Standard
Construction
Type & style
- Home type: SingleFamily
- Property subtype: Single Family Residence
Materials
- Fiber Cement, Wood Frame
- Foundation: Slab
- Roof: Metal
Condition
- New construction: No
- Year built: 2008
Utilities & green energy
- Sewer: Septic Tank
- Water: Well
- Utilities for property: Underground Utilities
Community & HOA
Community
- Security: Smoke Detector(s)
- Subdivision: Grand View Falls
HOA
- Has HOA: Yes
- Amenities included: Gated, Jogging Path, Maintenance Roads, Pickleball, Picnic Area
- HOA fee: $800 annually
- HOA name: Grand View Falls
- HOA phone: 770-3397
Location
- Region: Andrews
Financial & listing details
- Price per square foot: $245/sqft
- Tax assessed value: $296,680
- Annual tax amount: $2,055
- Date on market: 1/5/2026
- Cumulative days on market: 210 days
- Listing agreement: Exclusive Right To Sell
- Listing terms: Cash,Conventional
- Lease term: Short Term Lease
Estimated market value
$778,700
$740,000 - $818,000
$2,661/mo
Price history
| Date | Event | Price |
|---|---|---|
| 6/29/2026 | Price change | $824,000-3.1%$245/sqft |
Source: Carolina Smokies MLS #26042694 Report a problem | ||
| 11/18/2025 | Listed for sale | $850,000+556.4%$252/sqft |
Source: Carolina Smokies MLS #26042694 Report a problem | ||
| 9/29/2006 | Sold | $129,500$38/sqft |
Source: Public Record Report a problem | ||
Public tax history
| Year | Property taxes | Tax assessment |
|---|---|---|
| 2025 | -- | $296,680 |
| 2024 | $2,055 +0.5% | $296,680 |
| 2023 | $2,045 | $296,680 |
| 2022 | $2,045 +19% | $296,680 |
| 2021 | $1,719 +7.4% | $296,680 |
| 2020 | $1,600 -12.4% | $296,680 -1.9% |
| 2019 | $1,826 | $302,360 |
| 2018 | $1,826 | $302,360 |
| 2017 | $1,826 | $302,360 |
| 2016 | $1,826 | $302,360 |
| 2015 | $1,826 | $302,360 -43.2% |
| 2010 | -- | $532,290 |
Find assessor info on the county website
Monthly payment
Est. payment
Payment breakdown
Explore the cost of this home by adjusting the details. Changes won't be saved.Climate risks
Neighborhood: 28901
Getting around
0 / 100
Car-DependentNearby schools
GreatSchools rating
- 6/10Andrews ElementaryGrades: PK-5Distance: 3.4 mi
- 7/10Andrews MiddleGrades: 6-8Distance: 1.8 mi
- 4/10Andrews HighGrades: 9-12Distance: 3.3 mi
Schools provided by the listing agent
- Elementary: Andrews
- Middle: Andrews
- High: Andrews
Source: Hive MLS. This data may not be complete. We recommend contacting the local school district to confirm school assignments for this home.
- $30,0001.34 AcresLaramie Hts, --, NC 28901Off Market
- $30,0001.47 AcresLaramie Hts, --, NC 28901Off Market
- $30,0001.52 AcresLaramie Hts, Andrews, NC 28901Off Market
- $30,0001.3 AcresLaramie Hts, Andrews, NC 28901Off Market
- $30,0001.32 AcresLaramie Hts, --, NC 28901Off Market
- $30,0003.18 AcresLaramie Hts, --, NC 28901Off Market
- $47,600-- bd-- ba-- sqftLaramie Hts, Andrews, NC 28901Off Market
- $43,300-- bd-- ba-- sqftLaramie Hts, Andrews, NC 28901Off Market
A local agent can set up tours, give advice and negotiate with sellers.
Similar homes
- $949,0003 bd3 ba2.9k sqft6203 Airport Rd, Andrews, NC 28901For Sale
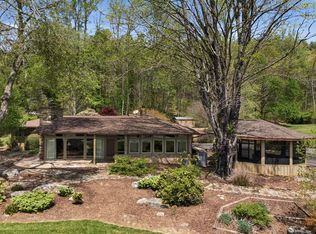 MLS ID #430958, Old Town Brokers Team, Old Town Brokers. NGBOR
 - $799,0003 bd3 ba3.3k sqft2734 Hidden Valley Rd, Hiawassee, GA 30546Active
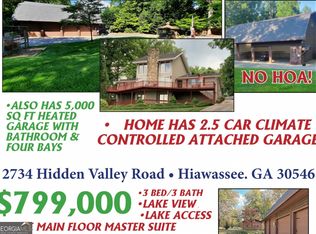
 MLS ID #10817215, Mike Dalton, As Seen Around The World LLC. GAMLS
 - $729,0004 bd3 ba2.7k sqft136 Gibson Road, Andrews, NC 28901For Sale
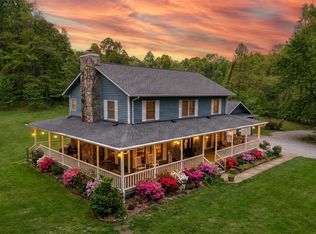
 MLS ID #98544387, Allison Ralph, Nantahala Real Estate. Hive MLS
 - $438,7503 bd2 ba1.8k sqft45 Sulpher Ln, Andrews, NC 28901For Sale
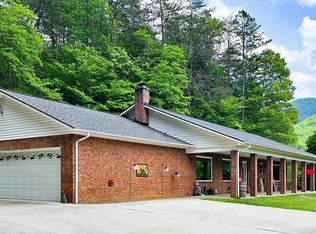 MLS ID #430917, Big Frank Schuler, BIG Realty!. NGBOR
 - $720,0004 bd3 ba2.8k sqft475 Rivercane Rd, Brasstown, NC 28902For SaleMLS ID #434748, Joey Reid, Appalachian Land Company. NGBOR
- $858,9003 bd3 ba3.5k sqft57 Eagles Nest Trail, Murphy, NC 28906For SaleMLS ID #98544079, David Ritz, ReMax Mountain Properties. Hive MLS
- $829,9004 bd4 ba3k sqft793 Jackie Cove Rd, Hayesville, NC 28904For SaleMLS ID #421091, Michael Anderson, Century 21 Black Bear Realty. NGBOR
- $676,0003 bd4 ba2.5k sqft362 Nantahala Harbor Drive, Topton, NC 28781For SaleMLS ID #98544254, Jennifer Solesbee, Nantahala Real Estate. Hive MLS
- $982,2223 bd4 ba3.2k sqft122 Oak Ter, Hayesville, NC 28904For SaleMLS ID #431646, Lee Beal, BIG Realty!. NGBOR
- $739,0003 bd4 ba3k sqft507 Angel Fields Rd, Franklin, NC 28734For SaleMLS ID #26047025, Jessica Mason. Carolina Smokies MLS
- $779,0003 bd3 ba3.6k sqft414 Mulkey Dr, Murphy, NC 28906For SaleMLS ID #432777, LH Real Estate Group, Engel & Volkers North Georgia Mountains. NGBOR
- $774,9003 bd3 ba2.8k sqft522 Fred Amos Rd, Murphy, NC 28906For SaleMLS ID #430337, Dexter Hubbard, Sr., REMAX Mountain Properties. NGBOR
- $1,100,0004 bd3 ba3.2k sqft1455 Upper Peachtree Rd, Murphy, NC 28906For SaleMLS ID #434798, Tiffany Towery, Anchor Brokerage. NGBOR
- $950,0003 bd4 ba2.6k sqft359 Whispering Wind Trail, Topton, NC 28781For SaleMLS ID #98544621, Kristine Flaig, Nantahala Real Estate. Hive MLS
- $739,0003 bd4 ba3.1k sqft113 Snowbird Trail, Robbinsville, NC 28771For SaleMLS ID #98544649, Kyle Garland, RCM Real Estate Co. Hive MLS
- $650,0003 bd3 ba2.6k sqft334 Avery Scroggs Rd, Hayesville, NC 28904For Sale By Owner
- $799,9004 bd5 ba3.6k sqft1929 Lakeview Summit Dr, Young Harris, GA 30582For SaleMLS ID #429761, Kelly Shuler, Coldwell Banker High Country Realty - Blairsville. NGBOR
- $799,8752 bd3 ba3.2k sqft82 Avisco Road, Robbinsville, NC 28771For SaleMLS ID #98544403, Marty Huskins, Keller Williams - Great Smokies. Hive MLS
- $620,0003 bd3 ba2k sqft314 Winchester Cove Rd, Hayesville, NC 28904For SaleMLS ID #432910, Nona Hodnett, Mountain Realty. NGBOR
- $799,0003 bd3 ba3.4k sqft1925 Lakeview Summit Dr, Young Harris, GA 30582For SaleMLS ID #430608, The Mountain Life Team, Keller Williams Elevate. NGBOR
