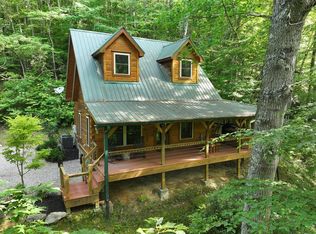
Immerse yourself in unparalleled luxury with this magnificent three-story log cabin designed for peace & tranquility. You can enjoy the CREEK & clubhouse within the pristine grounds of this resort community. This extraordinary 3-bedroom, 2.5-bathroom retreat accommodates with absolute comfort. Each bedroom is adorned with a regal king bed, ensuring a restful night's sleep after a day of mountain adventures. Indulge in the lavish features, including a cozy den with a sleeper sofa accommodating two additional guests. Experience the ultimate in relaxation with radiant heated bathroom floors in ALL the bathrooms. Revel in personal entertainment with televisions in both the living room and master bedroom, allowing for private moments while the rest of your party enjoys the opulent amenities. Two expansive porches to enjoy the view, accessible through the living room or loft area, beckon you to soak in the breathtaking mountain views of the Nantahala Forest. Enhance your culinary experience with the outdoor charcoal grill, immersing yourself in the beauty of the surroundings. Whether you're a birdwatching enthusiast or a nature lover, the cabin's open design seamlessly brings the scenic forest indoors, captivating you with its expansive charm. Your lavish mountain escape awaits! Come see what this home has to offer. Don't miss this opportunity! There is a pavilion on the creek that can be booked for your special events.
For sale
$950,000
359 Whispering Wind Trail, Topton, NC 28781
3beds
2,600sqft
Single Family Residence
Built in 2011
2.24 Acres Lot
$-- Zestimate®
$365/sqft
$125/mo HOA
What's special
Two expansive porchesOutdoor charcoal grill
- 152 days
- 156
- 3
Zillow last checked:
Listing updated:
Listed by:
Kristine Flaig,
Nantahala Real Estate
Source: Hive MLS,MLS#: 98544621 Originating MLS: Mountain Lakes Board of REALTORS®
Originating MLS: Mountain Lakes Board of REALTORS®Facts & features
Interior
Bedrooms & bathrooms
- Bedrooms: 3
- Bathrooms: 4
- Full bathrooms: 3
- 1/2 bathrooms: 1
Rooms
- Room types: Master Bedroom, Living Room, Bedroom 1, Bedroom 2, Dining Room, Loft, Bonus Room
Primary bedroom
- Level: First
Bedroom 1
- Level: Second
Bedroom 2
- Level: Second
Bonus room
- Level: Basement
Dining room
- Level: First
Living room
- Level: First
Loft
- Level: Second
Heating
- Heat Pump, Fireplace Insert, Fireplace(s), Electric, Forced Air
Cooling
- Ceiling Fan(s), Heat Pump
Appliances
- Included: Refrigerator, Range, Dishwasher
- Laundry: Dryer Hookup, Washer Hookup
Features
- Vaulted Ceiling(s), Kitchen Island, Ceiling Fan(s), Furnished, Hot Tub, Basement
- Flooring: Wood, Ceramic Tile
- Basement: Finished,Full,Walk-Out Access
- Attic: Access Only
- Number of fireplaces: 2
- Furnished: Yes
Interior area
- Total structure area: 2,600
- Total interior livable area: 2,600 sqft
Video & virtual tour
Property
Parking
- Total spaces: 1
- Parking features: Gravel, Garage
- Attached garage spaces: 1
Features
- Levels: Three Or More
- Entry location: Basement
- Patio & porch: Porch
- Fencing: None
- Frontage type: River
Lot
- Size: 2.24 Acres
Details
- Parcel number: 6517733254
- Zoning: none
- Special conditions: Standard
- Other equipment: Generator
Construction
Type & style
- Home type: SingleFamily
- Property subtype: Single Family Residence
Materials
- Log, Wood Frame
- Foundation: Concrete Perimeter
- Roof: Metal
Condition
- New construction: No
- Year built: 2011
Utilities & green energy
- Sewer: Septic Tank
- Water: Other
Community & HOA
Community
- Security: Smoke Detector(s)
- Subdivision: The Village @ Cherokee Cabin
HOA
- Has HOA: Yes
- Amenities included: Maintenance Roads
- HOA fee: $1,500 annually
- HOA name: Cherokee Mountain
- HOA phone: 828-342-6518
Location
- Region: Topton
Financial & listing details
- Price per square foot: $365/sqft
- Tax assessed value: $516,710
- Annual tax amount: $1,766
- Date on market: 5/23/2026
- Cumulative days on market: 152 days
- Listing agreement: Exclusive Right To Sell
- Listing terms: Cash,Conventional
- Lease term: Short Term Lease
Estimated market value
Not available
Estimated sales range
Not available
Not available
Price history
| Date | Event | Price |
|---|---|---|
| 5/24/2026 | Listed for sale | $950,000+2059.1%$365/sqft |
Source:  Mountain Lakes BOR #158362 Report a problem Mountain Lakes BOR #158362 Report a problem | ||
| 11/7/2008 | Sold | $44,000$17/sqft |
Source: Public Record Report a problem | ||
Public tax history
| Year | Property taxes | Tax assessment |
|---|---|---|
| 2025 | $1,767 | $516,710 |
| 2024 | $1,767 +0.7% | $516,710 0% |
| 2023 | $1,755 -16.5% | $516,810 +22% |
| 2022 | $2,101 | $423,580 |
| 2021 | $2,101 +5.4% | $423,580 |
| 2020 | $1,994 +0.7% | $423,580 |
| 2019 | $1,981 +20.5% | $423,580 +13% |
| 2018 | $1,645 | $374,910 |
| 2017 | -- | $374,910 |
| 2016 | -- | $374,910 |
| 2015 | -- | $374,910 +7% |
| 2014 | -- | $350,440 |
| 2013 | -- | $350,440 |
| 2012 | -- | $350,440 |
| 2011 | -- | $350,440 |
| 2010 | -- | $350,440 |
Find assessor info on the county website
Monthly payment
Est. payment
Payment breakdown
Explore the cost of this home by adjusting the details. Changes won't be saved.Climate risks
Neighborhood: 28781
Nearby schools
Schools provided by the listing agent
- Middle: Nantahala High School
- High: Franklin High School
Source: Hive MLS. This data may not be complete. We recommend contacting the local school district to confirm school assignments for this home.
Similar homes
- $899,0002 bd4 ba3.5k sqft170 Polaris Way, Topton, NC 28781For Sale
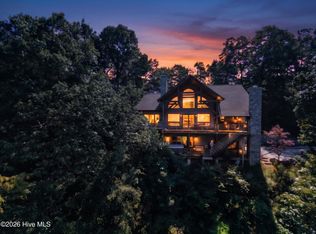
 MLS ID #98523857, Allison Ralph, Nantahala Real Estate. Hive MLS
 - $676,0003 bd4 ba2.5k sqft362 Nantahala Harbor Drive, Topton, NC 28781For Sale
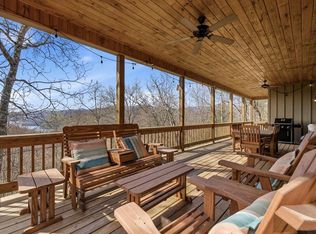 MLS ID #98544254, Jennifer Solesbee, Nantahala Real Estate. Hive MLS
 - $925,0003 bd3 ba2.6k sqft28 Nantahala Rdg, Bryson City, NC 28713For Sale

 MLS ID #4420110, Tyler Coon, EXP Realty LLC. Canopy MLS as distributed by MLS GRID
 - $1,200,0004 bd4 ba3.4k sqft769 Indian Lake Road, Topton, NC 28781For Sale
 MLS ID #98543430, Jennifer Solesbee, Nantahala Real Estate. Hive MLS
 - $799,0003 bd3 ba2k sqft18 Fair Way Run, Bryson City, NC 28713For SaleMLS ID #4435467, Sara Christensen-Adams, Evergreen Mountain Realty Group LLC. Canopy MLS as distributed by MLS GRID
- $875,0006 bd4 ba2.7k sqft7810 Little Snowbird Rd, Robbinsville, NC 28771For SaleMLS ID #4430865, Christopher Farlow, Keller Williams Professionals. Canopy MLS as distributed by MLS GRID
- $625,0003 bd2 ba2.3k sqft135 Ridge Top Dr, Topton, NC 28781For SaleMLS ID #4418835, Sadie Carlson, Looking Glass Realty. Canopy MLS as distributed by MLS GRID
- $729,0003 bd3 ba1.4k sqft118 Kareny Drive, Topton, NC 28781For SaleMLS ID #100592491, Jennifer Solesbee, Nantahala Real Estate. Hive MLS
- $925,0003 bd3 ba1.8k sqft35 Flint Ridge Rd, Bryson City, NC 28713For SaleMLS ID #4410235, Kathleen Ford, NC Mountains Realty. Canopy MLS as distributed by MLS GRID
- $999,9993 bd2 ba2.7k sqft795 Porterfield Gap Road, Robbinsville, NC 28771For SaleMLS ID #98544093, Old Town Team, Old Town Brokers. Hive MLS
- $634,0003 bd4 ba2.3k sqft1120 Grizzly Rdg, Bryson City, NC 28713For SaleMLS ID #4434317, Candy Wood, Keller Williams Great Smokies. Canopy MLS as distributed by MLS GRID
- $985,0003 bd3 ba2.2k sqft444 Look Out Point, Bryson City, NC 28713For SaleMLS ID #100595560, Christina Lohmann, Keller Williams - Great Smokies Hayesville. Hive MLS
- $599,9003 bd4 ba2.9k sqft630 Smokey Vista Dr, Bryson City, NC 28713For SaleMLS ID #4416818, Marty Huskins, Keller Williams Great Smokies - Bryson City. Canopy MLS as distributed by MLS GRID
