🌲 Lake Nantahala Retreat
Escape to your own mountain sanctuary overlooking the pristine waters of Lake Nantahala! This custom-built 3-bedroom, 3-bath home offers the perfect blend of rustic elegance and modern comfort--Ideal for a vacation getaway, short-term rental investment or full time living!
✨ Interior Charm
Beautiful tongue-and-groove ceilings and rich hardwood and tile flooring create a cozy cabin feel
Open living spaces designed for gatherings and quiet moments alike
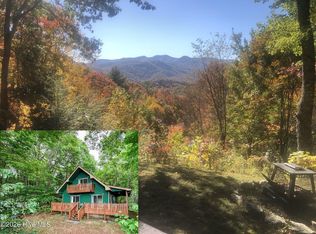
Large windows overlooking large outdoor living space with lake and mountain views
🌅 Outdoor Living
Expansive screened-in porch--perfect for morning coffee or evening sunsets,
starlit nights at the fire pit with family and friends
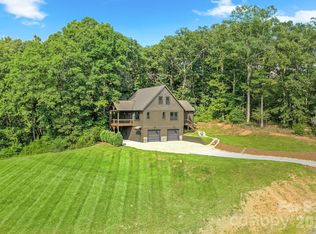
Circular driveway and easy access for effortless arrivals
🚤 Lake Lifestyle
Enjoy boating, fishing, and hiking in one of North Carolina's most scenic destinations. Community dock access is available for an additional yearly fee, making lake adventures come to life!
Whether you're seeking a peaceful retreat or a vacation rental opportunity, this Lake Nantahala hideaway delivers mountain serenity and lakeside fun. Schedule your private tour today and start living the lake life you've been dreaming of!
For sale
$729,000
118 Kareny Drive, Topton, NC 28781
3beds
1,416sqft
Single Family Residence
Built in 2022
0.84 Acres Lot
$695,800 Zestimate®
$515/sqft
$33/mo HOA
What's special
Cozy cabin feelLake and mountain viewsBeautiful tongue-and-groove ceilingsExpansive screened-in porch
- 26 days |
- 1,141 |
- 94 |
Zillow last checked:
Listing updated:
Listed by:
Jennifer Solesbee,
Nantahala Real Estate
Source: Hive MLS,MLS#: 100592491 Originating MLS: Mountain Lakes Board of REALTORS®
Originating MLS: Mountain Lakes Board of REALTORS®Facts & features
Interior
Bedrooms & bathrooms
- Bedrooms: 3
- Bathrooms: 3
- Full bathrooms: 3
Rooms
- Room types: Master Bedroom, Bedroom 2, Bedroom 3, Living Room, Dining Room, Laundry
Heating
- Fireplace(s), Forced Air
Cooling
- Central Air
Features
- Walk-in Closet(s), High Ceilings, Ceiling Fan(s), Gas Log, Walk-In Closet(s)
- Number of fireplaces: 1
- Fireplace features: Gas Log
Interior area
- Total structure area: 1,416
- Total interior livable area: 1,416 sqft
Video & virtual tour
Property
Parking
- Parking features: Gravel
Features
- Levels: One
- Patio & porch: Covered, Deck, Porch, Screened
- Fencing: None
- Has view: Yes
- View description: Lake
- Has water view: Yes
- Water view: Lake
- Frontage type: See Remarks
Lot
- Size: 0.84 Acres
- Dimensions: .84
Details
- Parcel number: 6505800622
- Zoning: Deed Restricted
- Special conditions: Standard
Construction
Type & style
- Home type: SingleFamily
- Property subtype: Single Family Residence
Materials
- Fiber Cement, Wood Frame
- Foundation: Crawl Space
- Roof: Shingle
Condition
- New construction: No
- Year built: 2022
Utilities & green energy
- Utilities for property: Sewer Connected, Water Connected
Community & HOA
Community
- Subdivision: Reflection
HOA
- Has HOA: Yes
- Amenities included: Maintenance Roads, Water
- HOA fee: $400 annually
- HOA name: Reflection
Location
- Region: Topton
Financial & listing details
- Price per square foot: $515/sqft
- Tax assessed value: $468,240
- Annual tax amount: $1,612
- Date on market: 7/30/2026
- Cumulative days on market: 26 days
- Listing agreement: Exclusive Right To Sell
- Listing terms: Cash,Conventional,USDA Loan,VA Loan
Estimated market value
$695,800
$661,000 - $731,000
$2,366/mo
Price history
| Date | Event | Price |
|---|---|---|
| 7/30/2026 | Listed for sale | $729,000+40.2%$515/sqft |
Source:  Hive MLS #100592491 Report a problem Hive MLS #100592491 Report a problem | ||
| 8/20/2024 | Sold | $520,000-5.4%$367/sqft |
Source: Hive MLS #98511976 Report a problem | ||
| 7/27/2024 | Contingent | $549,900$388/sqft |
Source:  Mountain Lakes BOR #148659 Report a problem Mountain Lakes BOR #148659 Report a problem | ||
| 6/29/2024 | Listed for sale | $549,900-2.7%$388/sqft |
Source: Mountain Lakes BOR #148659 Report a problem | ||
| 6/18/2024 | Listing removed | $565,000$399/sqft |
Source: Mountain Lakes BOR #147249 Report a problem | ||
| 12/11/2023 | Listed for sale | $565,000-12.9%$399/sqft |
Source: Mountain Lakes BOR #147249 Report a problem | ||
| 12/8/2023 | Listing removed | $649,000$458/sqft |
Source: Mountain Lakes BOR #145302 Report a problem | ||
| 8/2/2023 | Price change | $649,000-7.3%$458/sqft |
Source: Mountain Lakes BOR #145302 Report a problem | ||
| 7/11/2023 | Listed for sale | $699,900$494/sqft |
Source: Mountain Lakes BOR #145302 Report a problem | ||
| 4/20/2023 | Listing removed | -- |
Source: Mountain Lakes BOR Report a problem | ||
| 12/14/2022 | Listed for sale | $699,900$494/sqft |
Source: Mountain Lakes BOR #144041 Report a problem | ||
Public tax history
| Year | Property taxes | Tax assessment |
|---|---|---|
| 2025 | $1,434 | $412,340 |
| 2024 | $1,434 +350% | $412,340 +312.3% |
| 2023 | $319 -32.3% | $100,000 |
| 2022 | $471 | $100,000 |
Find assessor info on the county website
Monthly payment
Est. payment
Payment breakdown
Explore the cost of this home by adjusting the details. Changes won't be saved.Climate risks
Neighborhood: 28781
Getting around
0 / 100
Car-DependentNearby schools
GreatSchools rating
- 6/10Nantahala SchoolGrades: K-12Distance: 5.7 mi
- 5/10Franklin HighGrades: 9-12Distance: 15.7 mi
- 7/10Macon Early College High SchoolGrades: 9-12Distance: 15.8 mi
Schools provided by the listing agent
- Elementary: Nantahala High School
- Middle: Nantahala High School
- High: Nantahala High School
Source: Hive MLS. This data may not be complete. We recommend contacting the local school district to confirm school assignments for this home.
- $722,7002 bd3 ba1.3k sqft165 Kareny Dr, Topton, NC 28781Off Market

- $65,000-- bd-- ba-- sqft908 Lake Shore Dr, Topton, NC 28781Sold
- $1,865,3004 bd4 ba7.6k sqft710 Lake Shore Dr, Topton, NC 28781Off Market
- $699,0000.52 acresLOT 26 Lakeshore Dr, Topton, NC 28781Lot/Land

- $1,536,8003 bd2 ba6.7k sqft738 Lake Shore Dr, Topton, NC 28781Off Market
- $948,7002 bd4 ba3.6k sqft908 Lakeshore Dr, Topton, NC 28781Off Market
- $1,423,5003 bd3 ba5k sqft908 Lakeshore Dr, Topton, NC 28781Off Market
- $1,379,1003 bd3 ba5.1k sqft844 Lake Shore Dr, Topton, NC 28781Off Market
A local agent can set up tours, give advice and negotiate with sellers.
Similar homes
- $771,4602 bd2 ba1.1k sqft119 Bucks Nest Drive, Topton, NC 28781For Sale

 MLS ID #100596666, Kristine Flaig, Nantahala Real Estate. Hive MLS
 - $399,0002 bd2 ba1.3k sqft259 Laurel Lane, Topton, NC 28781For Sale
 MLS ID #100588899, Old Town Team, Old Town Brokers. Hive MLS
 - $429,9002 bd3 ba1.5k sqft371 Black Bear Trail, Topton, NC 28781For Sale
 MLS ID #100590448, Kristine Flaig, Nantahala Real Estate. Hive MLS
 - $624,0003 bd3 ba2.1k sqft340 Porter Creek Dr, Franklin, NC 28734For Sale
 MLS ID #4416379, Adam Tallent, Mason Peak Mountain Properties, LLC. Canopy MLS as distributed by MLS GRID
 - $625,0003 bd4 ba1.6k sqft111 Laurel Dr, Franklin, NC 28734For Sale By Owner
- $475,0003 bd3 ba1.6k sqft150 Maclor Forest Cir, Franklin, NC 28734For SaleMLS ID #26048245, Thomas Evan Harrell. Carolina Smokies MLS
- $545,7003 bd3 ba1.7k sqft201 Ama Ln, Hayesville, NC 28904For SaleMLS ID #435028, Keith Christensen, Mountain Streams Real Estate. NGBOR
- $695,0003 bd2 ba1.9k sqft373 New Forest Rd, Young Harris, GA 30582For SaleMLS ID #434492, Susan Ayers, Clickit Realty, Inc.. NGBOR
- $689,0003 bd3 ba2k sqft980 Mining Gap Trl #51 & 52, Young Harris, GA 30582Active
 MLS ID #10795494, Todd Turner, RE/MAX Town & Country-Hiawassee. GAMLS
 - $399,0003 bd2 ba1.4k sqft251 Tall Timber Dr, Franklin, NC 28734For SaleMLS ID #26048272, John Becker. Carolina Smokies MLS
- $945,0003 bd3 ba1.8k sqft35 Flint Ridge Rd, Bryson City, NC 28713For SaleMLS ID #4410235, Kathleen Ford, NC Mountains Realty. Canopy MLS as distributed by MLS GRID
- $599,9003 bd3 ba2k sqft314 Winchester Cove Rd, Hayesville, NC 28904For SaleMLS ID #432910, Nona Hodnett, Mountain Realty. NGBOR
- $778,0004 bd3 ba2k sqft233 Bradshaw Rd, Hiawassee, GA 30546For SaleMLS ID #430117, Karyn Woody, Mountain Sotheby's International Realty. NGBOR
- $824,0002 bd3 ba1.4k sqft252 Tsali Xing N #24, Bryson City, NC 28713For SaleMLS ID #4383473, Megan Cookston, Yellow Rose Real Estate LLC. Canopy MLS as distributed by MLS GRID
- $689,0003 bd3 ba2k sqft980 Mining Gap Trl, Young Harris, GA 30582For SaleMLS ID #430014, Todd Turner, REMAX Town & Country - Hiawassee. NGBOR
- $469,9001 bd1 ba900 sqft94 Bear Creek Cove, Topton, NC 28781For SaleMLS ID #98544620, Kristine Flaig, Nantahala Real Estate. Hive MLS
- $425,0003 bd2 ba1.6k sqft403 W Coventry Dr, Franklin, NC 28734For SaleMLS ID #26048274, Katelyn Vanderwoude. Carolina Smokies MLS
- $499,0003 bd2 ba1.2k sqft197 Pounding Mill Connector, Hayesville, NC 28904For SaleMLS ID #435118, Natasha Arrazcaeta, REMAX Town & Country - Cornerstone. NGBOR
- $740,0003 bd2 ba1.9k sqft242 Crossview Dr, Bryson City, NC 28713For SaleMLS ID #4320592, Diane Jones, Real Broker, LLC. Canopy MLS as distributed by MLS GRID
- $599,0003 bd2 ba2k sqft260 Smoky View Dr, Bryson City, NC 28713For SaleMLS ID #26047331, Bibi Pride. Carolina Smokies MLS
