Listed below appraisal value! Escape to this beautiful creek front log cabin retreat on over six private, gated acres in the mountains of western North Carolina. Little Snowbird Creek runs along the property, two ponds add to the water features, and a stone fire pit sits right at the creek’s edge. Your private gravel drive crosses the creek on a wooden bridge and opens to a fully furnished six-bedroom, four-bath cabin with over 2,700 sq ft of living space.
Inside, you’ll find vaulted ceilings, exposed beams, a stone fireplace with gas logs, wide-plank pine floors, knotty pine walls, and plantation shutters. The kitchen has a butcher-block island, gas cook top, and exhaust hood, with a butler’s pantry and laundry just off the kitchen. A built-in bar area makes entertaining easy, and the dining room has space for a crowd.
The main level offers a primary suite with full bath plus a second bedroom and full bath, so you can live on one level. Upstairs are four more bedrooms, two full baths, and a loft sitting area. A bonus flex space with a skylight adds extra sleeping or hangout room.
Outdoor living is the highlight. There’s a covered front porch, a screened porch overlooking the creek, a large deck for grilling and dining, and a level lawn. Fish for trout, wade in the creek, or gather around the fire pit on cool mountain evenings. A detached two-car log garage provides plenty of storage for gear, and the home has a metal roof, central heat and air, and gas log and wall heat. Water is from a well and sewer is septic, and satellite internet is available.
With six bedrooms, a furnished, move-in-ready setup, and a creek front setting, this property offers strong vacation rental potential, and it works just as well as a private year-round home or second home. Sale includes three parcels and an additional 6.76+/- adjacent parcel is also available for sale. Lake Santeetlah, Robbinsville, and the Nantahala National Forest are all nearby. This unique log cabin checks all the boxes- a covered porch, spacious deck, water features, two-car detached garage, usable land, and privacy. Schedule your showing today!
Active
$875,000
7810 Little Snowbird Rd, Robbinsville, NC 28771
6beds
2,742sqft
Single Family Residence
Built in 1985
6.53 Acres Lot
$821,700 Zestimate®
$319/sqft
$-- HOA
What's special
Level lawnCovered front porchCreek front settingDetached two-car log garageVaulted ceilingsWide-plank pine floorsSix bedrooms
- 36 days
- 1,142
- 124
Likely to sell faster than
Zillow last checked:
Listing updated:
Listed by:
Christopher Farlow chris@jontharphomes.com,
Keller Williams Professionals
Source: Canopy MLS as distributed by MLS GRID,MLS#: 4430865
Facts & features
Interior
Bedrooms & bathrooms
- Bedrooms: 6
- Bathrooms: 4
- Full bathrooms: 4
- Main level bedrooms: 2
Primary bedroom
- Area: 224.75 Square Feet
- Dimensions: 15' 6" X 14' 6"
Bedroom s
- Area: 185.25 Square Feet
- Dimensions: 13' 0" X 14' 3"
Bedroom s
- Area: 224.25 Square Feet
- Dimensions: 19' 6" X 11' 6"
Bedroom s
- Area: 224.25 Square Feet
- Dimensions: 19' 6" X 11' 6"
Bedroom s
- Area: 205.75 Square Feet
- Dimensions: 11' 2" X 18' 5"
Bedroom s
- Area: 200.52 Square Feet
- Dimensions: 15' 4" X 13' 1"
Bathroom full
- Area: 94.05 Square Feet
- Dimensions: 11' 2" X 8' 5"
Bathroom full
- Area: 58.77 Square Feet
- Dimensions: 7' 5" X 7' 11"
Bathroom full
- Area: 52.17 Square Feet
- Dimensions: 6' 1" X 8' 7"
Bathroom full
- Area: 57.23 Square Feet
- Dimensions: 6' 8" X 8' 7"
Bar entertainment
- Area: 111.58 Square Feet
- Dimensions: 7' 10" X 14' 3"
Dining area
- Area: 187.05 Square Feet
- Dimensions: 15' 2" X 12' 4"
Flex space
- Area: 185.25 Square Feet
- Dimensions: 13' 0" X 14' 3"
Kitchen
- Area: 165.66 Square Feet
- Dimensions: 15' 2" X 10' 11"
Laundry
- Area: 60.62 Square Feet
- Dimensions: 7' 5" X 8' 2"
Living room
- Area: 426.17 Square Feet
- Dimensions: 18' 4" X 23' 3"
Heating
- Central, Electric, Forced Air, Heat Pump
Cooling
- Central Air, Electric
Appliances
- Included: Dishwasher, Disposal, Electric Oven, Electric Range, Electric Water Heater, Exhaust Hood, Gas Cooktop, Microwave, Refrigerator, Washer/Dryer
- Laundry: Inside, Main Level
Features
- Kitchen Island, Pantry, Other - See Remarks
- Flooring: Wood
- Doors: French Doors, Screen Door(s), Storm Door(s)
- Has basement: No
- Fireplace features: Fire Pit, Gas Log
Interior area
- Total structure area: 2,742
- Total interior livable area: 2,742 sqft
- Finished area above ground: 2,742
- Finished area below ground: 0
Video & virtual tour
Property
Parking
- Total spaces: 2
- Parking features: Detached Garage, Garage on Main Level
- Garage spaces: 2
- Details: Two car detached garage with paved circle driveway
Features
- Levels: Two
- Stories: 2
- Patio & porch: Covered, Deck, Rear Porch, Screened, Side Porch, Wrap Around
- Has view: Yes
- View description: Mountain(s), Water
- Has water view: Yes
- Water view: Water
- Waterfront features: Creek, Pond, Creek/Stream
Lot
- Size: 6.53 Acres
- Features: Cleared, Level, Pond(s), Private, Views, Wooded
Details
- Additional parcels included: 55380001057APT, 55380001057BPT
- Parcel number: 5538000028120
- Zoning: RES
- Special conditions: Standard
Construction
Type & style
- Home type: SingleFamily
- Architectural style: Cabin
- Property subtype: Single Family Residence
Materials
- Log
- Foundation: Slab
- Roof: Metal
Condition
- New construction: No
- Year built: 1985
Utilities & green energy
- Sewer: Septic Installed
- Water: Well
- Utilities for property: Electricity Connected, Propane, Satellite Internet Available
Community & HOA
Community
- Subdivision: Bemis Little Snowbird Division
Location
- Region: Robbinsville
Financial & listing details
- Price per square foot: $319/sqft
- Tax assessed value: $415,466
- Annual tax amount: $2,380
- Date on market: 10/15/2026
- Cumulative days on market: 36 days
- Listing terms: Cash,Conventional,FHA,USDA Loan,VA Loan
- Electric utility on property: Yes
- Road surface type: Gravel, Paved
Estimated market value
$821,700
$781,000 - $863,000
$3,209/mo
Price history
| Date | Event | Price |
|---|---|---|
| 10/15/2026 | Listed for sale | $875,000-7.9%$319/sqft |
Source:  Canopy MLS as distributed by MLS GRID #4430865 Report a problem | ||
| 8/1/2026 | Listing removed | $950,000$346/sqft |
Source:  Hive MLS #98524997 Report a problem | ||
| 1/28/2026 | Listed for sale | $950,000-9.5%$346/sqft |
Source:  Mountain Lakes BOR #152497 Report a problem | ||
| 4/1/2025 | Listed for sale | $1,050,000+624.1%$383/sqft |
Source: Carolina Smokies MLS #26040443 Report a problem | ||
| 1/3/2020 | Sold | $145,000-12.1%$53/sqft |
Source: Hive MLS #98520777 Report a problem | ||
| 8/7/2019 | Listed for sale | $165,000$60/sqft |
Source: JORDAN PROPERTIES #129639 Report a problem | ||
| 7/1/2019 | Listing removed | $165,000$60/sqft |
Source: JORDAN PROPERTIES #129639 Report a problem | ||
| 7/23/2018 | Listed for sale | $165,000$60/sqft |
Source: JORDAN PROPERTIES #129639 Report a problem | ||
Public tax history
| Year | Property taxes | Tax assessment |
|---|---|---|
| 2025 | $2,380 | $403,460 |
| 2024 | $2,380 | $403,460 |
| 2023 | $2,380 +28.9% | $403,460 +42% |
| 2022 | $1,847 | $284,100 |
| 2021 | -- | $284,100 |
| 2020 | $1,847 | $284,100 |
| 2019 | $1,847 +8.3% | $284,100 -2.5% |
| 2018 | $1,705 -99% | $291,510 |
| 2017 | $170,533 | $291,510 |
| 2016 | $170,533 | $291,510 |
| 2015 | $170,533 | $291,510 -14.6% |
| 2013 | -- | $341,530 |
| 2011 | -- | $341,530 |
Find assessor info on the county website
Monthly payment
Est. payment
Payment breakdown
Explore the cost of this home by adjusting the details. Changes won't be saved.Climate risks
Neighborhood: 28771
- $79,0006.76 acres0 Little Snowbird Rd, Robbinsville, NC 28771Lot/Land

- $250,6003 bd1 ba2.1k sqft8123 Little Snowbird Rd, Robbinsville, NC 28771Off Market
- $90,0004 bd3 ba2.7k sqft7855 Little Snowbird Rd, Robbinsville, NC 28771Sold
- $--83 acres8112 Little Snowbird Rd LOT 56, Robbinsville, NC 28771Off Market
Similar homes
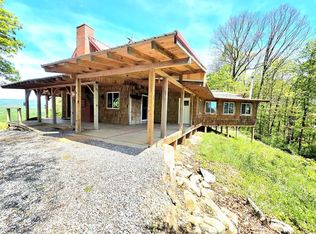
- $999,9993 bd2 ba2.7k sqft795 Porterfield Gap Road, Robbinsville, NC 28771For Sale
 MLS ID #98544093, Old Town Team, Old Town Brokers. Hive MLS
- $724,8003 bd3 ba2.5k sqft136 Gibson Road, Andrews, NC 28901For Sale
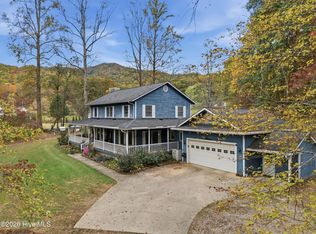 MLS ID #100613554, Old Town Team, Old Town Brokers. Hive MLS
- $899,8003 bd3 ba2.9k sqft6203 Airport Rd, Andrews, NC 28901For Sale
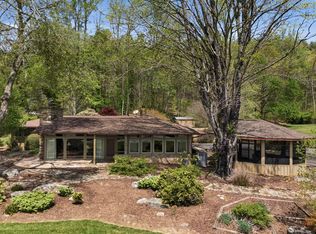 MLS ID #430958, Old Town Brokers Team, Old Town Brokers. NGBOR
- $788,0005 bd4 ba4.1k sqft561 Puett Cove Cir, Marble, NC 28905For Sale By Owner
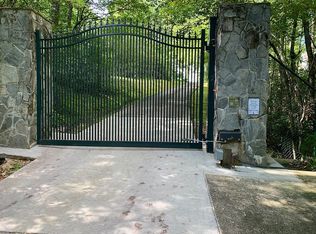
- $475,0003 bd3 ba2k sqft91 Granny Squirrel Road, Robbinsville, NC 28771For SaleMLS ID #100616859, Paige Jones, Cherokee Realty. Hive MLS
- $874,8003 bd5 ba4.1k sqft185 Lunsford Road, Murphy, NC 28906For SaleMLS ID #100581396, Poltrock Team, ReMax Mountain Properties. Hive MLS
- $575,0003 bd3 ba2.6k sqft1056 Franks Creek Road, Robbinsville, NC 28771For SaleMLS ID #100600585, Trevor Buchanan, RCM Real Estate Co. Hive MLS
- $575,0003 bd2 ba1.8k sqft1221 Sam Cv, Robbinsville, NC 28771For Sale
 MLS ID #4426788, Jeff Norwood, Mossy Oak Properties Carolina Timber & Realty. Canopy MLS as distributed by MLS GRID
- $595,0004 bd4 ba3.1k sqft14 Chalet Village, Robbinsville, NC 28771For SaleMLS ID #98524624, Maxine Williams-Bahr, J & J Southland Realty Inc.. Hive MLS
- $950,0003 bd4 ba2.6k sqft359 Whispering Wind Trail, Topton, NC 28781For SaleMLS ID #98544621, Kristine Flaig, Nantahala Real Estate. Hive MLS
- $798,0003 bd4 ba3.3k sqft168 Laramie Heights, Andrews, NC 28901For SaleMLS ID #98500000, Craig Parks, Keller Williams - Great Smokies Hayesville. Hive MLS
- $525,0003 bd4 ba3k sqft34 Shane Laughter, Robbinsville, NC 28771For SaleMLS ID #98544187, Paige Jones, Cherokee Realty. Hive MLS
