Welcome to this beautifully crafted 3 bedroom, 3.5 bath mountain retreat tucked away in the peaceful Sweeten Creek community of Robbinsville. Situated on a paved drive with almost an acre of rolling land, this home offers the perfect blend of comfort, ease of use, and upscale features. Inside, you'll find an open-concept layout with cathedral ceilings, wood and tile flooring, a spacious great room, and a cozy gas log fireplace perfect for gathering with family and friends. The kitchen features granite countertops, custom cabinetry, an island, pantry space, and a charming breakfast nook. The primary suite offers a relaxing escape with tray ceilings, patio access, dual vanities, a jetted tub, tile shower,, and walk-in closet. Each additional bedroom includes its own private bath for added comfort and convenience. Step outside and enjoy an incredible outdoor entertainment space featuring Brazilian IPE decking, a covered hot tub, stone fireplace, water feature, wet bar area, and multiple seating spaces designed for year-round enjoyment. The oversized garage and basement area provide plenty of room for vehicles, toys, and storage.
For sale
Price cut: $30K (6/29)
$595,000
34 Shane Laughter, Robbinsville, NC 28771
3beds
--sqft
:
Get pre-qualifiedN/A
Single Family Residence
Built in 1987
0.97 Acres Lot
$-- Zestimate®
$--/sqft
$-- HOA
What's special
Water featureCozy gas log fireplaceCovered hot tubBrazilian ipe deckingCathedral ceilingsTile showerPantry space
- 69 days |
- 243 |
- 18 |
Zillow last checked:
Listing updated:
Listed by:
Paige Jones 828-735-3818,
Cherokee Realty
Source: Hive MLS,MLS#: 98544187 Originating MLS: Mountain Lakes Board of REALTORS®
Originating MLS: Mountain Lakes Board of REALTORS®Facts & features
Interior
Bedrooms & bathrooms
- Bedrooms: 3
- Bathrooms: 4
- Full bathrooms: 3
- 1/2 bathrooms: 1
Heating
- Propane, Electric, Heat Pump
Cooling
- Central Air
Appliances
- Included: Built-In Microwave, Washer, Refrigerator, Dryer, Dishwasher
- Laundry: Dryer Hookup, Washer Hookup
Features
- Vaulted Ceiling(s), Ceiling Fan(s), Basement
- Flooring: Tile, Wood
- Basement: Full,Partial,Unfinished
- Attic: Pull Down Stairs
Interior area
- Total structure area: 0
Video & virtual tour
Property
Parking
- Parking features: Attached, Asphalt, Concrete, Garage
- Has attached garage: Yes
Features
- Levels: One
- Patio & porch: Porch
Lot
- Size: 0.97 Acres
Details
- Parcel number: 567000030007
- Zoning: None
Construction
Type & style
- Home type: SingleFamily
- Property subtype: Single Family Residence
Materials
- Wood Siding
- Foundation: Slab
- Roof: Metal,Composition
Condition
- Year built: 1987
Utilities & green energy
- Sewer: Septic Tank
- Water: Public
Community & HOA
Community
- Subdivision: Sweeten Creek
HOA
- Has HOA: Yes
- Amenities included: Maintenance Roads
Location
- Region: Robbinsville
Financial & listing details
- Tax assessed value: $505,650
- Annual tax amount: $2,983
- Date on market: 5/20/2026
- Cumulative days on market: 70 days
- Road surface type: Paved
Estimated market value
Not available
Estimated sales range
Not available
Not available
Price history
| Date | Event | Price |
|---|---|---|
| 6/29/2026 | Price change | $595,000-4.8% |
Source:  Hive MLS #98544187 Report a problem Hive MLS #98544187 Report a problem | ||
| 5/20/2026 | Listed for sale | $625,000 |
Source:  Mountain Lakes BOR #158328 Report a problem Mountain Lakes BOR #158328 Report a problem | ||
| 3/2/2026 | Listing removed | $625,000 |
Source: Mountain Lakes BOR #153705 Report a problem | ||
| 12/29/2025 | Price change | $625,000-3.6% |
Source: Carolina Smokies MLS #26042079 Report a problem | ||
| 9/6/2025 | Listed for sale | $648,575 |
Source: Carolina Smokies MLS #26042079 Report a problem | ||
Public tax history
| Year | Property taxes | Tax assessment |
|---|---|---|
| 2025 | $2,983 | $505,650 |
| 2024 | $2,983 | $505,650 |
| 2023 | $2,983 +32.3% | $505,650 +45.8% |
| 2022 | $2,255 | $346,910 |
| 2021 | -- | $346,910 |
| 2020 | $2,280 -0.1% | $346,910 |
| 2019 | $2,282 +30.9% | $346,910 +16.5% |
| 2018 | $1,743 -99% | $297,900 +1.7% |
| 2017 | $174,297 | $292,900 |
| 2016 | $174,297 | $292,900 |
| 2015 | $174,297 | $292,900 +17.7% |
| 2013 | -- | $248,840 |
| 2011 | -- | $248,840 |
Find assessor info on the county website
Monthly payment
Est. payment
Payment breakdown
Explore the cost of this home by adjusting the details. Changes won't be saved.Climate risks
Neighborhood: 28771
Nearby schools
GreatSchools rating
- 4/10Robbinsville ElementaryGrades: PK-5Distance: 3 mi
- 2/10Robbinsville MiddleGrades: 6-8Distance: 2.5 mi
- 6/10Robbinsville HighGrades: PK,9-12Distance: 2.5 mi
Schools provided by the listing agent
- Elementary: Robbinsville
- Middle: Robbinsville
- High: Robbinsville
Source: Hive MLS. This data may not be complete. We recommend contacting the local school district to confirm school assignments for this home.
- $199,9002 bd1 ba1.5k sqft88 Shane Laughter Rd, Robbinsville, NC 28771Off Market
- $555,0003 bd3 ba-- sqft269 Sweeten Creek Rd, Robbinsville, NC 28771For Sale
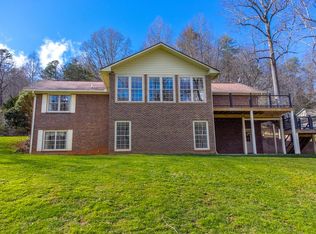
- $332,8002 bd3 ba3.1k sqft81 Shane Laughter Rd, Robbinsville, NC 28771Off Market
- $354,1004 bd3 ba2.9k sqft235 Sweeten Creek Rd, Robbinsville, NC 28771Off Market
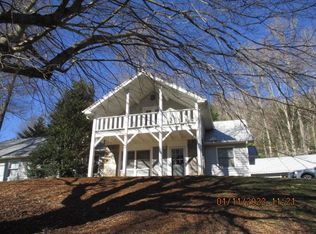
- $389,3004 bd3 ba1.8k sqft235 Sweeten Creek, Robbinsville, NC 28771Off Market
- $290,4003 bd2 ba2.6k sqft43 Shane Laughter Rd, Robbinsville, NC 28771Off Market
- $599,7004 bd3 ba5.5k sqft95 Shane Laughter Rd, Robbinsville, NC 28771Off Market
- $462,0003 bd3 ba2.5k sqft110 Shane Laughter Rd, Robbinsville, NC 28771Off Market
A local agent can set up tours, give advice and negotiate with sellers.
A local lender can help you make sure your offer is ready when you are.
Similar homes
- $555,0003 bd3 ba-- sqft269 Sweeten Creek Rd, Robbinsville, NC 28771For SaleMLS ID #26046766, Connie Millsaps. Carolina Smokies MLS
- $595,0004 bd4 ba3.1k sqft14 Chalet Village, Robbinsville, NC 28771For Sale

 MLS ID #98524624, Maxine Williams-Bahr, J & J Southland Realty Inc.. Hive MLS
 - $629,5003 bd4 ba2.1k sqft56 Cross Creek Trl, Robbinsville, NC 28771For Sale
 MLS ID #420831, Joey Reid, Appalachian Land Company. NGBOR
 - $529,9003 bd3 ba-- sqft16 Hillside Ter, Robbinsville, NC 28771For Sale
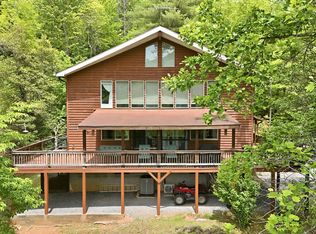 MLS ID #26047294, Cynthia Nichole Creech. Carolina Smokies MLS
 - $645,0003 bd4 ba2.1k sqft55 Avisco, Robbinsville, NC 28771For SaleMLS ID #98543966, Maxine Williams-Bahr, J & J Southland Realty Inc.. Hive MLS
- $560,0002 bd4 ba-- sqft4700 W Buffalo Road, Robbinsville, NC 28771For SaleMLS ID #98544111, Scott Boxberger, J & J Southland Realty Inc.. Hive MLS
- $524,8753 bd2 ba-- sqft1960 Atoah Road, Robbinsville, NC 28771For SaleMLS ID #98544275, Marty Huskins, Keller Williams - Great Smokies. Hive MLS
- $450,0003 bd2 ba-- sqft1364 Atoah Road, Robbinsville, NC 28771For SaleMLS ID #98544417, Marty Huskins, Keller Williams - Great Smokies. Hive MLS
- $599,0003 bd2 ba2k sqft260 Smoky View Dr, Bryson City, NC 28713For SaleMLS ID #26047331, Bibi Pride. Carolina Smokies MLS
- $739,0003 bd4 ba3.1k sqft113 Snowbird Trail, Robbinsville, NC 28771For SaleMLS ID #98544649, Kyle Garland, RCM Real Estate Co. Hive MLS
- $799,8752 bd3 ba3.2k sqft82 Avisco Road, Robbinsville, NC 28771For SaleMLS ID #98544403, Marty Huskins, Keller Williams - Great Smokies. Hive MLS
- $429,0002 bd2 ba1.5k sqft520 Whiteside Gap Road, Robbinsville, NC 28771For SaleMLS ID #100585854, Old Town Team, Old Town Brokers. Hive MLS
- $847,9005 bd3 ba-- sqft1221 Sam Cove, Robbinsville, NC 28771For SaleMLS ID #98525454, Molly Thomas, Cherokee Realty. Hive MLS
- $449,0003 bd3 ba-- sqft97 Covered Bridge Rd, Robbinsville, NC 28771For SaleMLS ID #26047080, Braden Bowers. Carolina Smokies MLS
- $850,0004 bd1 ba-- sqft227 Long Branch Rd, Robbinsville, NC 28771For SaleMLS ID #26047834, Jordan Garland. Carolina Smokies MLS
- $349,9003 bd2 ba1.6k sqft138 Hubbell Lane, Robbinsville, NC 28771For SaleMLS ID #98544246, Marty Huskins, Keller Williams - Great Smokies. Hive MLS
- $604,9993 bd3 ba-- sqft8207 Highway 28, Almond, NC 28702For SaleMLS ID #26047812, Anette S. Chrisley. Carolina Smokies MLS
- $349,0002 bd2 ba974 sqft6488 Yellow Creek Road, Robbinsville, NC 28771For SaleMLS ID #100588286, Craig Tribus, Beycome Brokerage Realty LLC. Hive MLS
- $649,0003 bd3 ba2.4k sqft60 Hidden View Ln, Almond, NC 28702For SaleMLS ID #26047361, Rebekah Smith. Carolina Smokies MLS
- $660,0003 bd4 ba-- sqft144 Panther Crk, Robbinsville, NC 28702For SaleMLS ID #26047371, Daniel O'connell. Carolina Smokies MLS
