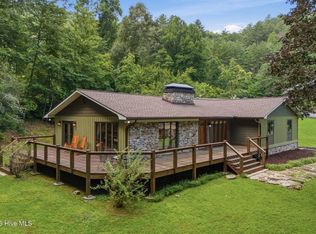
Welcome to this exceptional 3-bedroom, 2-bath home, where comfort meets tranquility! Nestled in a serene setting, this property offers the privacy you desire while being conveniently located near the renowned Tail of the Dragon and other local attractions.
As you step inside, you'll be greeted by the spacious great room, adorned with large windows that flood the space with natural light, creating a warm and inviting atmosphere. The seamless flow leads to a charming dining area, featuring a cozy wood stove, perfect for dinners or family gatherings.
The generous kitchen boasts ample counter space and a quaint dining area, making it a delightful spot for cooking and entertaining.
One of the standout features of this home is the expansive sunroom, where you can relish all four seasons while enjoying picturesque views of the front of the property. Speaking of gardens, you'll be captivated by the beautifully landscaped outdoor spaces, complete with a tranquil pond--an ideal backdrop for relaxation.
Need extra space for guests or an Airbnb opportunity? The one-bedroom, one-bath apartment situated above the one-car garage is fully equipped with a kitchen and provides privacy and comfort for visitors.
For those in need of storage, this property includes two walk-in storage buildings, ensuring you have plenty of room for all your belongings.
Imagine unwinding on the large covered porch, taking in the mountain views and the soothing sounds of the nearby creek.
Property is unrestricted, giving you the freedom to shape it to your desires.
Don't miss the chance to see this must-visit home--your perfect escape awaits!
For sale
Price cut: $40K (10/1)
$549,000
7261 Yellow Creek Road, Robbinsville, NC 28771
3beds
3,100sqft
Single Family Residence
Built in 1985
4.3 Acres Lot
$-- Zestimate®
$177/sqft
$-- HOA
What's special
Mountain viewsLarge covered porchBeautifully landscaped outdoor spacesWarm and inviting atmosphereCozy wood stoveSpacious great roomCharming dining area
- 53 days
- 970
- 99
Zillow last checked:
Listing updated:
Listed by:
Molly Thomas 828-788-6196,
Cherokee Realty
Source: Hive MLS,MLS#: 100595296 Originating MLS: Mountain Lakes Board of REALTORS®
Originating MLS: Mountain Lakes Board of REALTORS®Facts & features
Interior
Bedrooms & bathrooms
- Bedrooms: 3
- Bathrooms: 2
- Full bathrooms: 2
Rooms
- Room types: Master Bedroom, Bedroom 2, Bedroom 3, Dining Room, Living Room, Sunroom, Bathroom 1, Bathroom 2, Family Room
Heating
- Wood, Fireplace(s), Electric, Heat Pump
Cooling
- Central Air, Attic Fan
Appliances
- Included: Electric Oven, Electric Cooktop, Washer, Refrigerator, Dryer
- Laundry: Dryer Hookup, Washer Hookup, Laundry Closet
Features
- Whirlpool, Kitchen Island, Pantry, Wood Burning Stove
- Flooring: Tile, Wood
- Basement: None
- Attic: Access Only
- Number of fireplaces: 1
- Fireplace features: Wood Burning Stove
Interior area
- Total structure area: 3,100
- Total interior livable area: 3,100 sqft
Property
Parking
- Total spaces: 5
- Parking features: Paved, Garage, Storage
- Garage spaces: 1
Accessibility
- Accessibility features: None
Features
- Levels: Two
- Patio & porch: Covered, Porch
- Exterior features: Garden
- Pool features: None
- Fencing: None
- Has view: Yes
- View description: Water
- Water view: Water
- Frontage type: Creek
Lot
- Size: 4.3 Acres
- Features: Level, Wooded, Stream, Cleared, Creek, Gentle Sloping, Landscaped, Rolling Slope, Sloped
Details
- Additional structures: Guest House, Storage, Outbuilding
- Parcel number: 564300005830
- Zoning: n/a
- Special conditions: Standard
- Horses can be raised: Yes
Construction
Type & style
- Home type: SingleFamily
- Property subtype: Single Family Residence
Materials
- Fiber Cement, Wood Frame
- Foundation: Crawl Space
- Roof: Shingle
Condition
- New construction: No
- Year built: 1985
Utilities & green energy
- Sewer: Septic Tank
- Water: Well
- Utilities for property: Sewer Connected, Water Connected
Green energy
- Green verification: None
Community & HOA
Community
- Subdivision: None
HOA
- Has HOA: No
Location
- Region: Robbinsville
Financial & listing details
- Price per square foot: $177/sqft
- Tax assessed value: $350,090
- Annual tax amount: $2,065
- Date on market: 8/11/2026
- Cumulative days on market: 54 days
- Listing agreement: Exclusive Right To Sell
- Listing terms: Cash,Conventional,VA Loan
- Road surface type: Paved
Estimated market value
Not available
Estimated sales range
Not available
Not available
Price history
| Date | Event | Price |
|---|---|---|
| 10/1/2026 | Price change | $549,000-6.8%$177/sqft |
Source:  Hive MLS #100595296 Report a problem Hive MLS #100595296 Report a problem | ||
| 9/7/2026 | Price change | $589,000-5.8%$190/sqft |
Source: Hive MLS #100595296 Report a problem | ||
| 8/11/2026 | Listed for sale | $625,000+48.8%$202/sqft |
Source: Hive MLS #100595296 Report a problem | ||
| 11/6/2024 | Sold | $420,000-6.5%$135/sqft |
Source: Hive MLS #98512558 Report a problem | ||
| 9/14/2024 | Pending sale | $449,000$145/sqft |
Source:  Mountain Lakes BOR #150206 Report a problem Mountain Lakes BOR #150206 Report a problem | ||
| 9/10/2024 | Listed for sale | $449,000+28.3%$145/sqft |
Source: Mountain Lakes BOR #150206 Report a problem | ||
| 8/25/2021 | Sold | $350,000-2.5%$113/sqft |
Source: Hive MLS #98509824 Report a problem | ||
| 8/12/2021 | Pending sale | $359,000$116/sqft |
Source: Mountain Lakes BOR #137841 Report a problem | ||
| 7/8/2021 | Listing removed | -- |
Source: Mountain Lakes BOR Report a problem | ||
| 5/8/2021 | Listed for sale | $359,000$116/sqft |
Source: Mountain Lakes BOR #137841 Report a problem | ||
Public tax history
| Year | Property taxes | Tax assessment |
|---|---|---|
| 2015 | $87,446 | $149,480 +4.8% |
| 2013 | -- | $142,690 |
| 2011 | -- | $142,690 |
Find assessor info on the county website
Monthly payment
Est. payment
Payment breakdown
Explore the cost of this home by adjusting the details. Changes won't be saved.Climate risks
Neighborhood: 28771
Nearby schools
Schools provided by the listing agent
- Elementary: Robbinsville
- Middle: Robbinsville
- High: Robbinsville
Source: Hive MLS. This data may not be complete. We recommend contacting the local school district to confirm school assignments for this home.
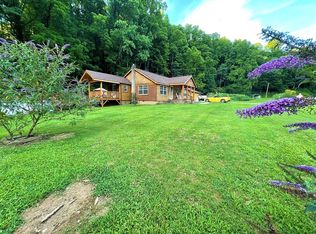
- $381,3003 bd1 ba1.5k sqft7353 Yellow Creek Rd, Robbinsville, NC 28771Off Market
- $--38.55 acres0 Yellow Creek Rd LOT 11-12, Robbinsville, NC 28771Off Market
- $3,030-- bd-- ba-- sqft7150 Yellow Creek Rd, Robbinsville, NC 28771Off Market
- $7,400-- bd-- ba-- sqft7218 Yellow Creek Rd, Robbinsville, NC 28771Off Market
Similar homes
- $575,0003 bd2 ba1.8k sqft1221 Sam Cv, Robbinsville, NC 28771For Sale
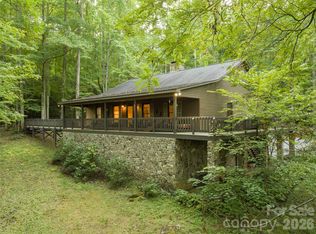
 MLS ID #4426788, Jeff Norwood, Mossy Oak Properties Carolina Timber & Realty. Canopy MLS as distributed by MLS GRID
 - $548,5003 bd4 ba3k sqft34 Shane Laughter, Robbinsville, NC 28771For Sale
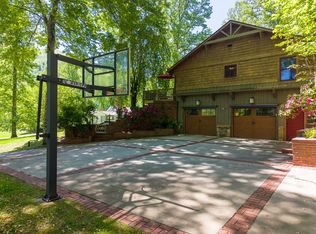
 MLS ID #98544187, Paige Jones, Cherokee Realty. Hive MLS
 - $585,0003 bd3 ba2.6k sqft1056 Franks Creek Road, Robbinsville, NC 28771For Sale
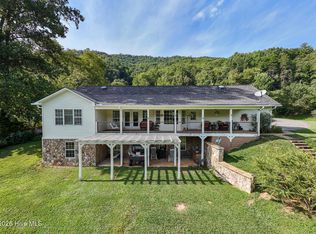 MLS ID #100600585, Trevor Buchanan, RCM Real Estate Co. Hive MLS
 - $599,8003 bd2 ba2.9k sqft239 Woodland Hts, Robbinsville, NC 28771For Sale
 MLS ID #434943, Old Town Brokers Team, Old Town Brokers. NGBOR
 - $525,0002 bd3 ba2k sqft3975 Mountain Creek Rd, Robbinsville, NC 28771For SaleMLS ID #4329433, Juli Rogers, Keller Williams Great Smokies. Canopy MLS as distributed by MLS GRID
- $595,0004 bd4 ba3.1k sqft14 Chalet Village, Robbinsville, NC 28771For SaleMLS ID #98524624, Maxine Williams-Bahr, J & J Southland Realty Inc.. Hive MLS
- $525,0003 bd3 ba2.6k sqft251 Rodney Orr Byp, Robbinsville, NC 28771For SaleMLS ID #4423007, Mark Brooks, Sundog Realty, Inc.. Canopy MLS as distributed by MLS GRID
- $499,9993 bd3 ba2.5k sqft354 Deals Gap, Robbinsville, NC 28771For SaleMLS ID #98544157, Allison Ralph, Nantahala Real Estate. Hive MLS
- $349,9003 bd2 ba1.6k sqft138 Hubbell Lane, Robbinsville, NC 28771For SaleMLS ID #98544246, Marty Huskins, Keller Williams - Great Smokies Hayesville. Hive MLS
- $315,0003 bd2 ba1.7k sqft114 Fletcher Hooper Road, Robbinsville, NC 28771For SaleMLS ID #100603678, Maxine Williams-Bahr, J & J Southland Realty Inc.. Hive MLS
- $624,8753 bd4 ba2.9k sqft630 Smokey Vista Dr, Bryson City, NC 28713For SaleMLS ID #4416818, Marty Huskins, Keller Williams Great Smokies - Bryson City. Canopy MLS as distributed by MLS GRID
- $449,0003 bd3 ba2.5k sqft97 Covered Bridge Rd, Stecoah, NC 98771For SaleMLS ID #4377921, Braden Bowers, Evergreen Mountain Realty Group LLC. Canopy MLS as distributed by MLS GRID
- $395,0003 bd1 ba2.2k sqft913 Franks Creek Road, Robbinsville, NC 28771For SaleMLS ID #100593859, Tammie Johnson, Dana H Jones Realty. Hive MLS
- $649,0003 bd3 ba2.2k sqft215 Tree Frog Trce, Townsend, TN 37882Active
 MLS ID #1357019, Chad Rochelle, Parkside Realty Services. East Tennessee Realtors
 - $549,9993 bd2 ba1.9k sqft2120 Mount Pleasant Rd, Vonore, TN 37885For Sale
 MLS ID #3278319, Sarah Williams. RealTracs MLS as distributed by MLS GRID
 - $799,8752 bd3 ba3.2k sqft82 Avisco Road, Robbinsville, NC 28771For SaleMLS ID #98544403, Marty Huskins, Keller Williams - Great Smokies Hayesville. Hive MLS
- $599,0004 bd2 ba2.2k sqft4171 Chilhowee Trl, Maryville, TN 37803ActiveMLS ID #1347555, Bill Cooley, BHHS Lakeside Realty. East Tennessee Realtors
