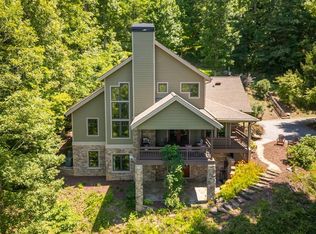
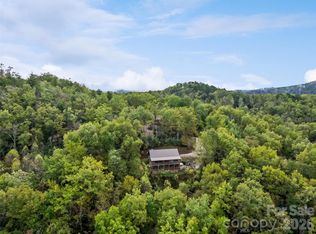
Experience the best of Western North Carolina mountain living in this beautifully crafted 3-bedroom, 2.5-bath custom cabin in Bryson City. A striking combination of stacked stone and natural wood siding creates a timeless mountain aesthetic, while soaring ceilings, walls of windows, and massive custom beams fill the home with warmth, character, and natural light. Designed to take full advantage of its spectacular long-range mountain views, the open-concept living area provides an inviting gathering space for family and friends. Floor-to-ceiling windows frame the surrounding mountains, while the impressive, vaulted ceiling and oversized timber beams create the dramatic sense of scale and craftsmanship found throughout the home. The spacious kitchen flows seamlessly into the dining and living areas, making entertaining effortless. Each bedroom offers a comfortable retreat, with the primary suite providing a peaceful place to unwind after a day exploring the mountains. Multiple indoor and outdoor living spaces invite you to relax, take in the scenery, and enjoy the beauty of every season. Located in the highly desirable Bryson City area, this property offers easy access to the outdoor adventures and attractions that make the Smokies such a sought-after destination. Whether you're looking for a private mountain getaway, a second home, or an investment property, this cabin checks all the boxes. Currently operating successfully on a vacation rental program, the property offers an exceptional opportunity to purchase a turnkey mountain retreat with established rental history and income potential. With its combination of quality construction, dramatic architectural details, breathtaking long-range views, and desirable location, this is a rare opportunity to own a truly special piece of the Smoky Mountains.
For sale
$985,000
444 Look Out Point, Bryson City, NC 28713
3beds
2,235sqft
Single Family Residence
Built in 2024
4.08 Acres Lot
$-- Zestimate®
$441/sqft
$71/mo HOA
What's special
Spectacular long-range mountain viewsSoaring ceilingsMassive custom beamsOversized timber beamsSpacious kitchenWalls of windowsFloor-to-ceiling windows
- 52 days
- 923
- 108
Zillow last checked:
Listing updated:
Listed by:
Christina Lohmann 828-788-8473,
Keller Williams - Great Smokies Hayesville
Source: Hive MLS,MLS#: 100595560 Originating MLS: Mountain Lakes Board of REALTORS®
Originating MLS: Mountain Lakes Board of REALTORS®Facts & features
Interior
Bedrooms & bathrooms
- Bedrooms: 3
- Bathrooms: 3
- Full bathrooms: 2
- 1/2 bathrooms: 1
Rooms
- Room types: Master Bedroom, Bedroom 2, Bedroom 3, Laundry, Bathroom 1, Living Room, Other, Bathroom 2, Bathroom 3, Loft
Primary bedroom
- Level: First
- Dimensions: 13.11 x 14.11
Bedroom 2
- Dimensions: 11.5 x 14.04
Bedroom 3
- Dimensions: 14.05 x 8.08
Bathroom 1
- Dimensions: 10.5 x 11
Bathroom 2
- Dimensions: 12 x 12
Bathroom 3
- Dimensions: 3 x 6.1
Kitchen
- Dimensions: 17.11 x 12.5
Laundry
- Dimensions: 10 x 11.1
Living room
- Dimensions: 24 x 18
Loft
- Dimensions: 14 x 14
Other
- Dimensions: 4 x 8
Heating
- Propane, Other, Fireplace(s)
Cooling
- Other, Multi Units
Appliances
- Included: Mini Refrigerator, Dryer, Dishwasher, Gas Range
- Laundry: Laundry Room
Features
- Walk-in Closet(s), Vaulted Ceiling(s), High Ceilings, Mud Room, Solid Surface, Furnished, Pantry, Walk-in Shower, Walk-In Closet(s)
- Flooring: Ceramic Tile, Hardwood
- Windows: Storm Window(s)
- Basement: None
- Attic: None
- Number of fireplaces: 1
- Furnished: Yes
Interior area
- Total structure area: 2,235
- Total interior livable area: 2,235 sqft
Video & virtual tour
Property
Parking
- Total spaces: 8
- Parking features: Covered, Additional Parking, Gravel, Detached Carport
- Garage spaces: 4
- Carport spaces: 4
- Covered spaces: 8
Accessibility
- Accessibility features: None
Features
- Levels: Two
- Patio & porch: Covered, Deck, Wrap Around, Side Porch
- Exterior features: Gas Grill
- Pool features: None
- Fencing: None
- Waterfront features: None
- Frontage type: See Remarks
Lot
- Size: 4.08 Acres
- Dimensions: 258.6 x 628.8 x 381.21 x 548.7
Details
- Additional structures: Workshop, Outbuilding
- Parcel number: 666403012995
- Zoning: None
- Special conditions: Standard
Construction
Type & style
- Home type: SingleFamily
- Property subtype: Single Family Residence
Materials
- Cedar, Shake Siding, Stone, Wood Siding, Wood Frame
- Foundation: Block
- Roof: Metal
Condition
- New construction: No
- Year built: 2024
Utilities & green energy
- Sewer: Septic Tank
- Water: Well, Private
Community & HOA
Community
- Subdivision: Other
HOA
- Has HOA: Yes
- Amenities included: None
- HOA fee: $850 annually
- HOA name: Fontana Ridge Properties
- HOA phone: 828-788-8473
Location
- Region: Bryson City
Financial & listing details
- Price per square foot: $441/sqft
- Tax assessed value: $592,570
- Annual tax amount: $2,544
- Date on market: 8/11/2026
- Cumulative days on market: 52 days
- Listing agreement: Exclusive Right To Sell
- Listing terms: Cash,Conventional,FHA,VA Loan
- Road surface type: Paved
Estimated market value
Not available
Estimated sales range
Not available
Not available
Price history
| Date | Event | Price |
|---|---|---|
| 8/11/2026 | Listed for sale | $985,000+1598.3%$441/sqft |
Source: Carolina Smokies MLS #26048192 Report a problem | ||
| 11/1/2021 | Sold | $58,000+36.5%$26/sqft |
Source: Public Record Report a problem | ||
| 1/18/2005 | Sold | $42,500$19/sqft |
Source: Public Record Report a problem | ||
Public tax history
| Year | Property taxes | Tax assessment |
|---|---|---|
| 2025 | $2,545 -10.9% | $592,570 |
| 2024 | $2,855 +2543.8% | $592,570 +1875.2% |
| 2023 | $108 | $30,000 |
| 2022 | $108 | $30,000 |
| 2021 | $108 -33.7% | $30,000 -33.7% |
| 2020 | $163 | $45,240 |
| 2019 | -- | $45,240 |
| 2018 | -- | $45,240 |
| 2017 | -- | $45,240 |
| 2016 | -- | $45,240 |
| 2015 | -- | $45,240 |
| 2014 | -- | $45,240 |
| 2013 | -- | $45,240 +12% |
| 2012 | -- | $40,400 |
| 2011 | -- | $40,400 |
| 2010 | -- | $40,400 |
Find assessor info on the county website
Monthly payment
Est. payment
Payment breakdown
Explore the cost of this home by adjusting the details. Changes won't be saved.Climate risks
Neighborhood: 28713
Nearby schools
Schools provided by the listing agent
- Elementary: Swain West
- Middle: Swain County
- High: Swain County
Source: Hive MLS. This data may not be complete. We recommend contacting the local school district to confirm school assignments for this home.
- $472,2003 bd3 ba1.9k sqft400 Look Out Point, Bryson City, NC 28713Off Market
- $363,4002 bd2 ba1.5k sqft806 Tuckasegee Overlook, Bryson City, NC 28713Off Market
- $464,4002 bd2 ba1.5k sqft294 Look Out Point, Bryson City, NC 28713Off Market
- $468,4002 bd2 ba1.9k sqft475 Look Out Point, Bryson City, NC 28713Off Market
Similar homes
- $1,099,0003 bd3 ba3.2k sqft220 Ridge Top Dr, Bryson City, NC 28713For Sale
 MLS ID #26048160, Jonathan Tharp. Carolina Smokies MLS
 - $974,8753 bd4 ba3k sqft716 Equestrian Dr, Bryson City, NC 28713For Sale
 MLS ID #4381024, Marty Huskins, Keller Williams Great Smokies - Bryson City. Canopy MLS as distributed by MLS GRID
 - $1,075,0004 bd4 ba3.2k sqft353 Bartlett Glen Cove Rd, Bryson City, NC 28713For Sale
 MLS ID #26048426, Karen G. Bartlett. Carolina Smokies MLS
 - $795,0004 bd3 ba2.5k sqft235 Soaring Eagle Rd, Bryson City, NC 28713For Sale
 MLS ID #4316418, Steven Reinhold, The Appalachian Adventure Company. Canopy MLS as distributed by MLS GRID
 - $945,0003 bd3 ba1.8k sqft35 Flint Ridge Rd, Bryson City, NC 28713For SaleMLS ID #4410235, Kathleen Ford, NC Mountains Realty. Canopy MLS as distributed by MLS GRID
- $899,9003 bd4 ba2.9k sqft1105 Falls View Dr, Bryson City, NC 28713For SaleMLS ID #4387193, Diane Jones, Real Broker, LLC. Canopy MLS as distributed by MLS GRID
- $549,9002 bd3 ba2k sqft2560 Round Hill Rd, Bryson City, NC 28713For SaleMLS ID #4406322, Marty Huskins, Keller Williams Great Smokies - Bryson City. Canopy MLS as distributed by MLS GRID
- $649,9003 bd2 ba1.8k sqft241 E Deep Creek Rd, Bryson City, NC 28713For SaleMLS ID #4414613, Diane Jones, Real Broker, LLC. Canopy MLS as distributed by MLS GRID
- $624,8753 bd4 ba2.9k sqft630 Smokey Vista Dr, Bryson City, NC 28713For SaleMLS ID #4416818, Marty Huskins, Keller Williams Great Smokies - Bryson City. Canopy MLS as distributed by MLS GRID
- $538,0002 bd2 ba1.2k sqft58 Indianola Lane, Bryson City, NC 28713For Sale
 MLS ID #100603788, Christina Lohmann, Keller Williams - Great Smokies Hayesville. Hive MLS
 - $740,0003 bd2 ba1.9k sqft242 Crossview Dr, Bryson City, NC 28713For SaleMLS ID #4320592, Diane Jones, Real Broker, LLC. Canopy MLS as distributed by MLS GRID
- $1,425,0003 bd4 ba3.2k sqft167 Wild Orchid Trail, Bryson City, NC 28713For SaleMLS ID #98544196, Christina Lohmann, Keller Williams - Great Smokies Hayesville. Hive MLS
- $950,0003 bd4 ba2.6k sqft359 Whispering Wind Trail, Topton, NC 28781For SaleMLS ID #98544621, Kristine Flaig, Nantahala Real Estate. Hive MLS
- $824,0002 bd3 ba1.4k sqft252 Tsali Xing N #24, Bryson City, NC 28713For SaleMLS ID #4383473, Megan Cookston, Yellow Rose Real Estate LLC. Canopy MLS as distributed by MLS GRID
- $665,0003 bd4 ba3k sqft2533 Coopers Creek Rd, Bryson City, NC 28713For SaleMLS ID #4411492, Mark Strayer, Coldwell Banker Advantage. Canopy MLS as distributed by MLS GRID
