Custom-built real log cabin at 4,100 feet elevation in the prestigious Alarka Highlands community offering breathtaking long-range views w/ 7 mountain layers looking into the heart of Great Smoky Mountains National Park! This luxury 3BR/3.5BA retreat features soaring ceilings, walls of windows, distressed hickory floors & a stunning floor-to-ceiling stone gas fireplace in the great room. The chef’s kitchen includes high-end stainless appliances, gas range w/ double ovens, quartz countertops & abundant cabinetry flowing into the dining area. Split floor plan w/ 2 primary suites on the main level, each offering walk-in closets, tile showers & private deck access to enjoy the incredible views. Spacious loft provides flexible space for an office, bunk room, or sitting area. Finished basement is designed for entertaining w/ a 2nd fireplace in the family/game room, 3rd bedroom, full bath & walkout access to the covered patio & firepit. Expansive decking plus an oversized side deck w/ hot tub & grilling area create exceptional outdoor living spaces. Situated on 4.77 private acres w/ high-speed Balsam West internet & a 24KW Generac generator. Offered turnkey with high end furnishings! Would make a phenomenal vacation rental!
Active
Price cut: $12.6K (8/4)
$974,875
716 Equestrian Dr, Bryson City, NC 28713
3beds
3,059sqft
:
Get pre-qualified$5,608/mo
Single Family Residence
Built in 2021
4.77 Acres Lot
$-- Zestimate®
$319/sqft
$83/mo HOA
What's special
Custom-built real log cabinSoaring ceilingsExpansive deckingTile showersHigh-end stainless appliancesWalls of windowsQuartz countertops
- 91 days |
- 460 |
- 33 |
Zillow last checked:
Listing updated:
Listed by:
Marty Huskins martyhuskins@outlook.com,
Keller Williams Great Smokies - Bryson City
Source: Canopy MLS as distributed by MLS GRID,MLS#: 4381024
Facts & features
Interior
Bedrooms & bathrooms
- Bedrooms: 3
- Bathrooms: 4
- Full bathrooms: 3
- 1/2 bathrooms: 1
- Main level bedrooms: 2
Primary bedroom
- Level: Main
Bedroom s
- Level: Main
Bedroom s
- Level: Basement
Bathroom full
- Level: Main
Bathroom full
- Level: Main
Bathroom full
- Level: Basement
Family room
- Level: Basement
Kitchen
- Level: Main
Laundry
- Level: Main
Living room
- Level: Main
Loft
- Level: Upper
Utility room
- Level: Basement
Heating
- Heat Pump, Propane
Cooling
- Ceiling Fan(s), Central Air, Zoned
Appliances
- Included: Dishwasher, Dryer, Gas Oven, Gas Range, Microwave, Refrigerator, Tankless Water Heater, Washer
- Laundry: Main Level
Features
- Open Floorplan, Walk-In Closet(s)
- Flooring: Tile, Vinyl, Wood
- Windows: Insulated Windows, Storm Window(s), Window Treatments
- Basement: Exterior Entry,Finished,Full,Interior Entry
- Fireplace features: Gas Log
Interior area
- Total structure area: 1,731
- Total interior livable area: 3,059 sqft
- Finished area above ground: 1,731
- Finished area below ground: 1,328
Video & virtual tour
Property
Parking
- Parking features: Driveway
- Has uncovered spaces: Yes
Features
- Levels: One and One Half
- Stories: 1.5
- Exterior features: Fire Pit
- Has view: Yes
- View description: Long Range, Year Round
Lot
- Size: 4.77 Acres
- Features: Cleared, Level, Private, Rolling Slope, Wooded
Details
- Additional structures: Shed(s)
- Parcel number: 669100476111
- Zoning: None
- Special conditions: Standard
- Other equipment: Generator
Construction
Type & style
- Home type: SingleFamily
- Architectural style: Cabin
- Property subtype: Single Family Residence
Materials
- Log, Stone
- Foundation: Slab
- Roof: Metal
Condition
- New construction: No
- Year built: 2021
Utilities & green energy
- Sewer: Septic Installed
- Water: Well
- Utilities for property: Electricity Connected, Propane, Satellite Internet Available
Community & HOA
Community
- Features: Gated
- Subdivision: Alarka Highlands
HOA
- Has HOA: Yes
- HOA fee: $1,000 annually
Location
- Region: Bryson City
- Elevation: 4000 Feet
Financial & listing details
- Price per square foot: $319/sqft
- Tax assessed value: $605,230
- Annual tax amount: $2,596
- Date on market: 5/12/2026
- Cumulative days on market: 92 days
- Listing terms: Cash,Conventional
- Electric utility on property: Yes
- Road surface type: Gravel, Paved
Estimated market value
Not available
Estimated sales range
Not available
Not available
Price history
| Date | Event | Price |
|---|---|---|
| 8/4/2026 | Price change | $974,875-1.3%$319/sqft |
Source:  Canopy MLS as distributed by MLS GRID #4381024 Report a problem Canopy MLS as distributed by MLS GRID #4381024 Report a problem | ||
| 5/11/2026 | Listed for sale | $987,500+1310.7%$323/sqft |
Source: Carolina Smokies MLS #26047209 Report a problem | ||
| 1/12/2021 | Sold | $70,000-6.7%$23/sqft |
Source: Public Record Report a problem | ||
| 11/12/2010 | Sold | $75,000$25/sqft |
Source: Public Record Report a problem | ||
Public tax history
| Year | Property taxes | Tax assessment |
|---|---|---|
| 2025 | $2,596 | $605,230 |
| 2024 | $2,596 | $605,230 |
| 2023 | -- | $605,230 +158.6% |
| 2022 | $843 +117.4% | $234,030 +117.4% |
| 2021 | $387 -17.7% | $107,630 -17.7% |
| 2020 | $471 | $130,810 |
| 2019 | -- | $130,810 |
| 2018 | -- | $130,810 |
| 2017 | -- | $130,810 |
| 2016 | -- | $130,810 |
| 2015 | -- | $130,810 |
| 2014 | -- | $130,810 |
| 2013 | -- | $130,810 -36.3% |
| 2012 | -- | $205,200 |
| 2011 | -- | $205,200 |
| 2010 | -- | $205,200 |
Find assessor info on the county website
Monthly payment
Est. payment
Payment breakdown
Explore the cost of this home by adjusting the details. Changes won't be saved.Climate risks
Neighborhood: 28713
Getting around
0 / 100
Car-DependentNearby schools
GreatSchools rating
- NACherokee Extension High SchoolGrades: K-12Distance: 5.7 mi
- 4/10Swain County Middle SchoolGrades: PK,6-8Distance: 5.6 mi
- 4/10Swain County High SchoolGrades: 9-12Distance: 7.1 mi
- $667,1002 bd3 ba1.6k sqft866 Equestrian Dr, Bryson City, NC 28713Off Market

- $753,7003 bd3 ba2.7k sqft338 Indianola Ln, Bryson City, NC 28713Off Market
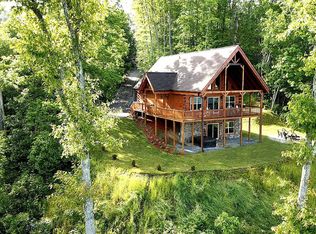
- $470,0002 bd2 ba1.4k sqft104 Equestrian Dr #46, Bryson City, NC 28713Sold

- $470,0002 bd2 ba1.4k sqft104 Equestrian Dr, Bryson City, NC 28713Sold

- $618,5003 bd3 ba2.3k sqft393 Equestrian Dr, Bryson City, NC 28713Off Market
- $545,2003 bd2 ba1.2k sqft119 Equestrian Dr, Bryson City, NC 28713Off Market
- $1,295,0004 bd4 ba-- sqft1653 Alarka Highlands, Bryson City, NC 28713For Sale
- $67,000-- bd-- ba-- sqft1995 Alarka Highlands Dr, Bryson City, NC 28713Off Market
A local agent can set up tours, give advice and negotiate with sellers.
Similar homes
- $1,069,0003 bd4 ba4k sqft92 Cherahala Ln, Bryson City, NC 28713For Sale
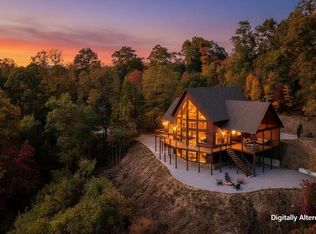 MLS ID #26047758, Rebekah Smith. Carolina Smokies MLS
 - $1,075,0004 bd4 ba3.2k sqft353 Bartlett Glen Cove Rd, Bryson City, NC 28713For Sale
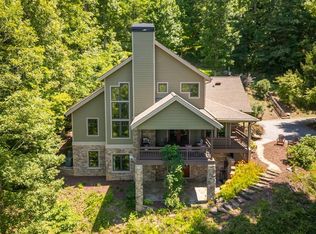 MLS ID #26042092, Karen G. Bartlett. Carolina Smokies MLS
 - $899,9003 bd4 ba2.9k sqft1105 Falls View Dr, Bryson City, NC 28713For Sale

 MLS ID #4387193, Diane Jones, Real Broker, LLC. Canopy MLS as distributed by MLS GRID
 - $1,099,0003 bd3 ba3.4k sqft220 Ridge Top Dr, Bryson City, NC 28713For Sale
 MLS ID #11915708, Jonathan Tharp, KELLER WILLIAMS REALTY. My State MLS
 - $925,0003 bd3 ba2.8k sqft28 Nantahala Rdg, Bryson City, NC 28713For SaleMLS ID #4354188, Diane Jones, Real Broker, LLC. Canopy MLS as distributed by MLS GRID
- $550,0003 bd4 ba2.7k sqft77 Pigeon Creek Trl, Bryson City, NC 28713For SaleMLS ID #26047563, Stefanie Conley. Carolina Smokies MLS
- $665,0003 bd4 ba3k sqft2533 Coopers Creek Rd, Bryson City, NC 28713For SaleMLS ID #4411492, Mark Strayer, EXP Realty LLC. Canopy MLS as distributed by MLS GRID
- $850,0003 bd2 ba2k sqftE Alarka Rd, Bryson City, NC 28713For SaleMLS ID #26039752, Jeff Norwood. REALSTACK
- $875,9003 bd4 ba3.1k sqft346 Torwood Ln, Whittier, NC 28789For SaleMLS ID #4390567, Melissa Stillwell, Keller Williams Great Smokies - Bryson City. Canopy MLS as distributed by MLS GRID
- $740,0003 bd2 ba1.9k sqft242 Crossview Dr, Bryson City, NC 28713For SaleMLS ID #4320592, Diane Jones, Real Broker, LLC. Canopy MLS as distributed by MLS GRID
- $599,0003 bd3 ba1.7k sqft241 Golden Hawk Dr, Bryson City, NC 28713For SaleMLS ID #26043165, Megan F. Cookston. Carolina Smokies MLS
- $1,425,0003 bd4 ba3.2k sqft167 Wild Orchid Trail, Bryson City, NC 28713For Sale
 MLS ID #98544196, Christina Lohmann, Keller Williams - Great Smokies. Hive MLS
 - $950,0003 bd4 ba2.6k sqft359 Whispering Wind Trail, Topton, NC 28781For SaleMLS ID #98544621, Kristine Flaig, Nantahala Real Estate. Hive MLS
- $875,0003 bd4 ba3k sqft1602 Forest Run Rd, Whittier, NC 28789For SaleMLS ID #4396526, Robert Starrs, Western Carolina Properties, Inc.. Canopy MLS as distributed by MLS GRID
- $795,0004 bd3 ba2.5k sqft235 Soaring Eagle Rd, Bryson City, NC 28713For SaleMLS ID #4316418, Steven Reinhold, Good Hike Realty. Canopy MLS as distributed by MLS GRID
- $839,0003 bd3 ba2.8k sqft121 Forest Run Rd, Whittier, NC 28789For SaleMLS ID #4402161, Angie Hambling, Blue Ridge Premier Realty. Canopy MLS as distributed by MLS GRID
- $695,0004 bd3 ba3k sqft470 Ela Rd, Bryson City, NC 28713For SaleMLS ID #4358467, Mark Bryant, NC Mountain Real Estate. Canopy MLS as distributed by MLS GRID
- $750,0003 bd4 ba2.3k sqft11150 Highway 19 W, Bryson City, NC 28713For SaleMLS ID #4394806, Cate Campbell, Keller Williams Great Smokies. Canopy MLS as distributed by MLS GRID
- $999,0003 bd3 ba3.5k sqft22 Kako Ridge Rd, Sylva, NC 28779For SaleMLS ID #4387646, Melissa Rogers, Keller Williams Great Smokies. Canopy MLS as distributed by MLS GRID
- $874,9004 bd5 ba3.4k sqft151 High Grove Pkwy, Whittier, NC 28789For SaleMLS ID #4360821, Melissa Rogers, Keller Williams Great Smokies. Canopy MLS as distributed by MLS GRID
